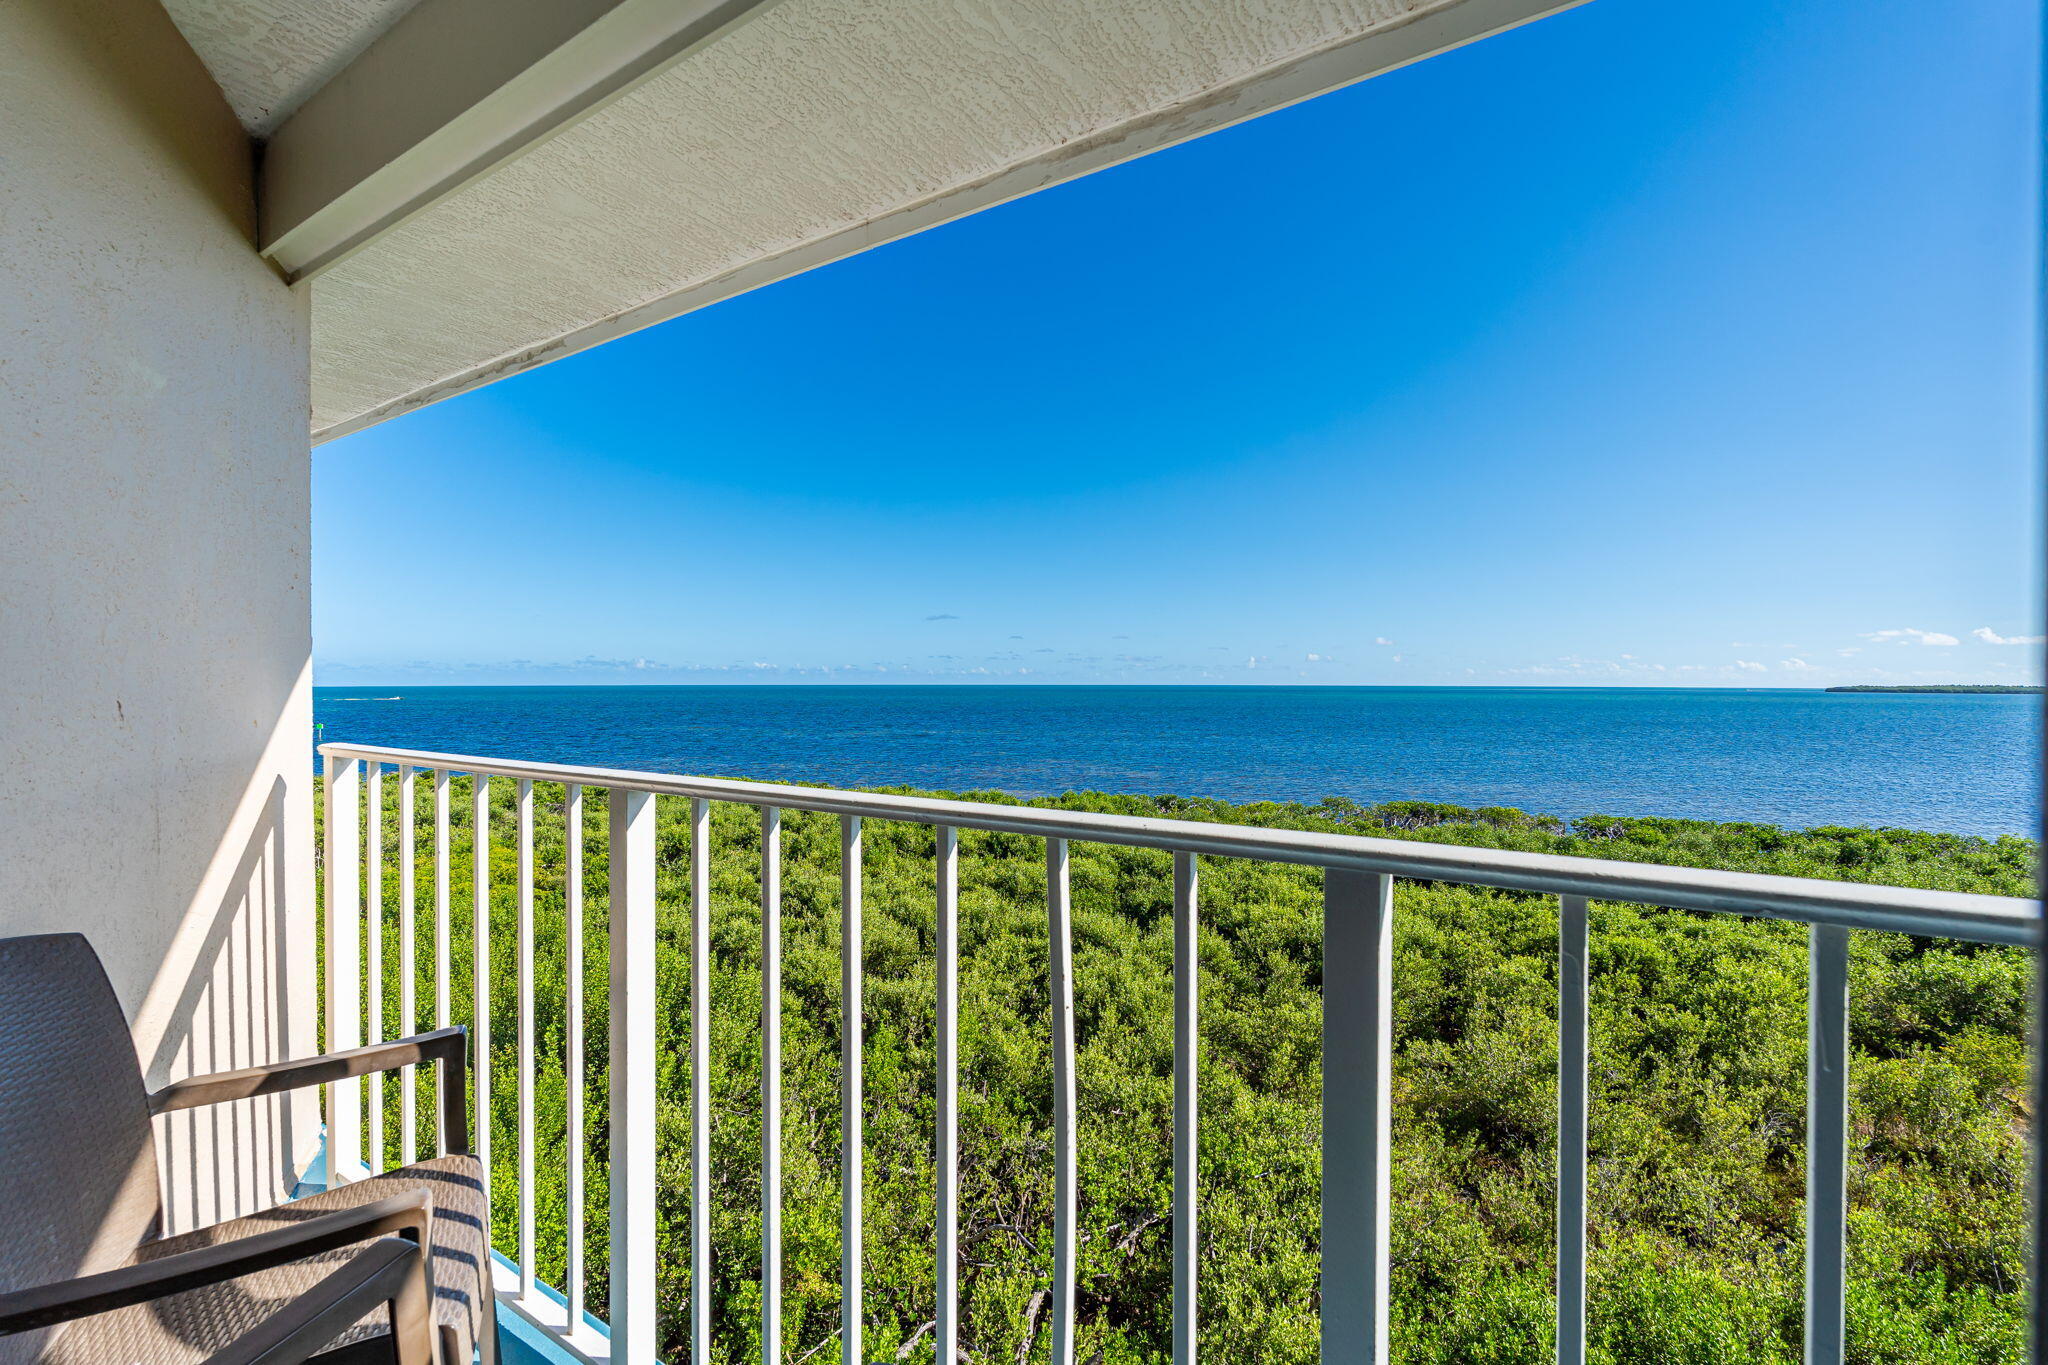

Balcony overlooking blue water, with white railing and greenery below.
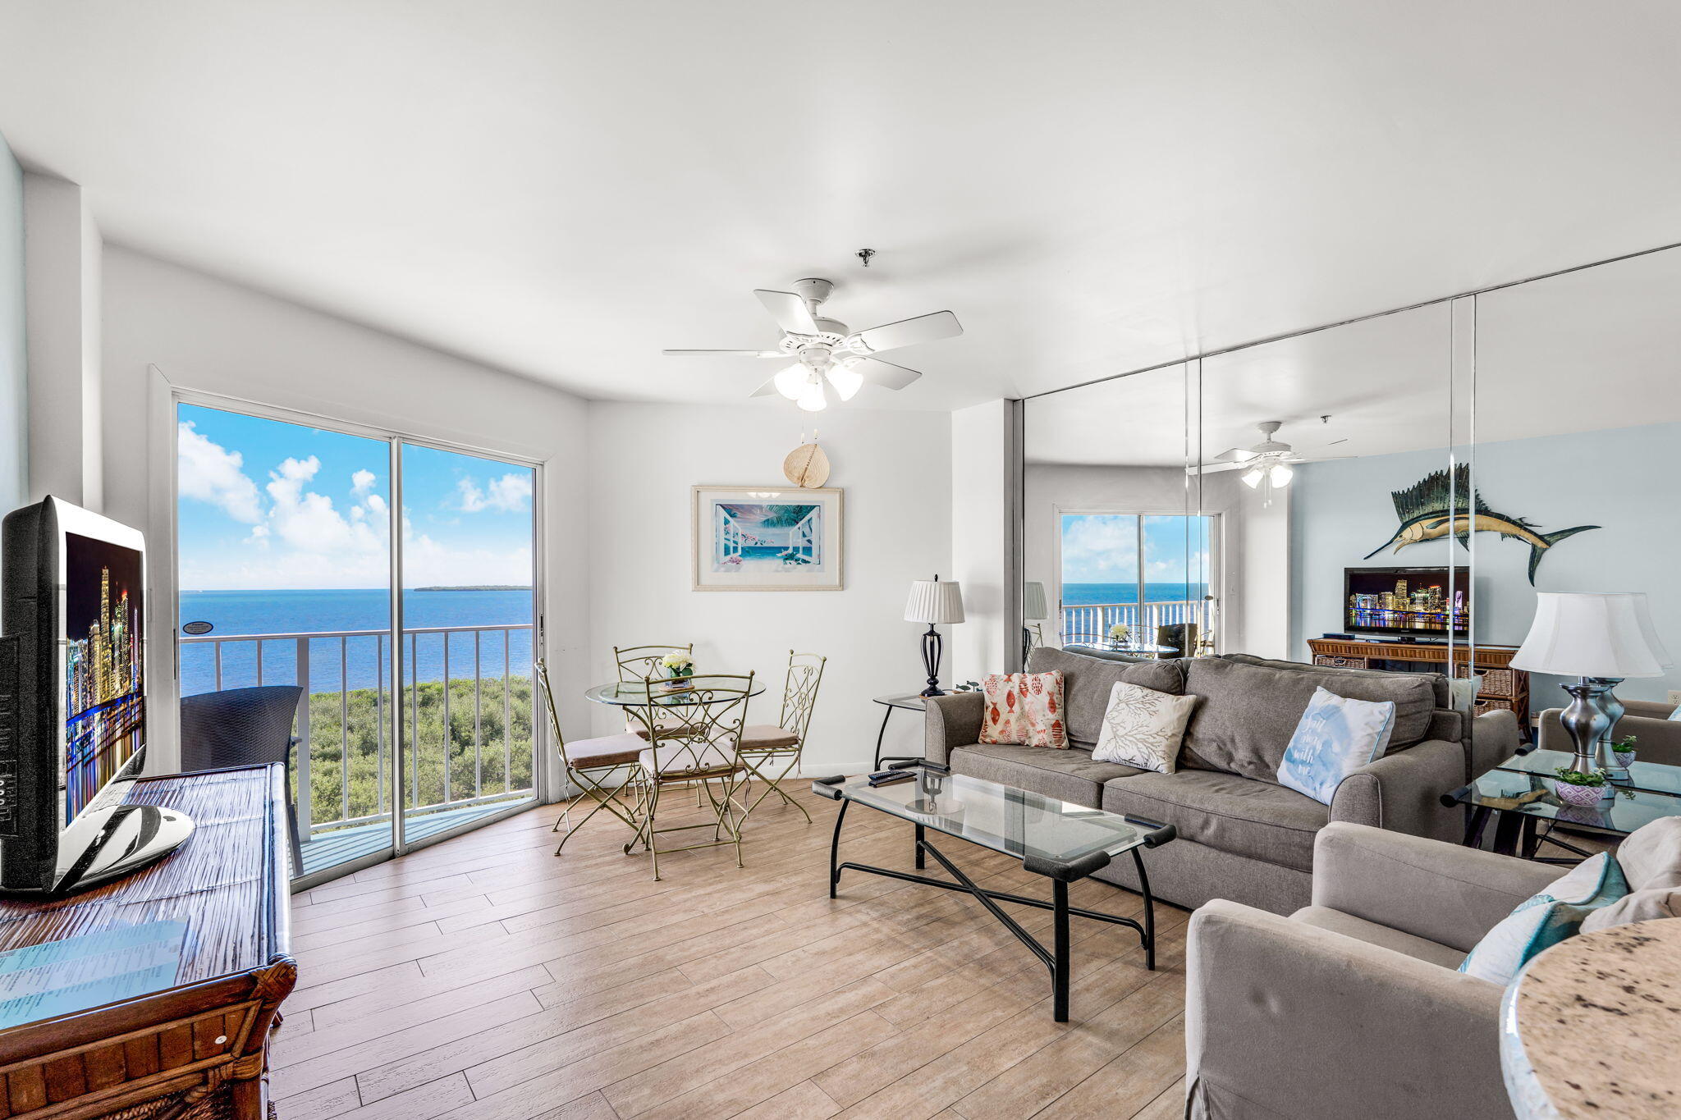
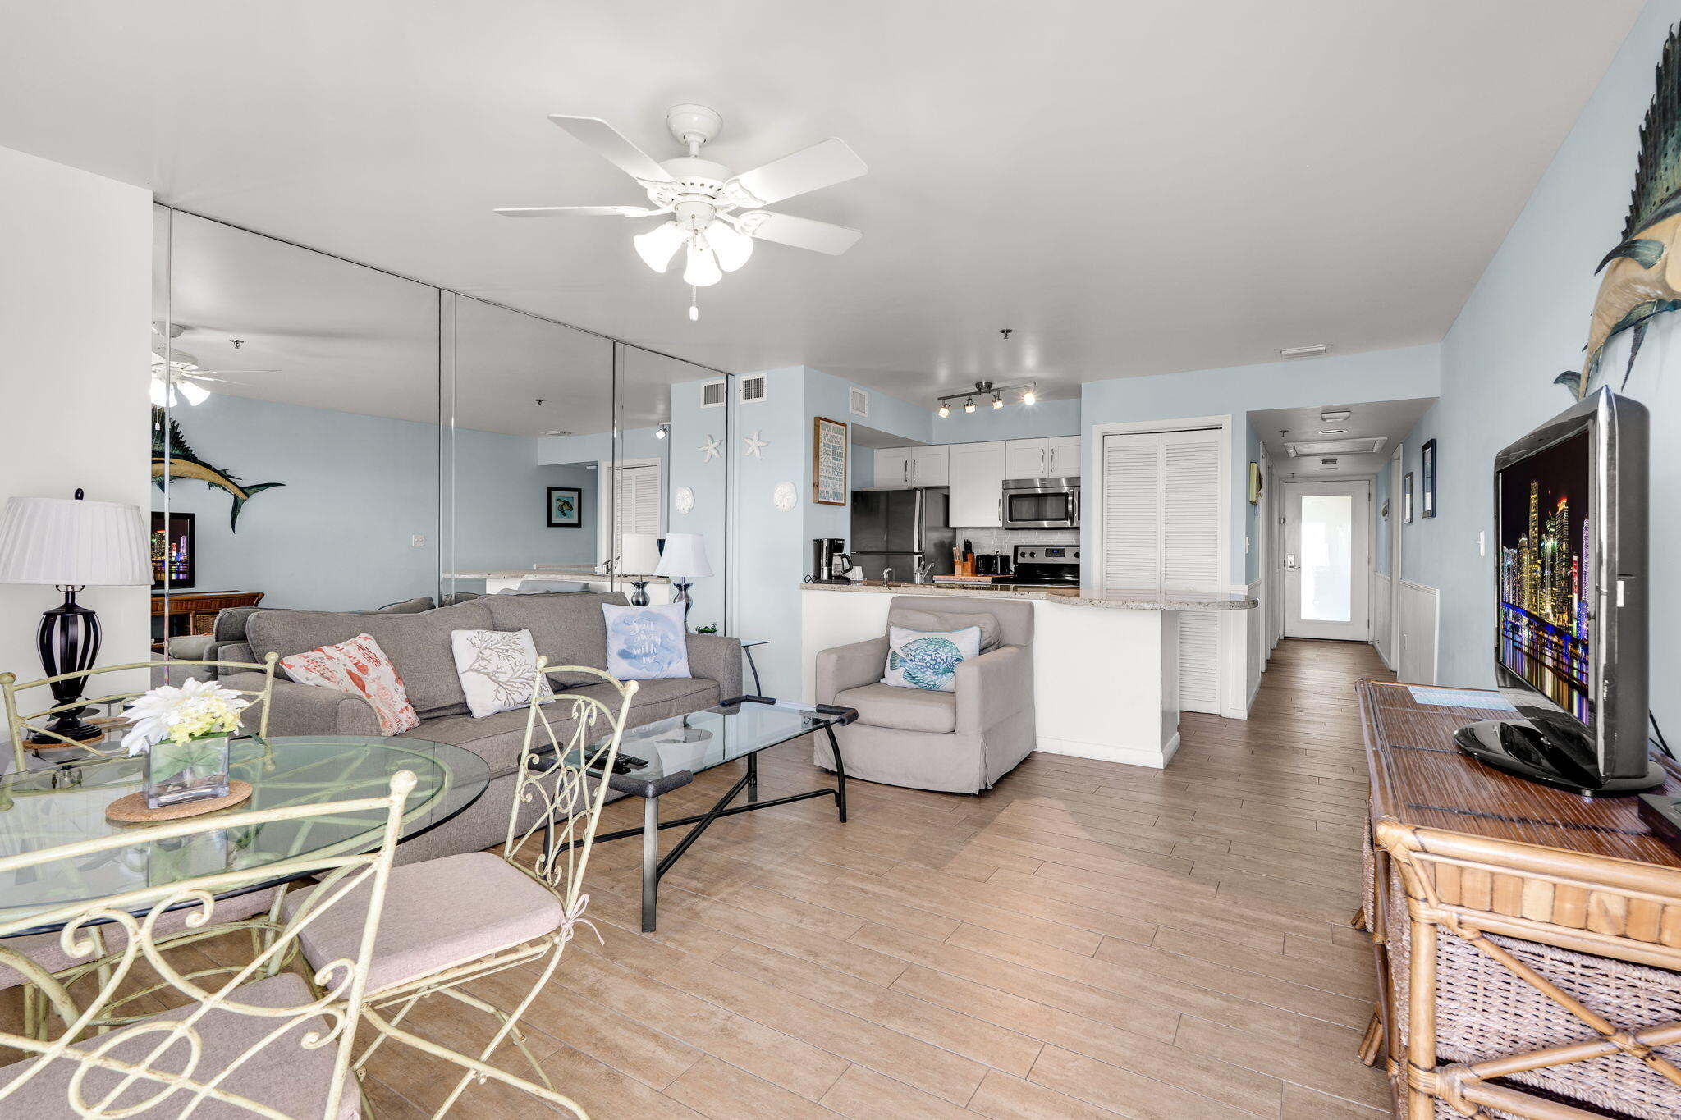
Living room with mirrored wall, glass dining set, and sliding doors opening to an ocean view.
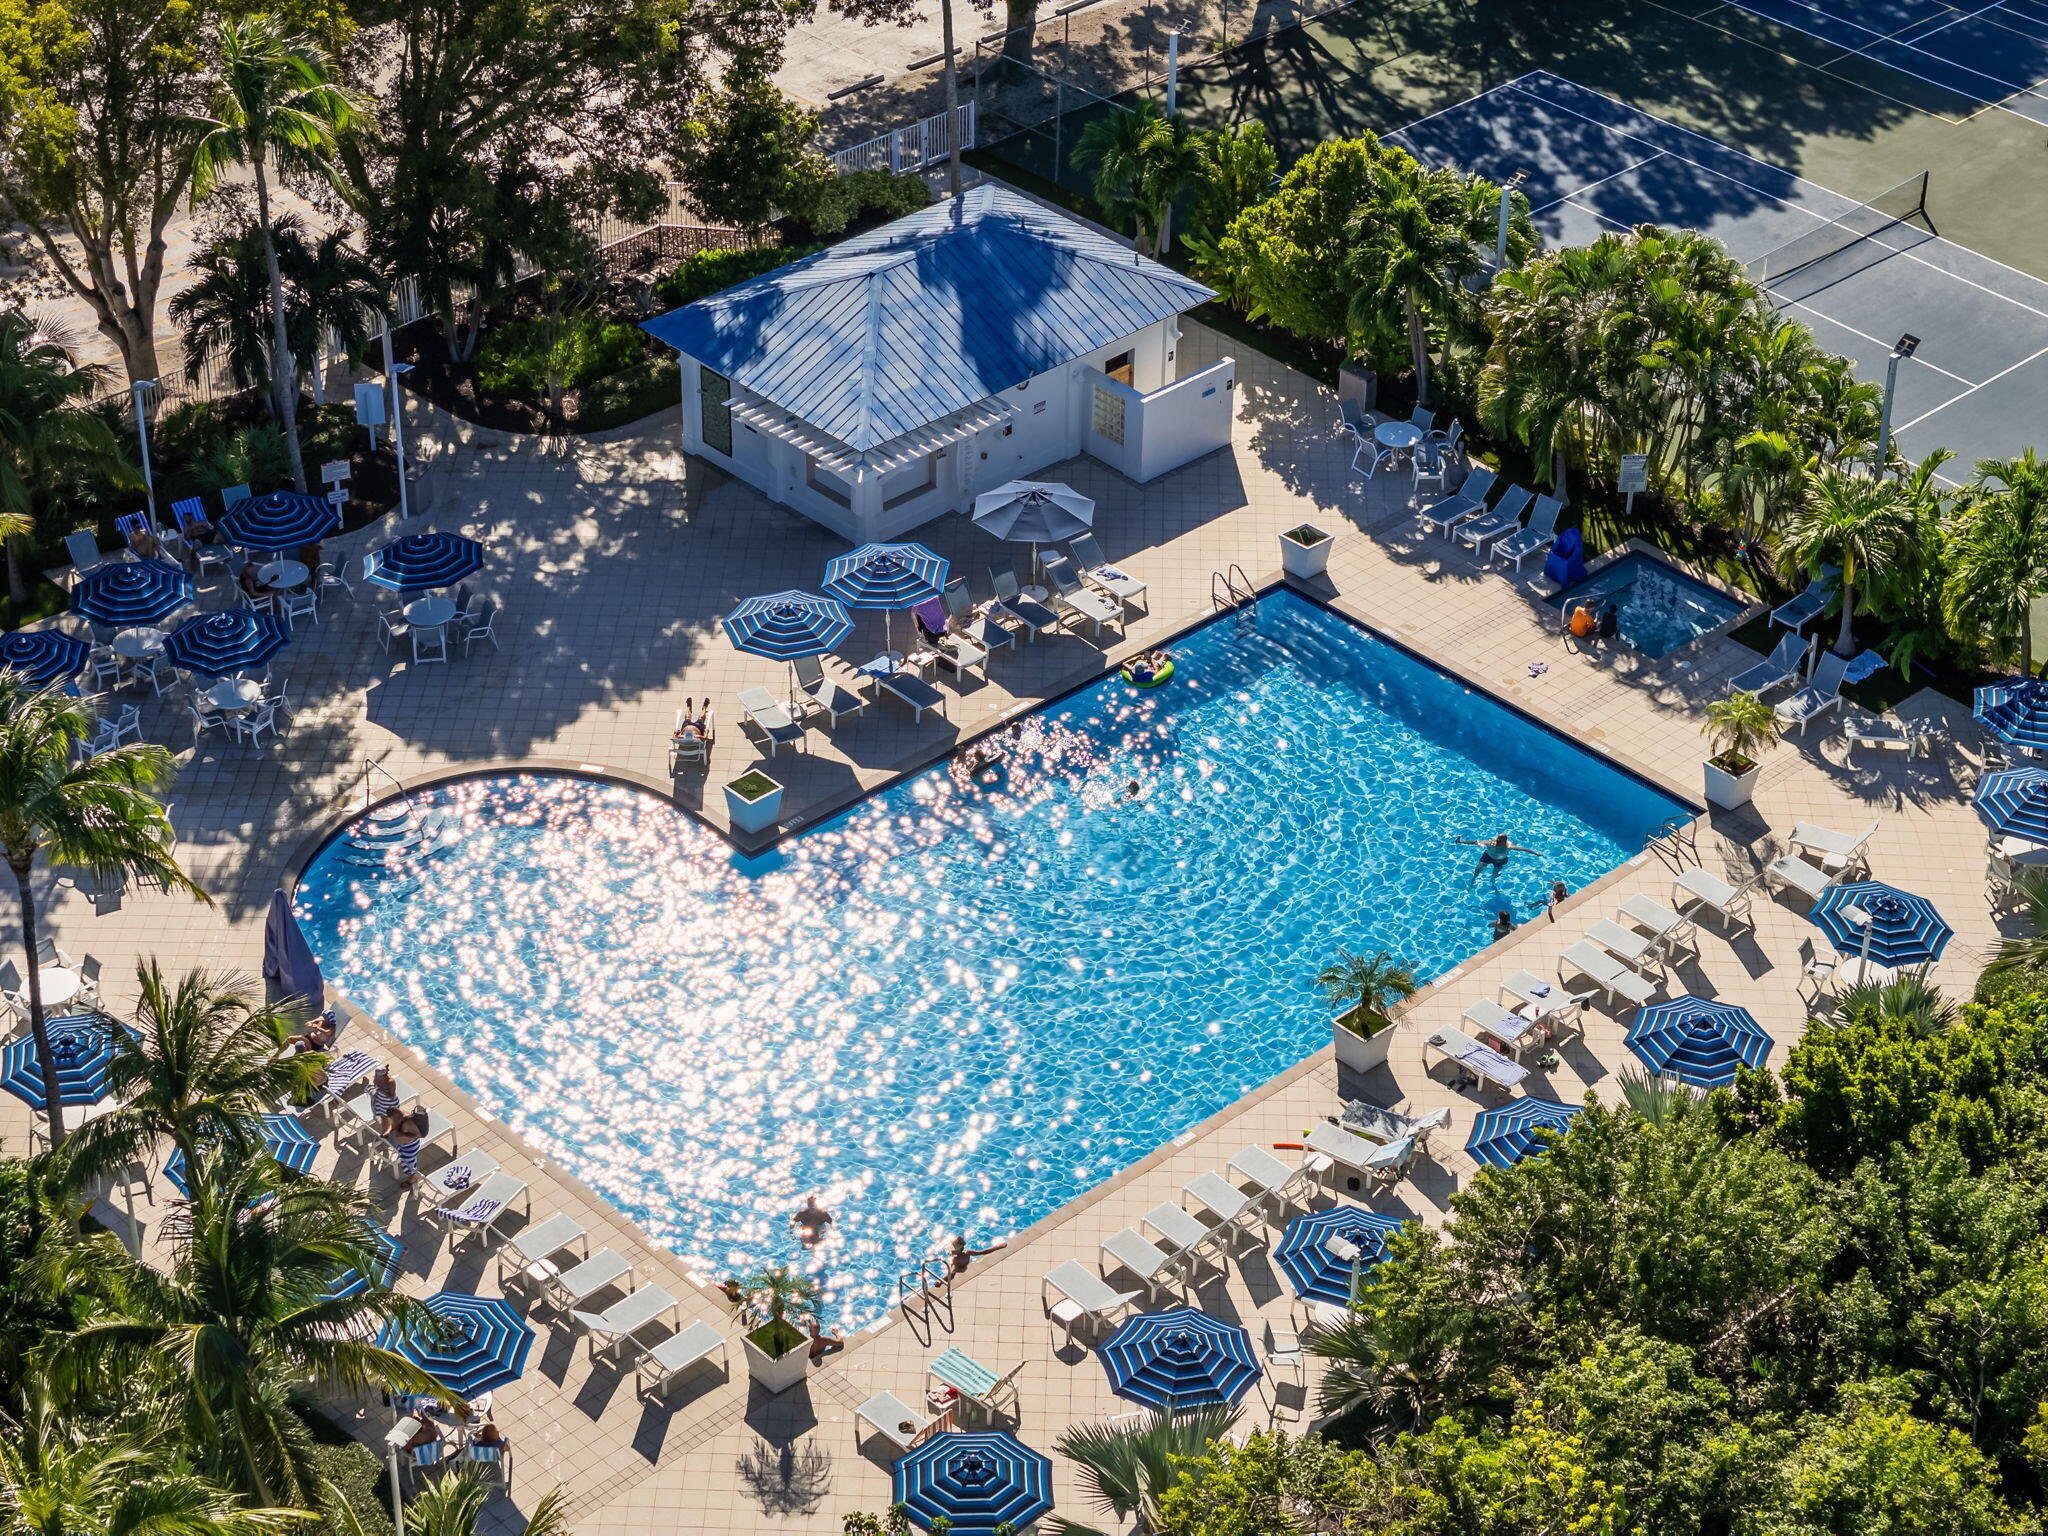
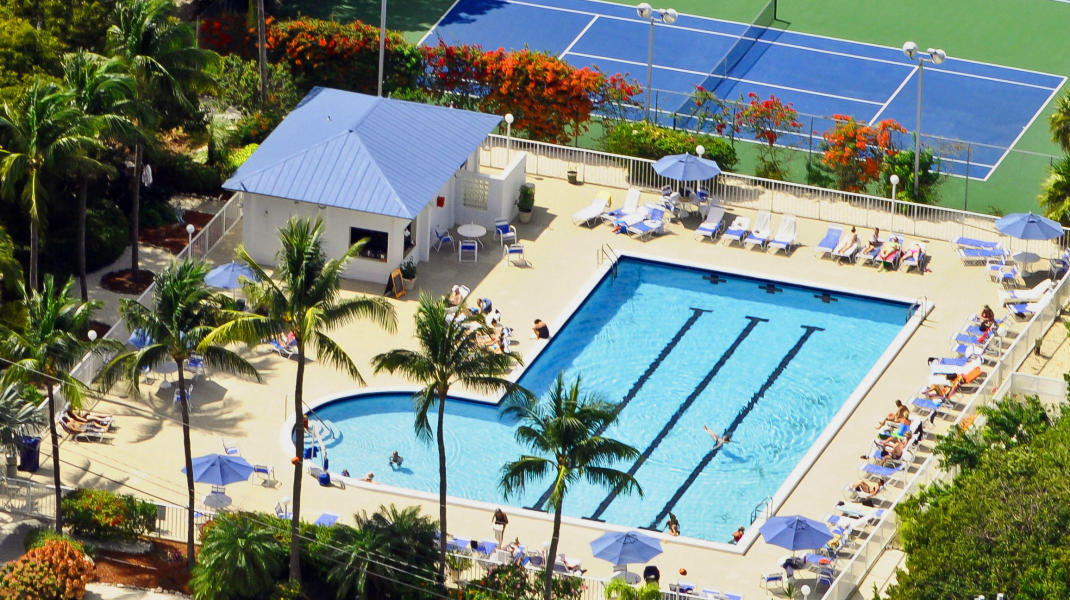
Aerial view of a large outdoor pool with striped umbrellas and a tennis court.
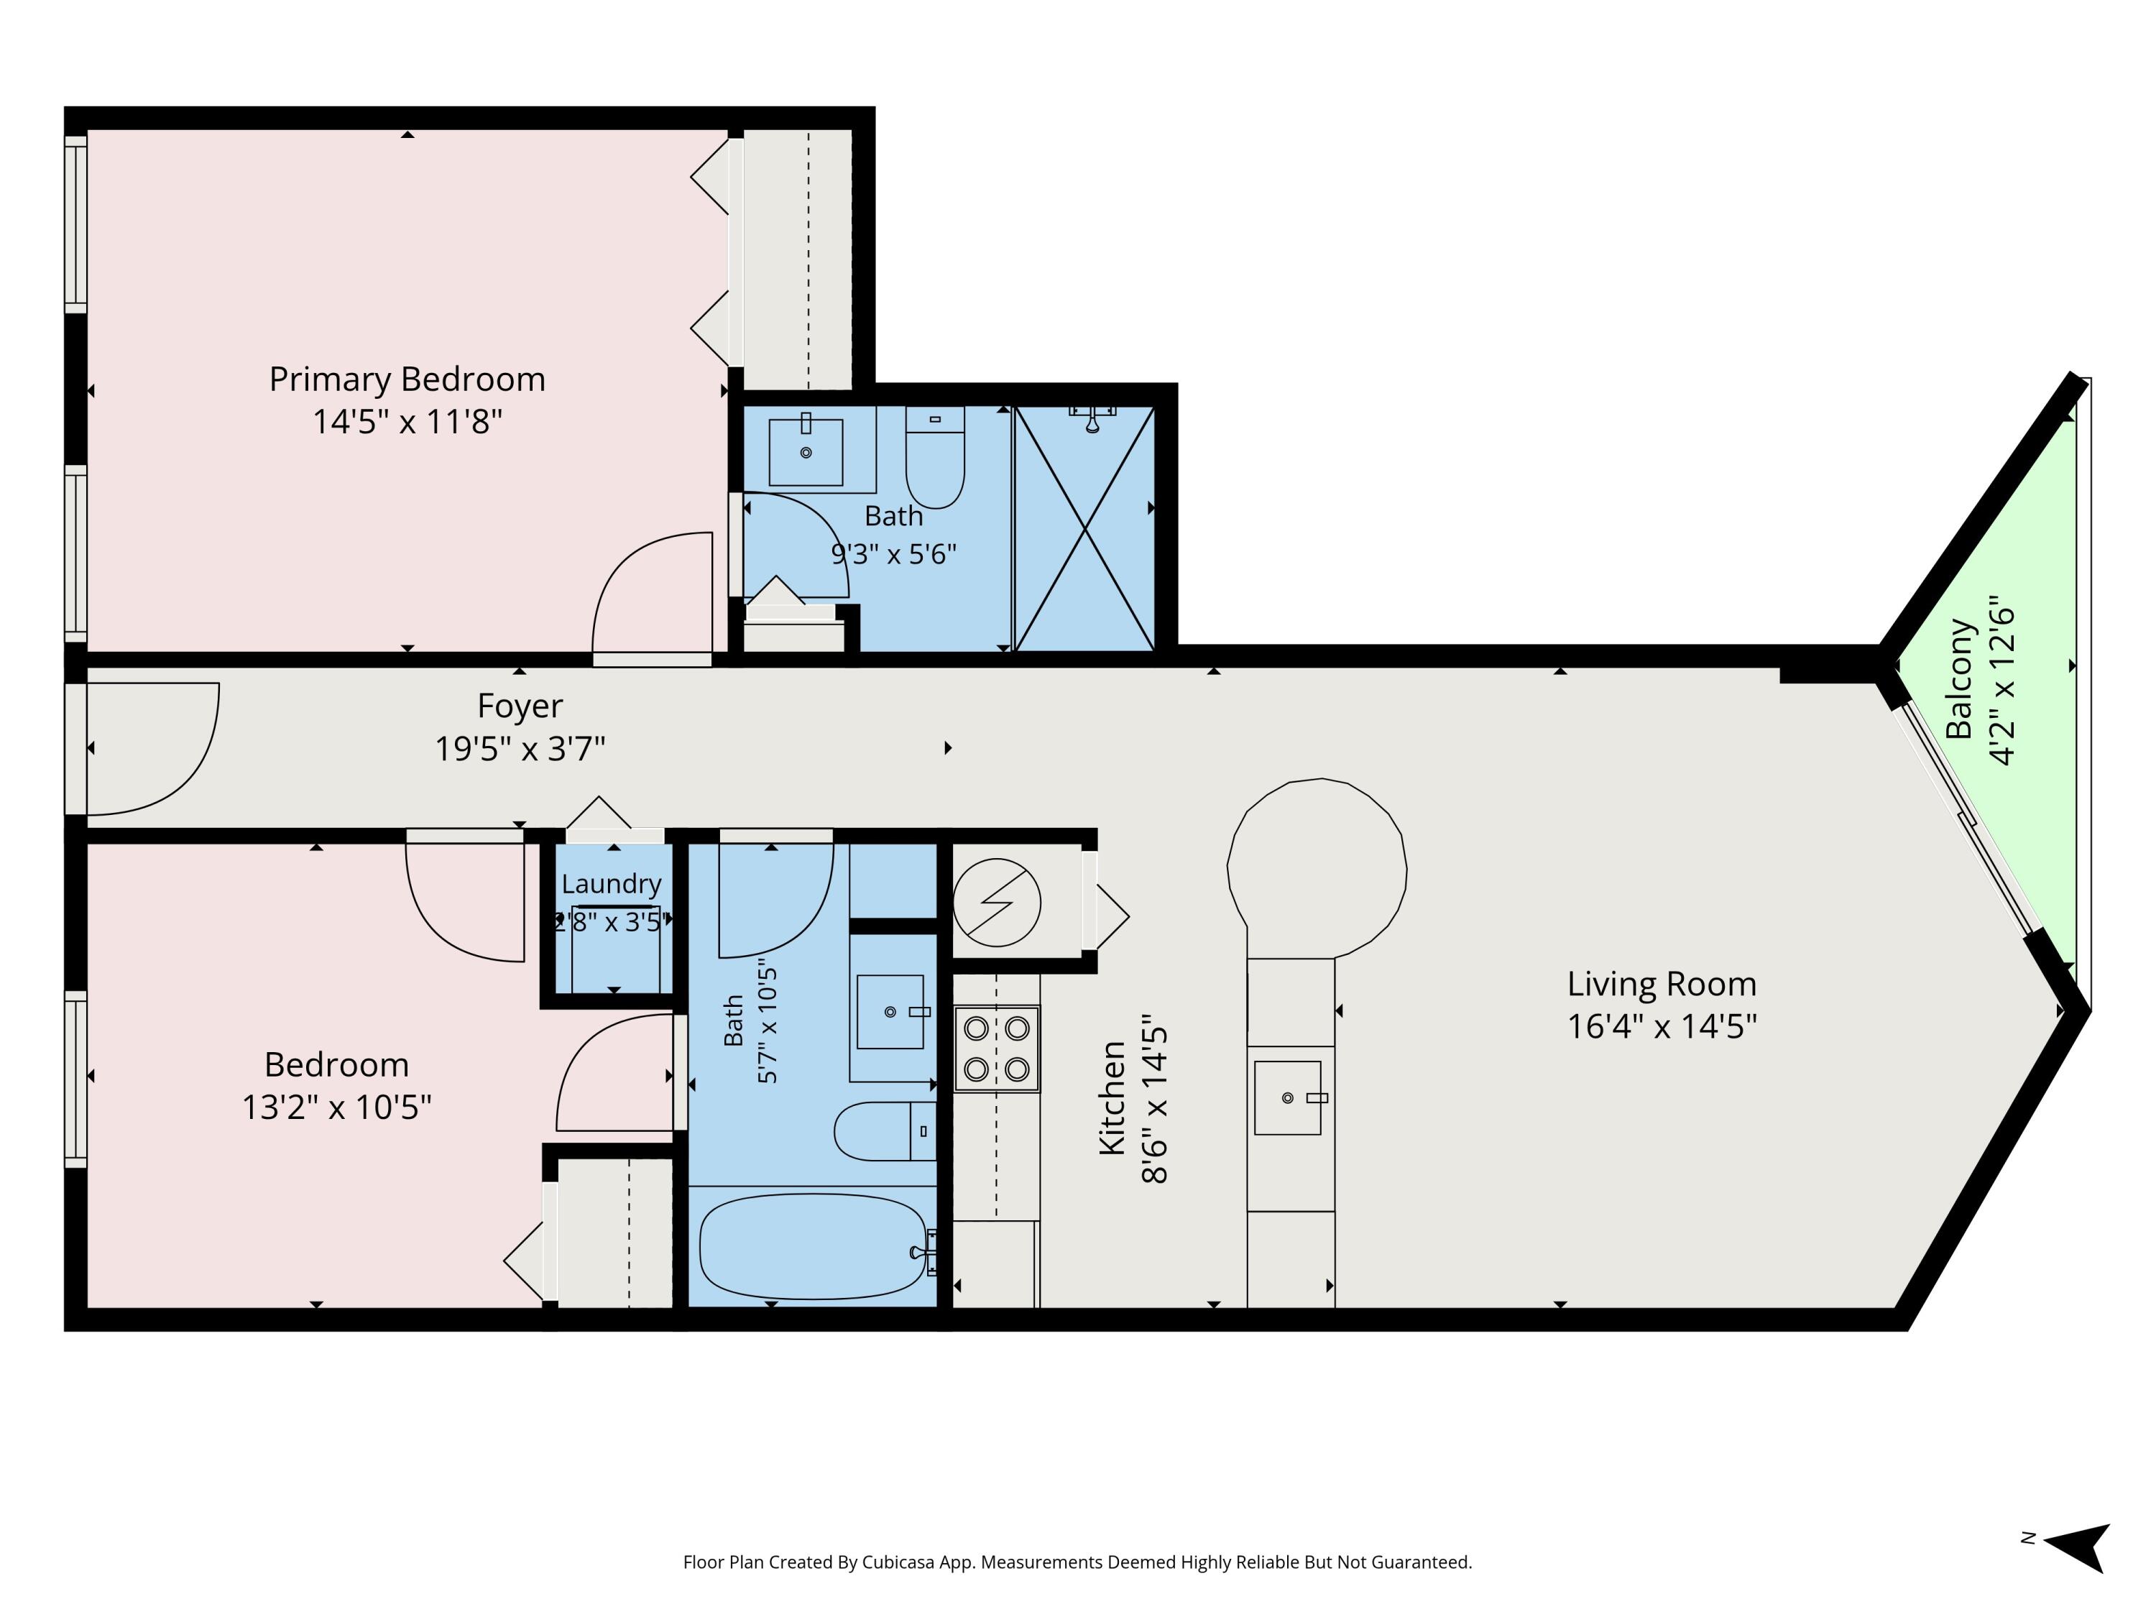
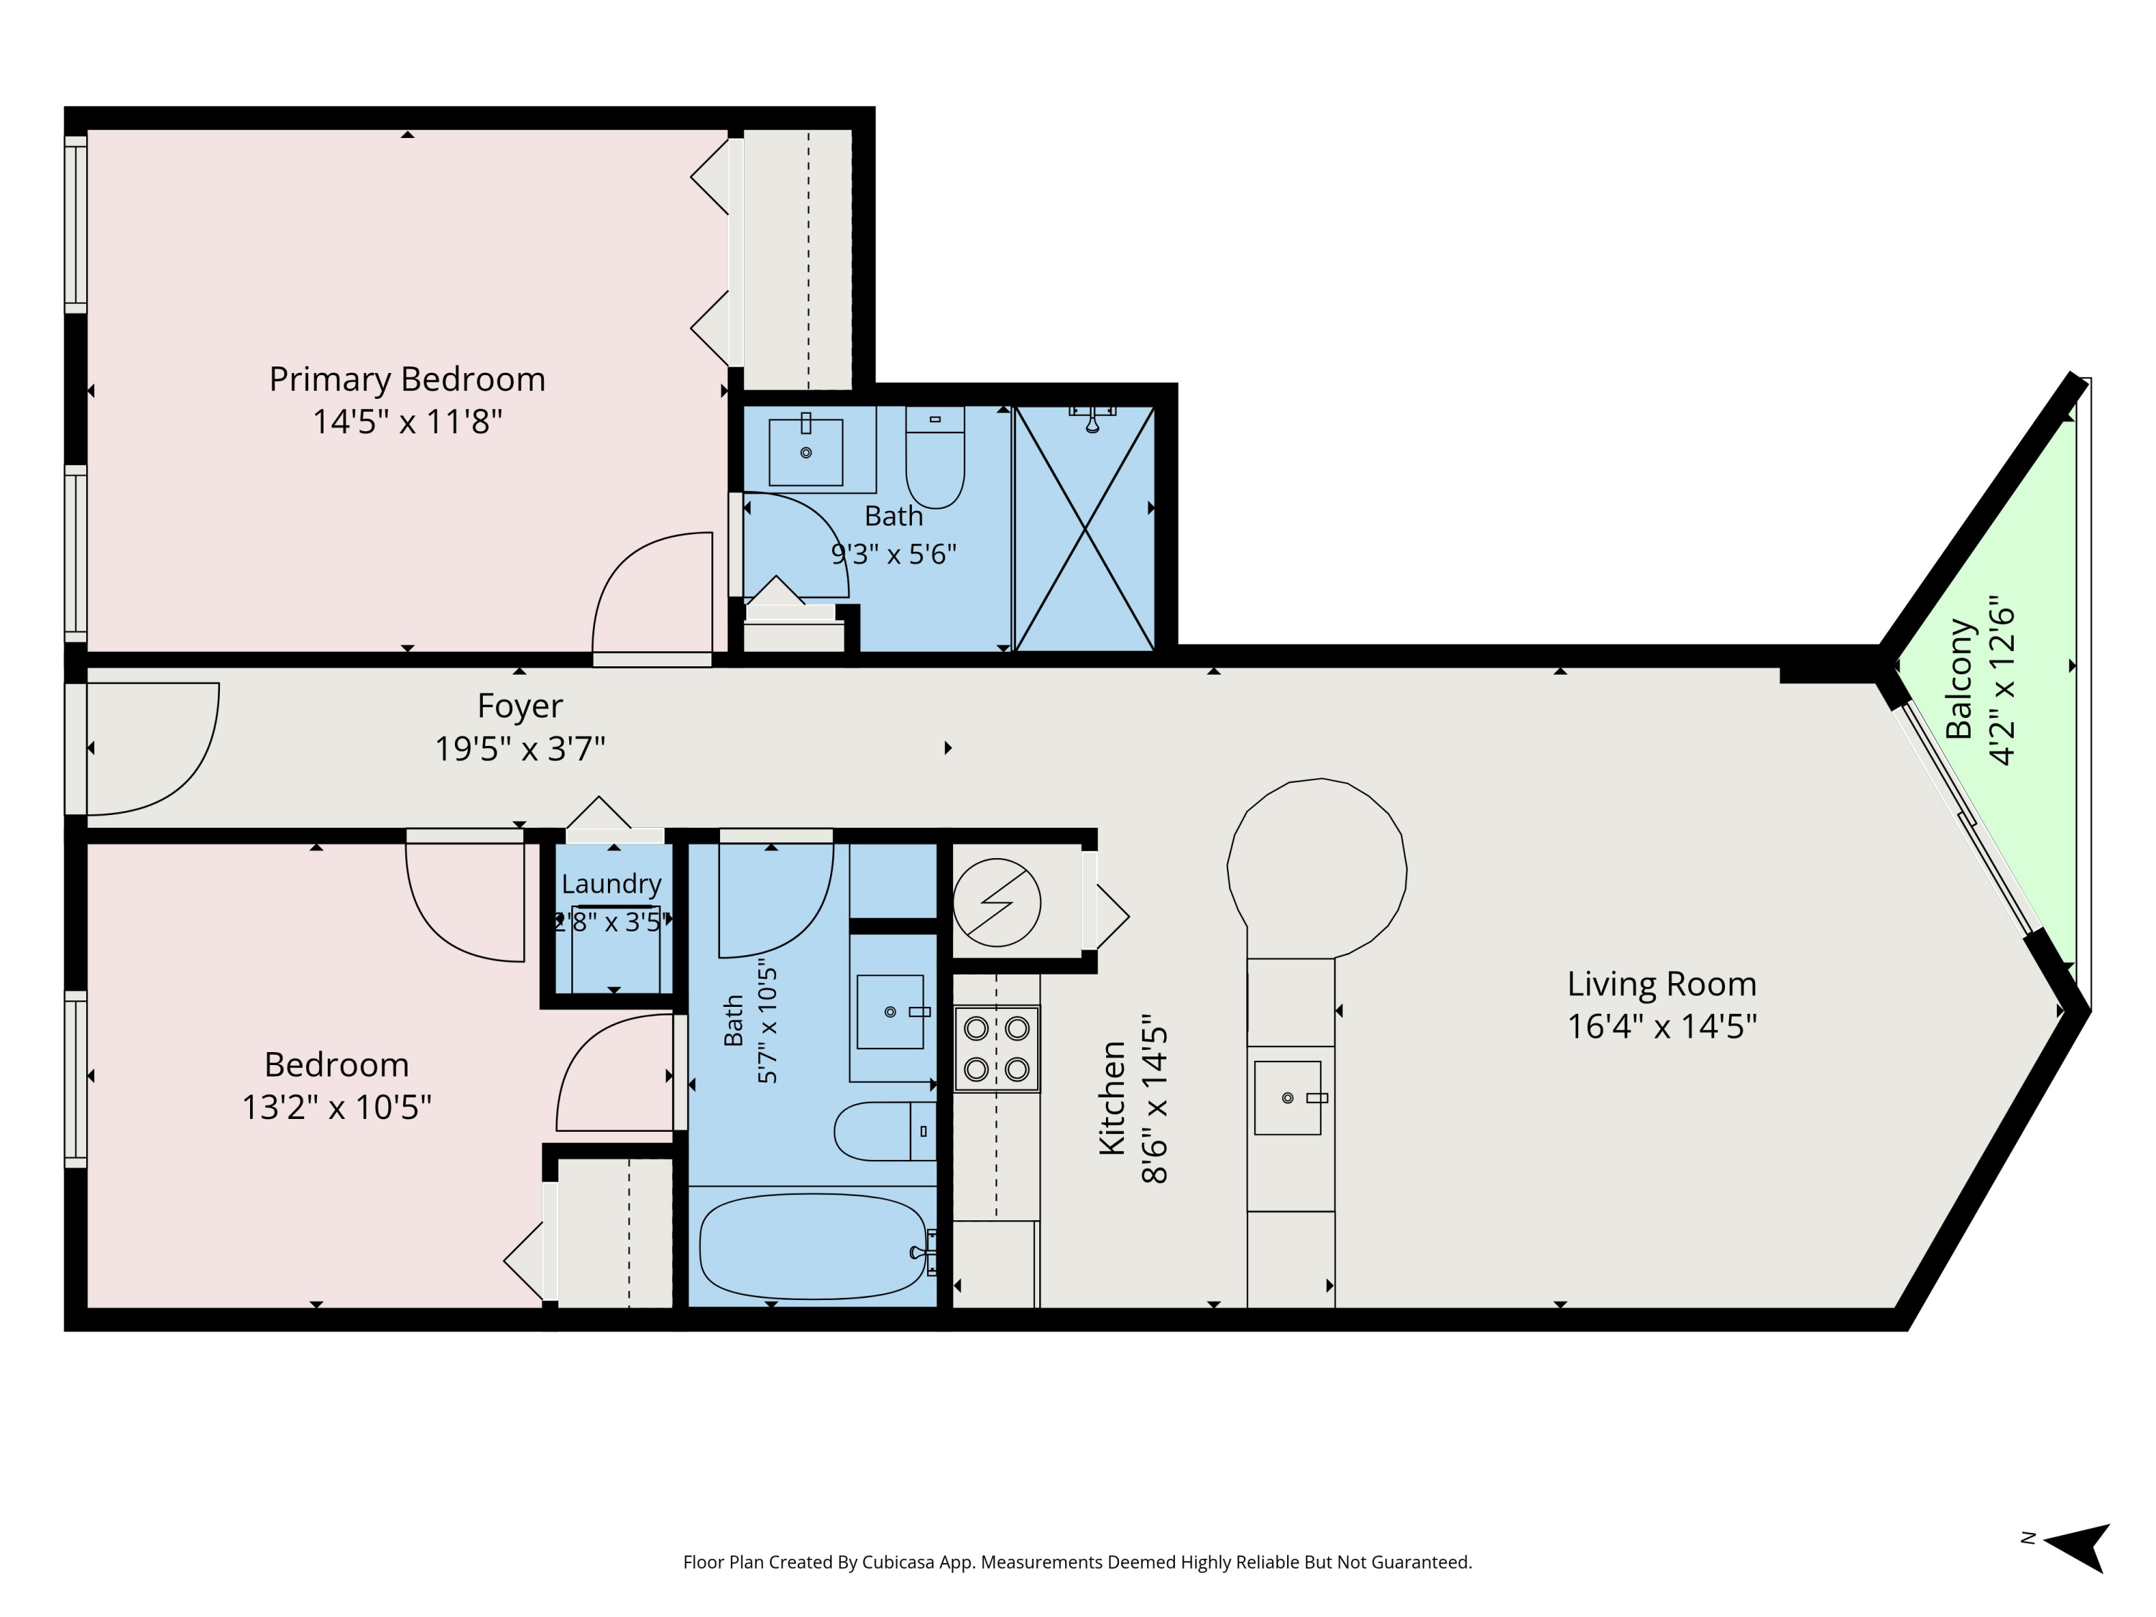
Floor plan showing two bedrooms, two baths, kitchen, living room, foyer, laundry, and balcony.
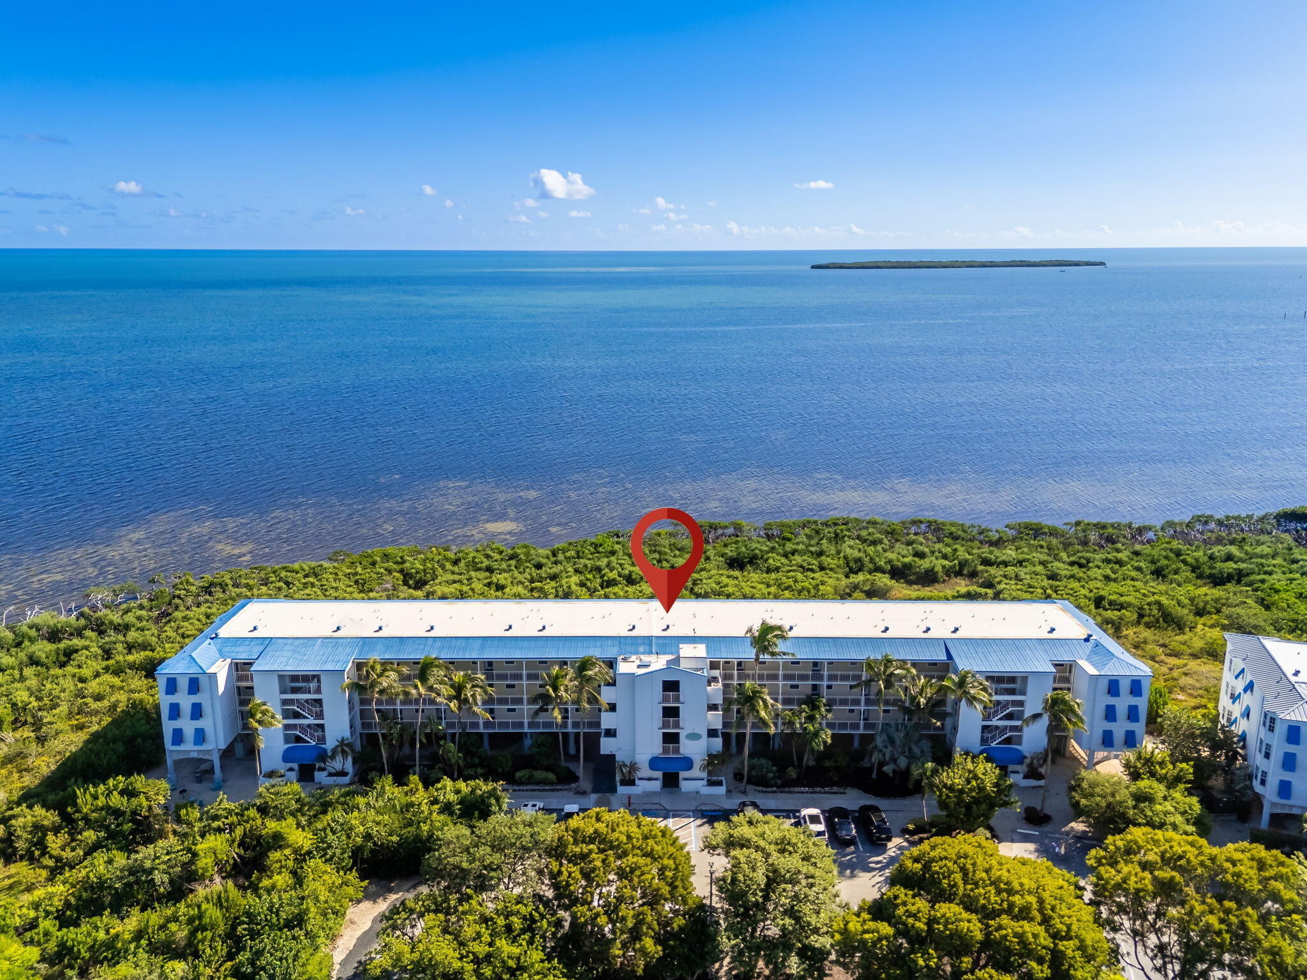
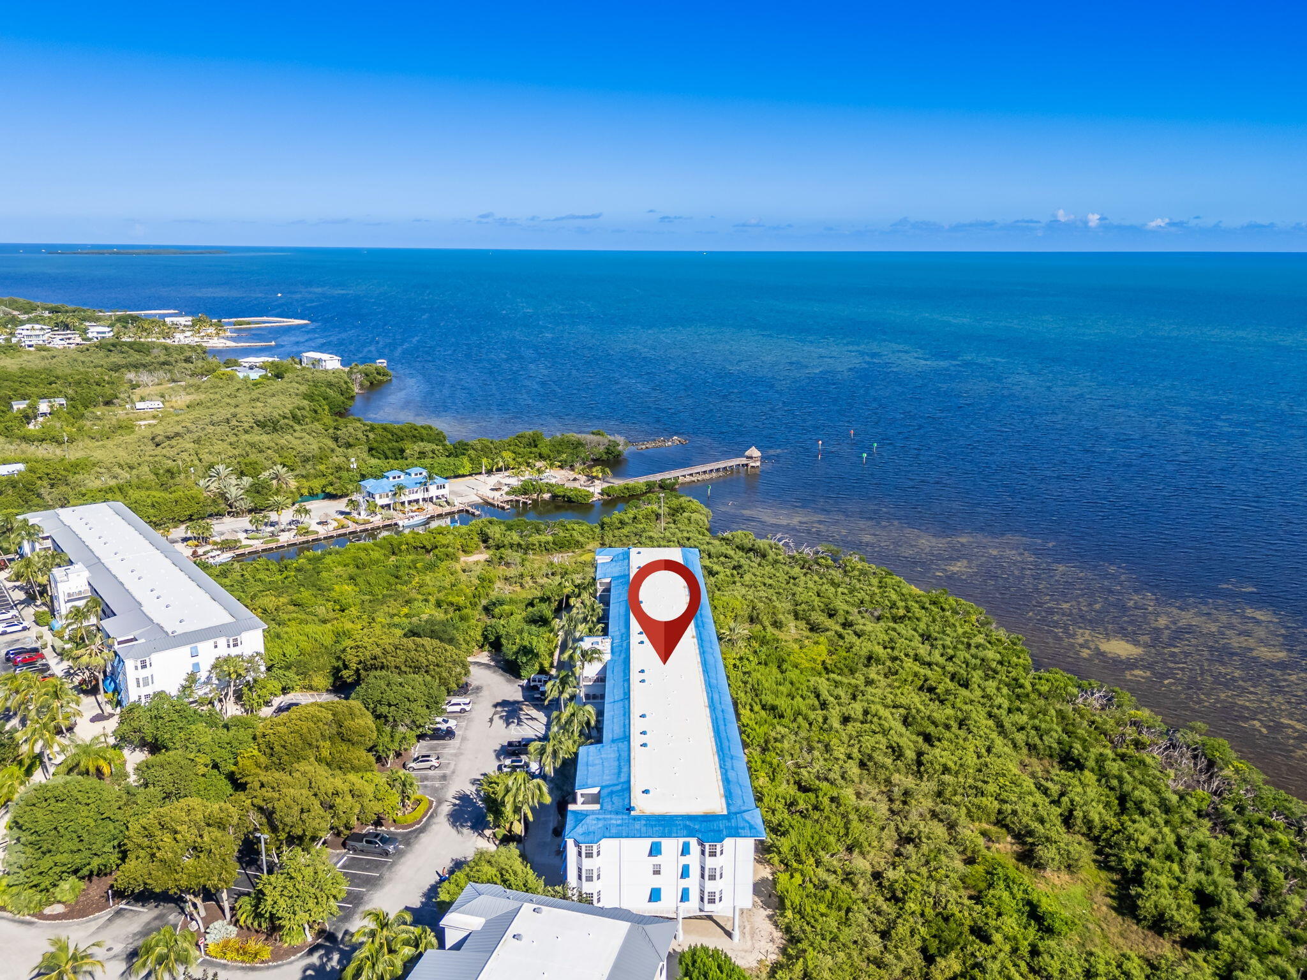
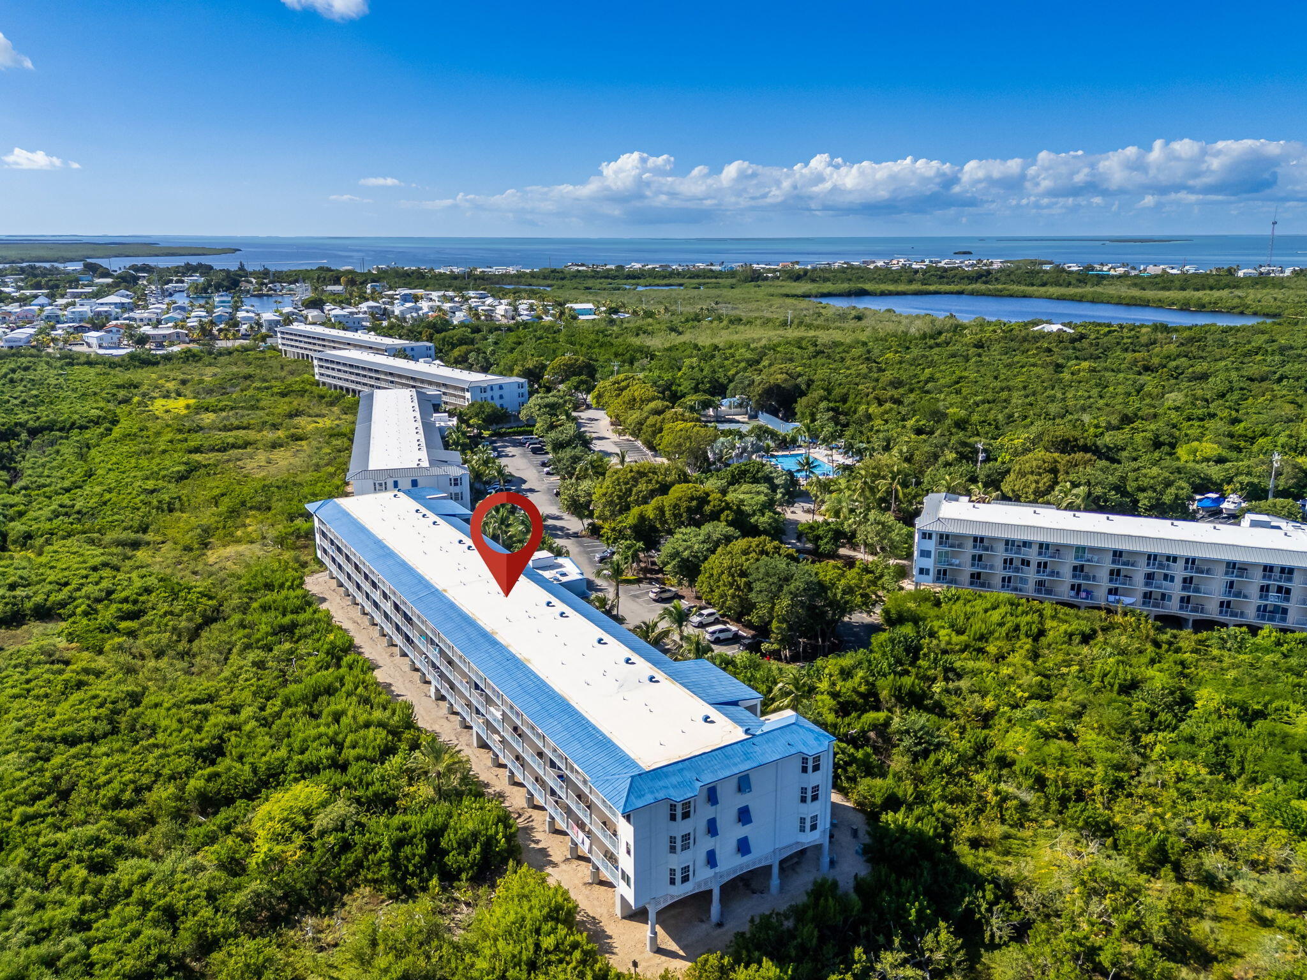
Aerial view of a waterfront condominium beside clear blue ocean, marked with a red location pin.
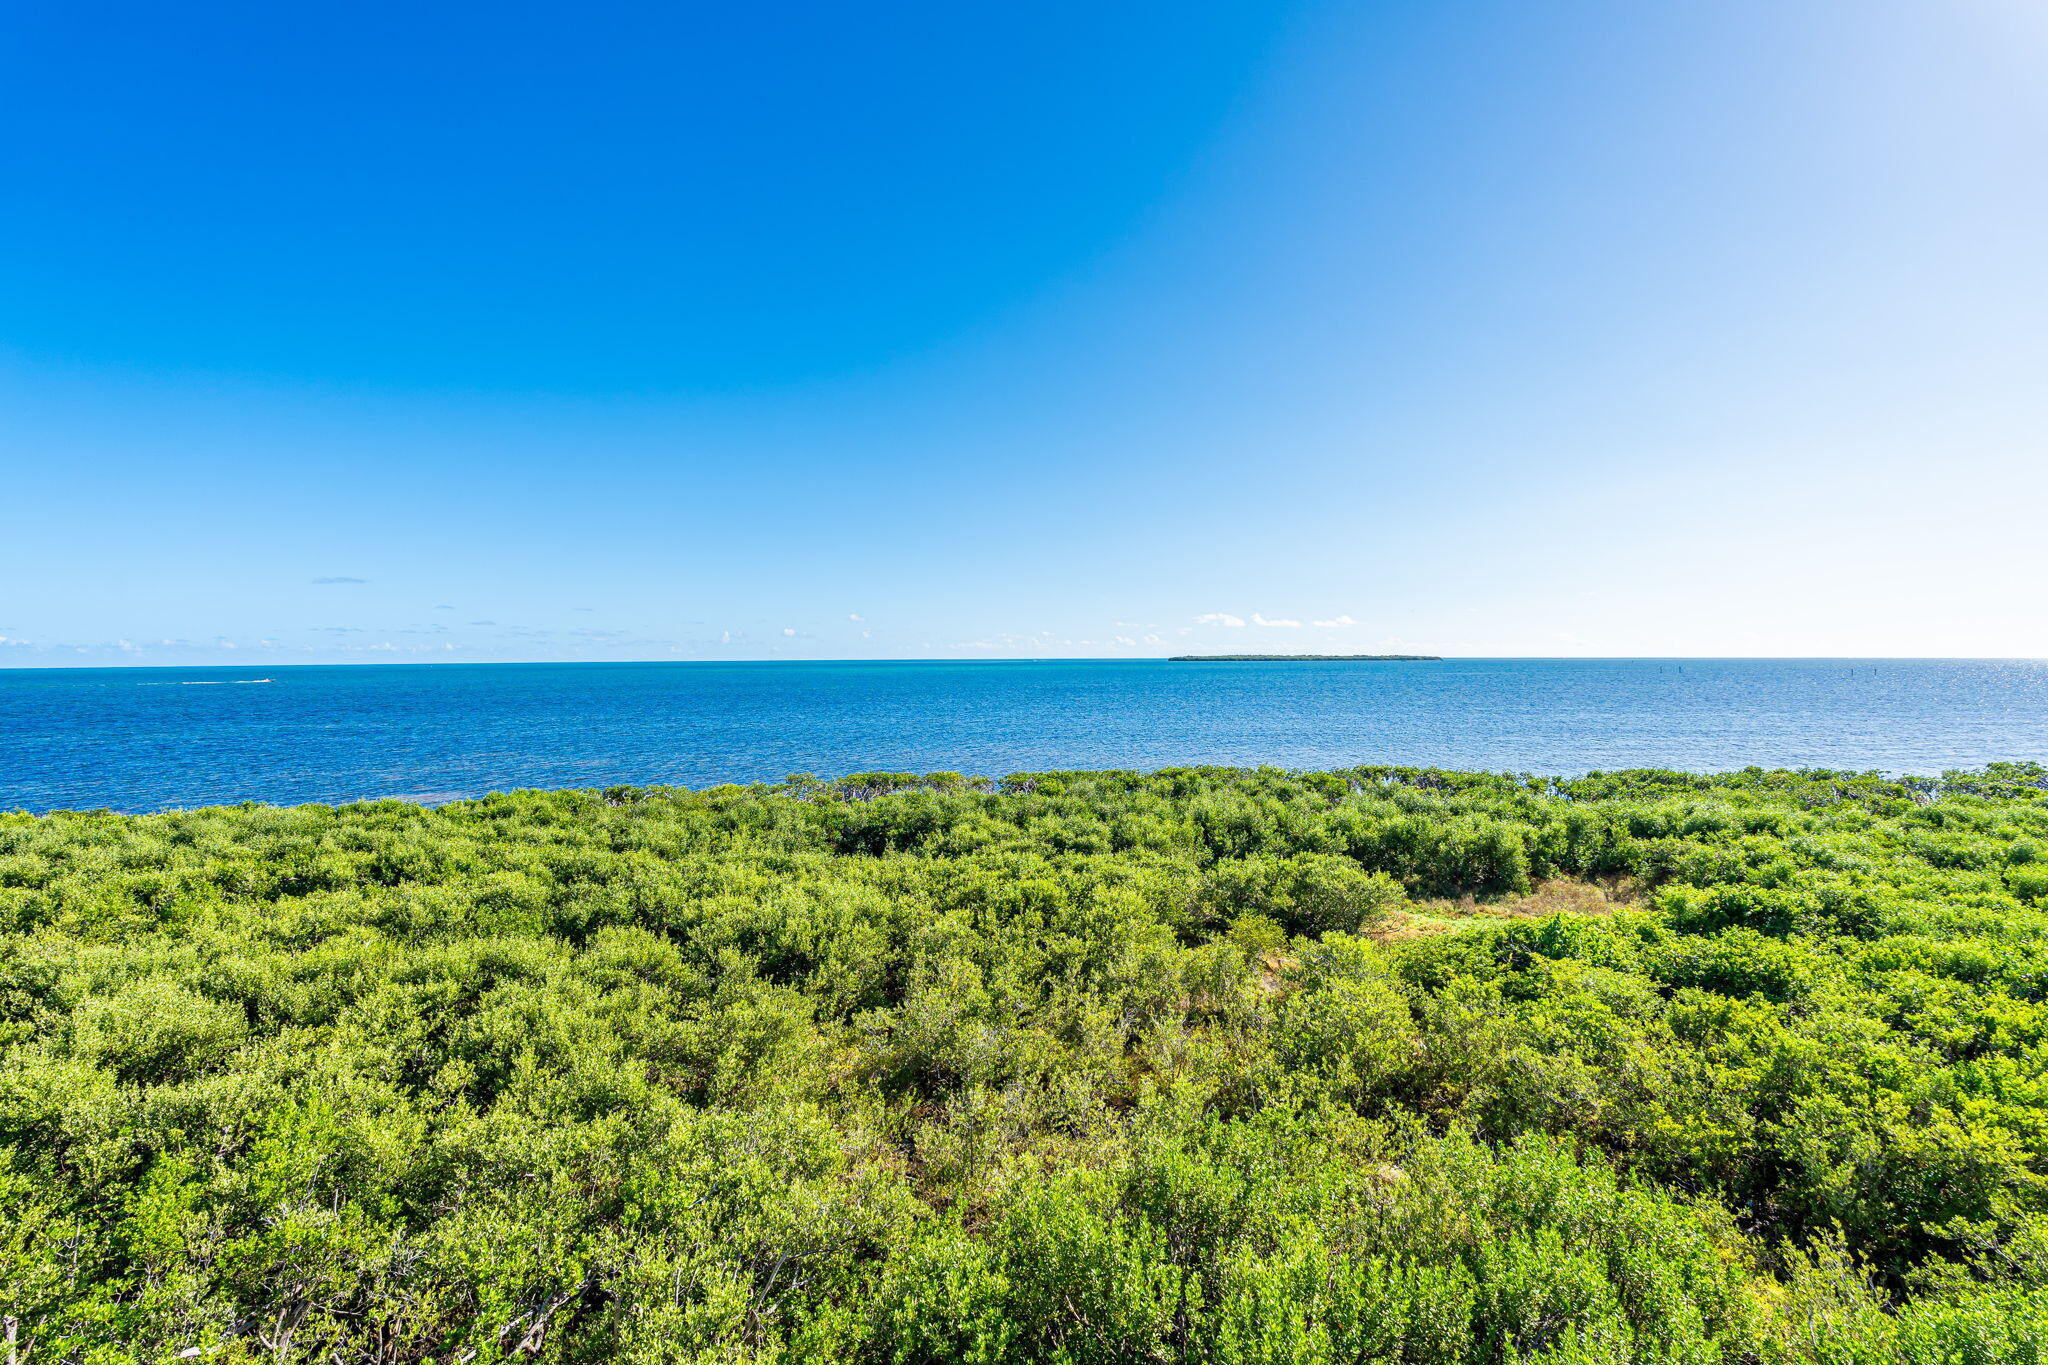
Waterfront view across mangroves to open water and a low island.
Swimming pool and circular spa beside tennis courts, surrounded by palm trees and lounge chairs.
Aerial view of a blue-roofed waterfront condominium beside a pier and Florida Keys shoreline.
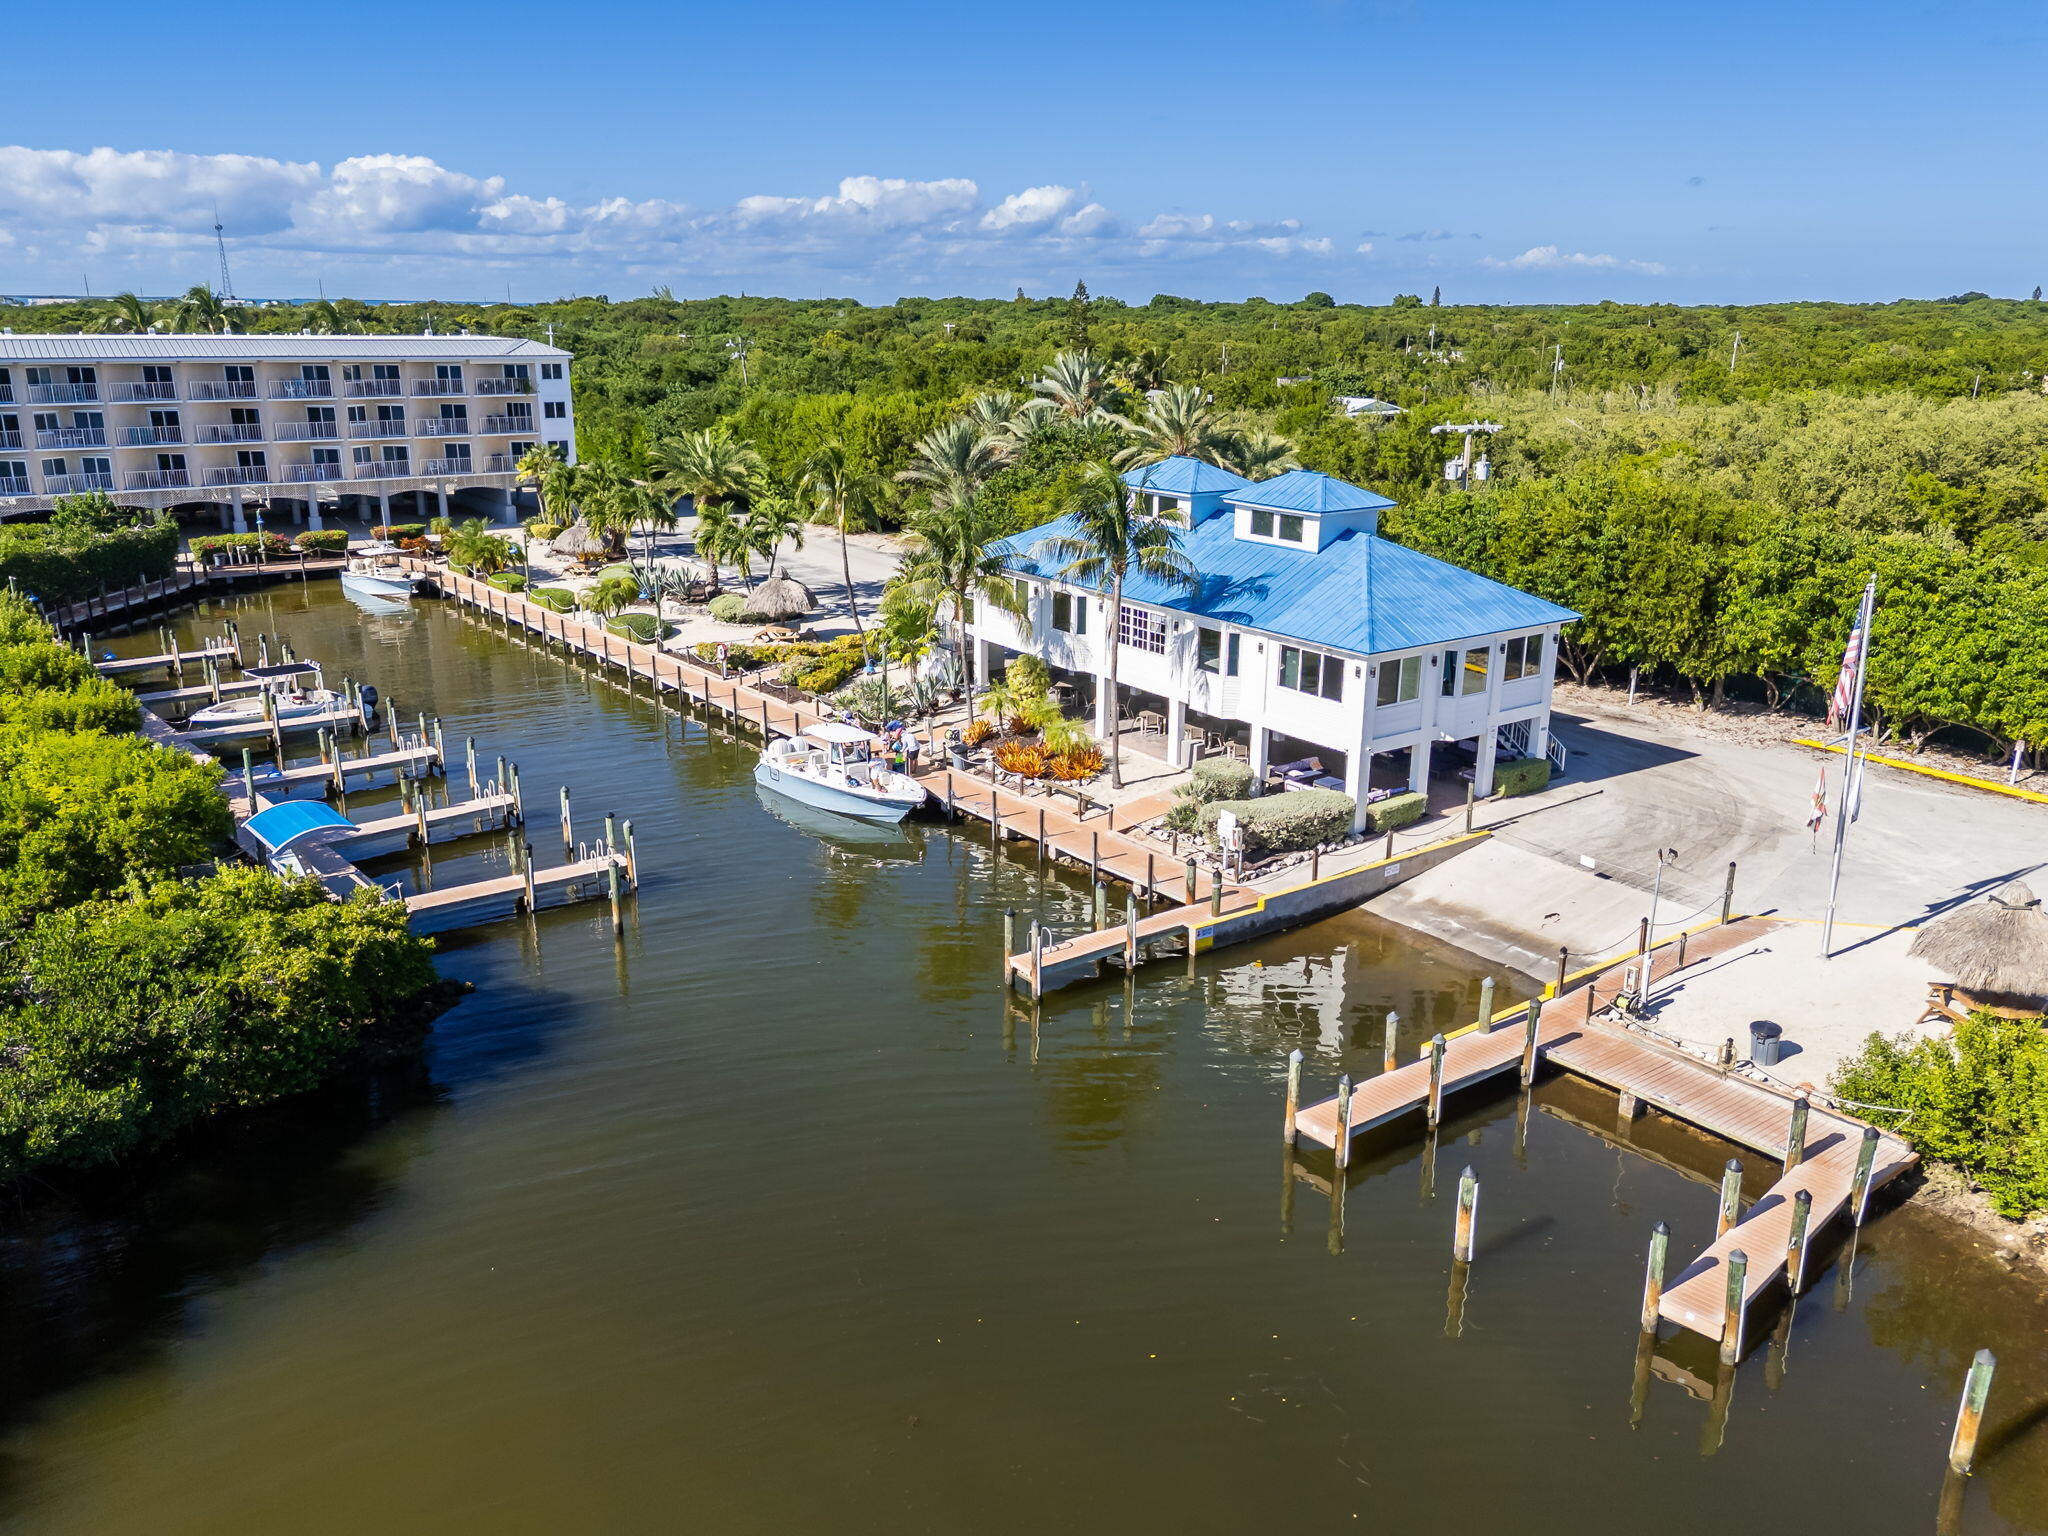
Waterfront property with a blue-roofed building, canal docks, and boats.
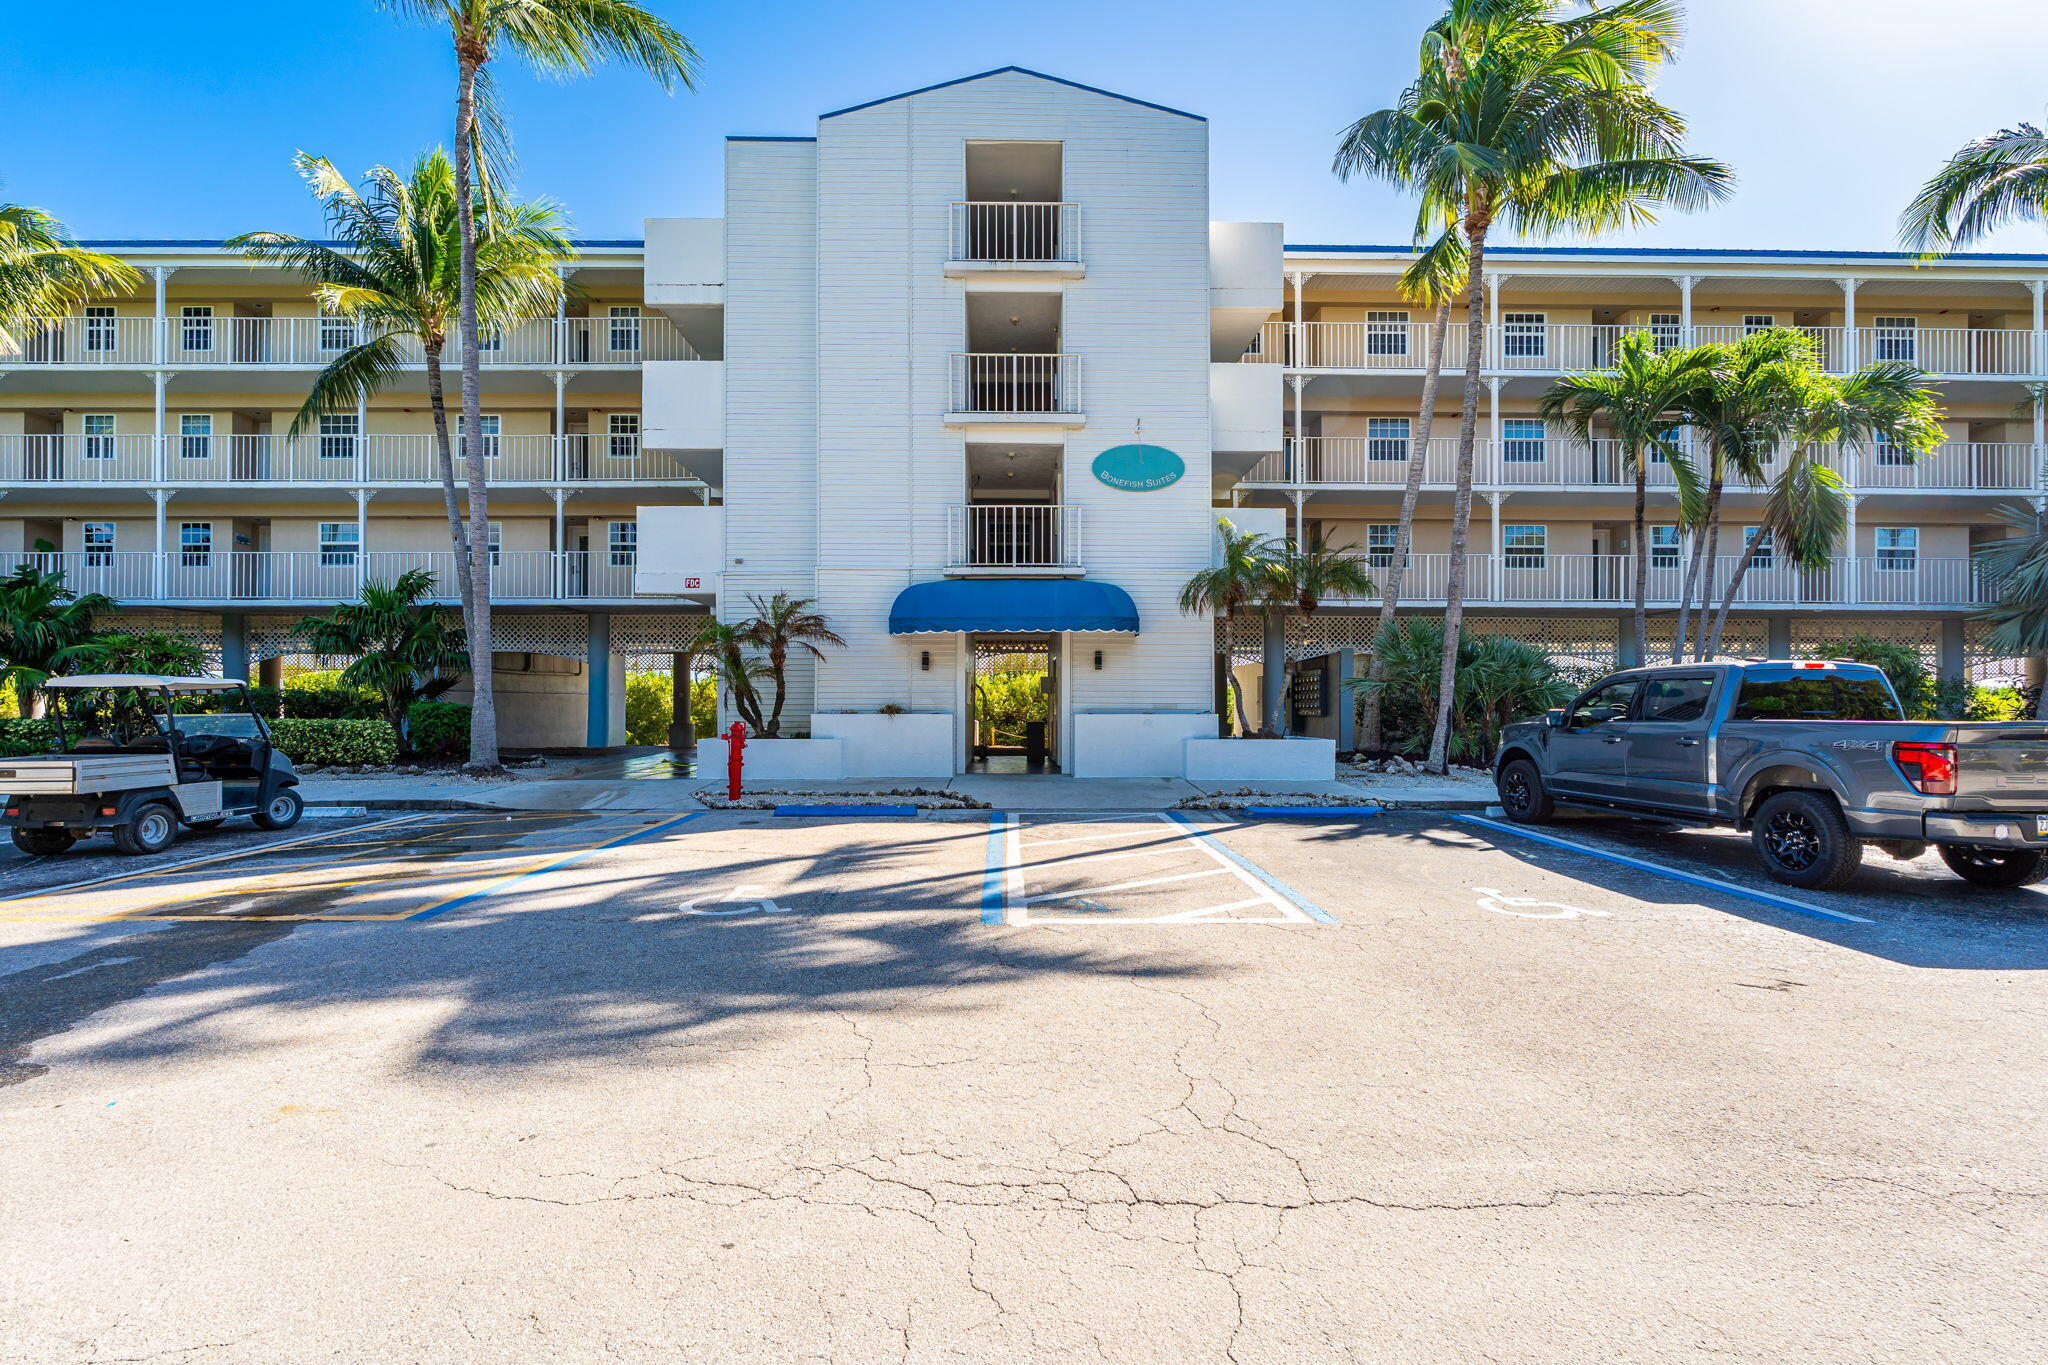
Three-story Bonefish Suites building with white balconies, a blue entrance awning, and palm trees.
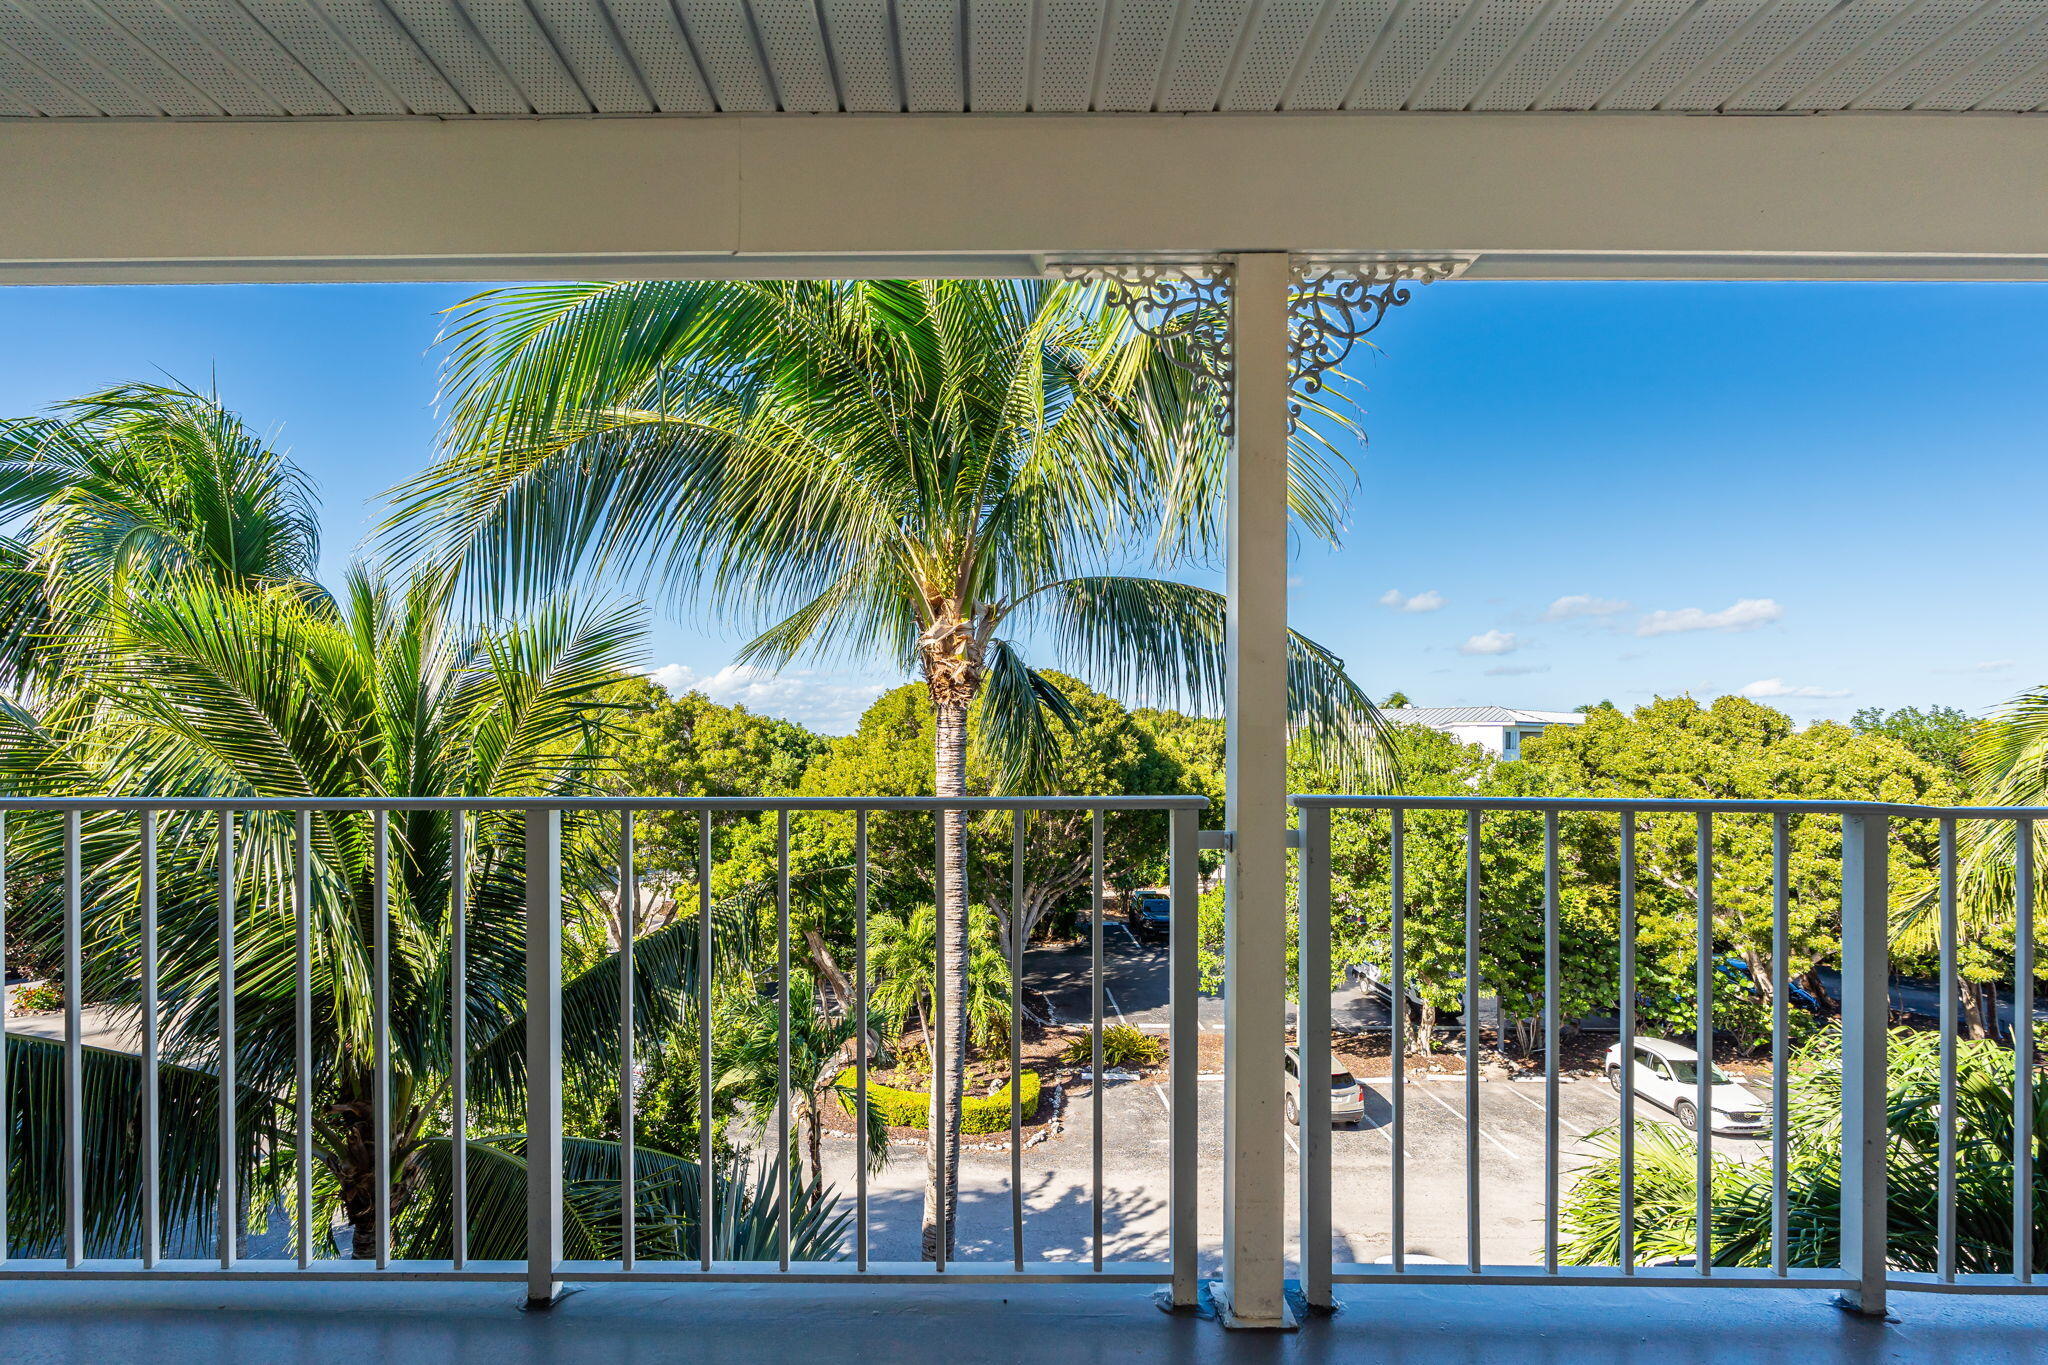
Covered balcony overlooking palm trees and a parking area.
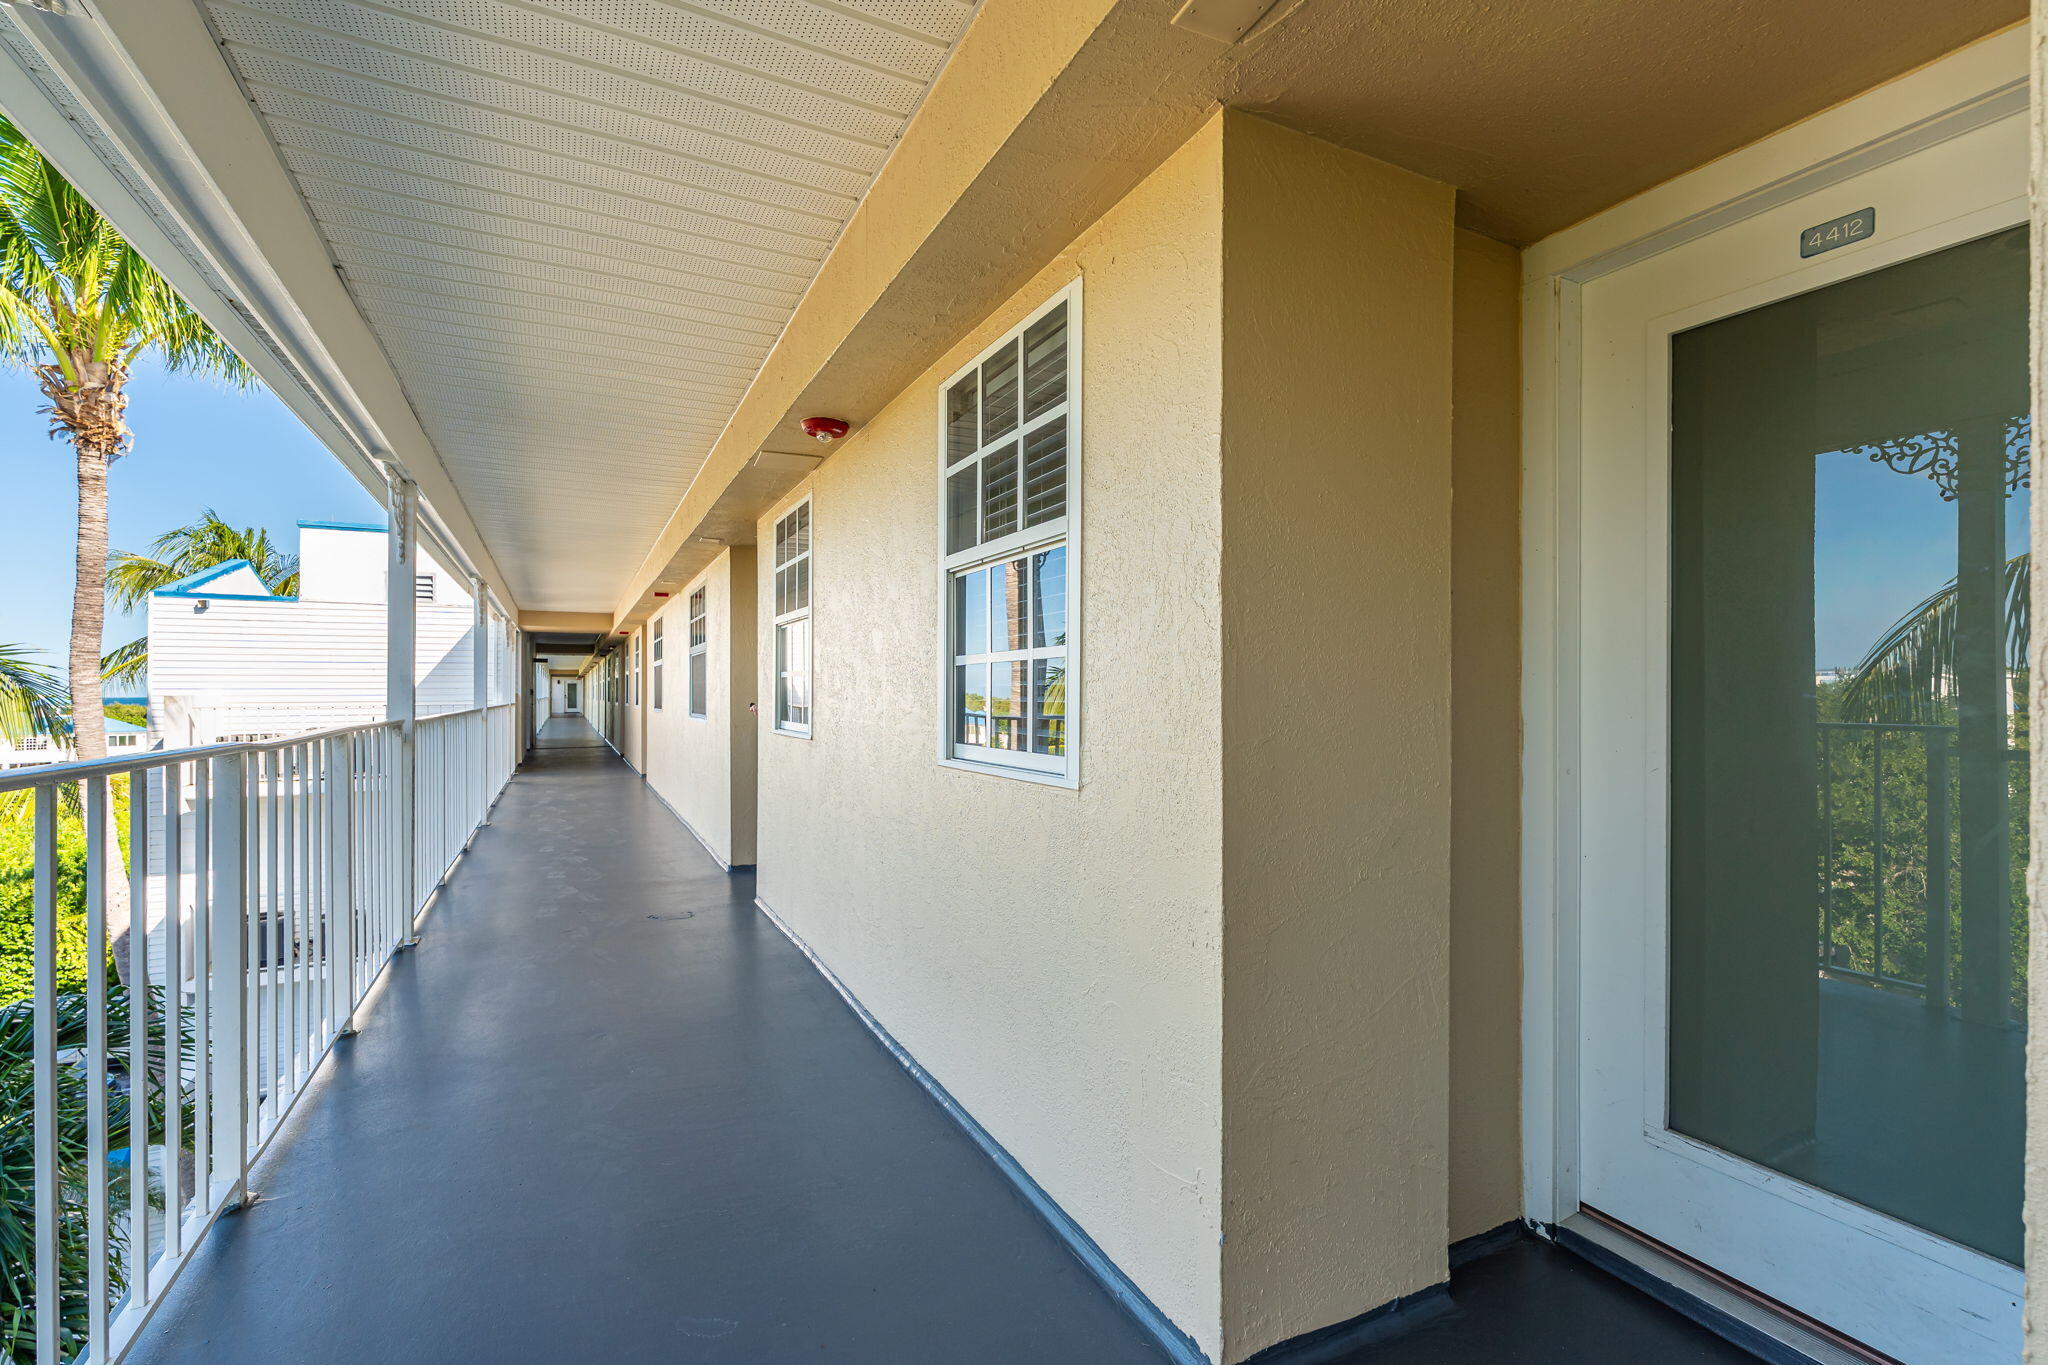
Covered exterior corridor leading to unit 4412, with white railing and palm trees.
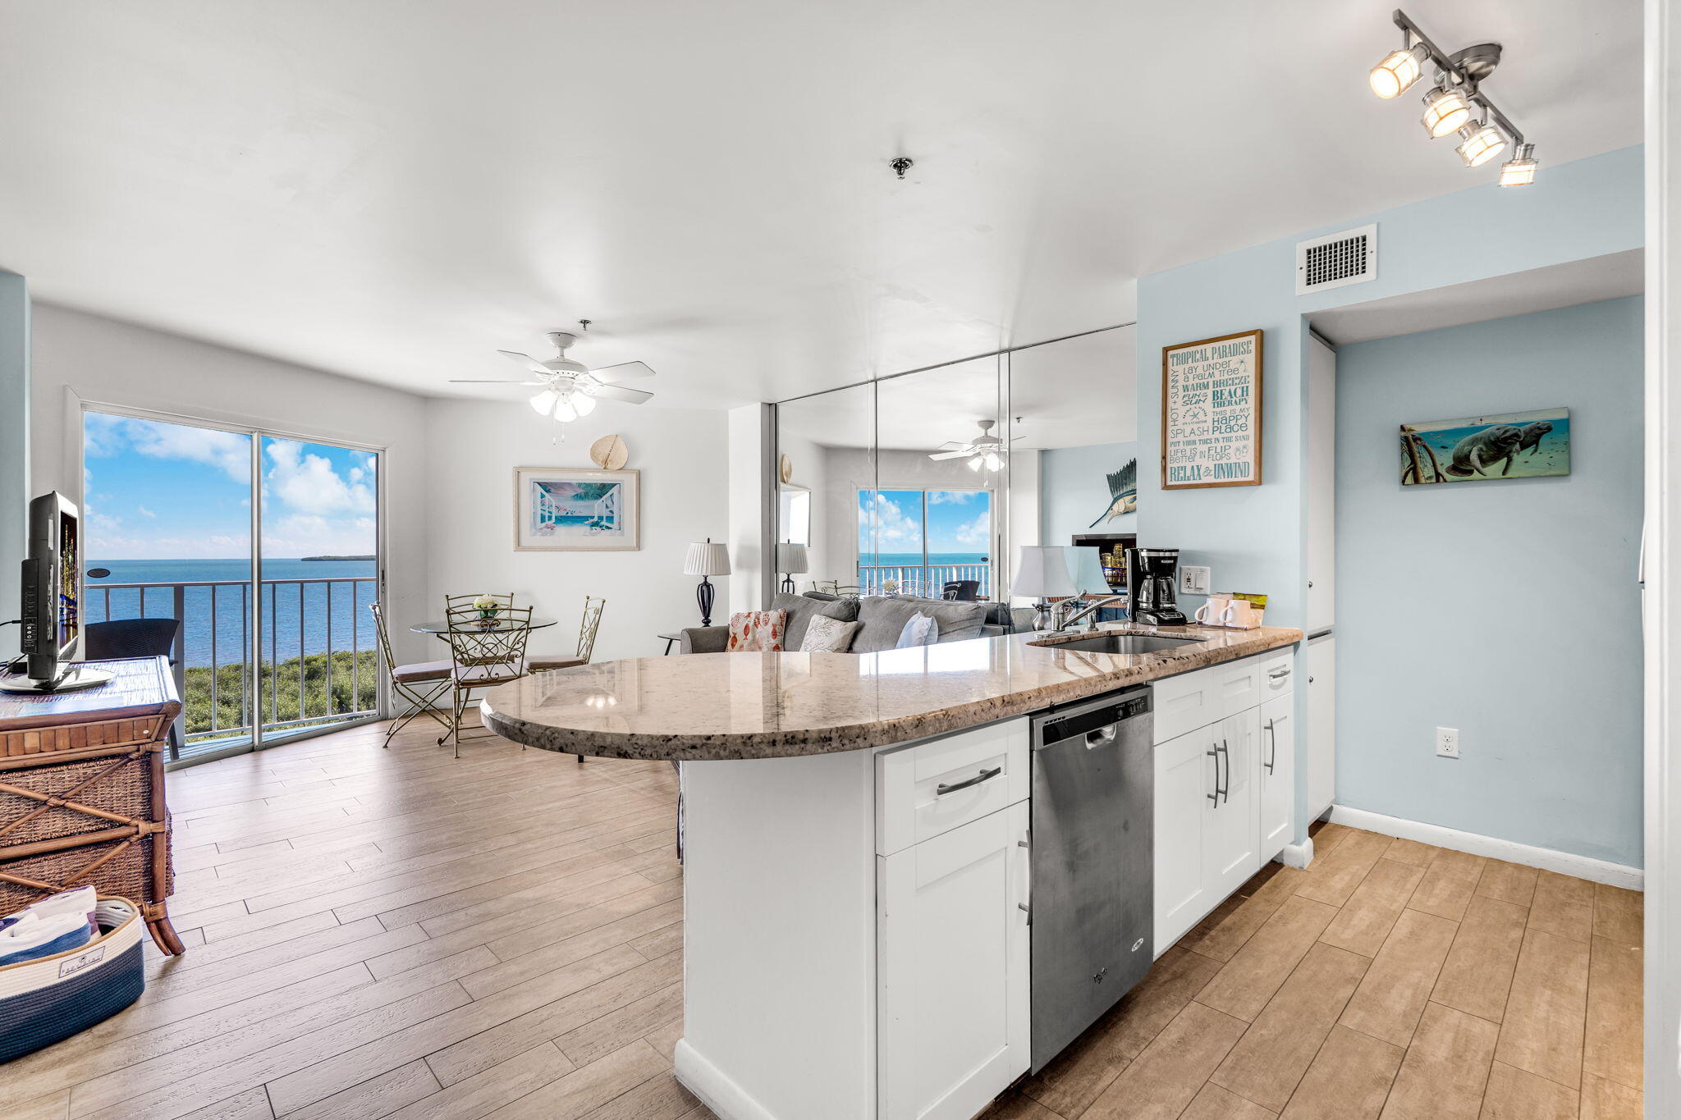
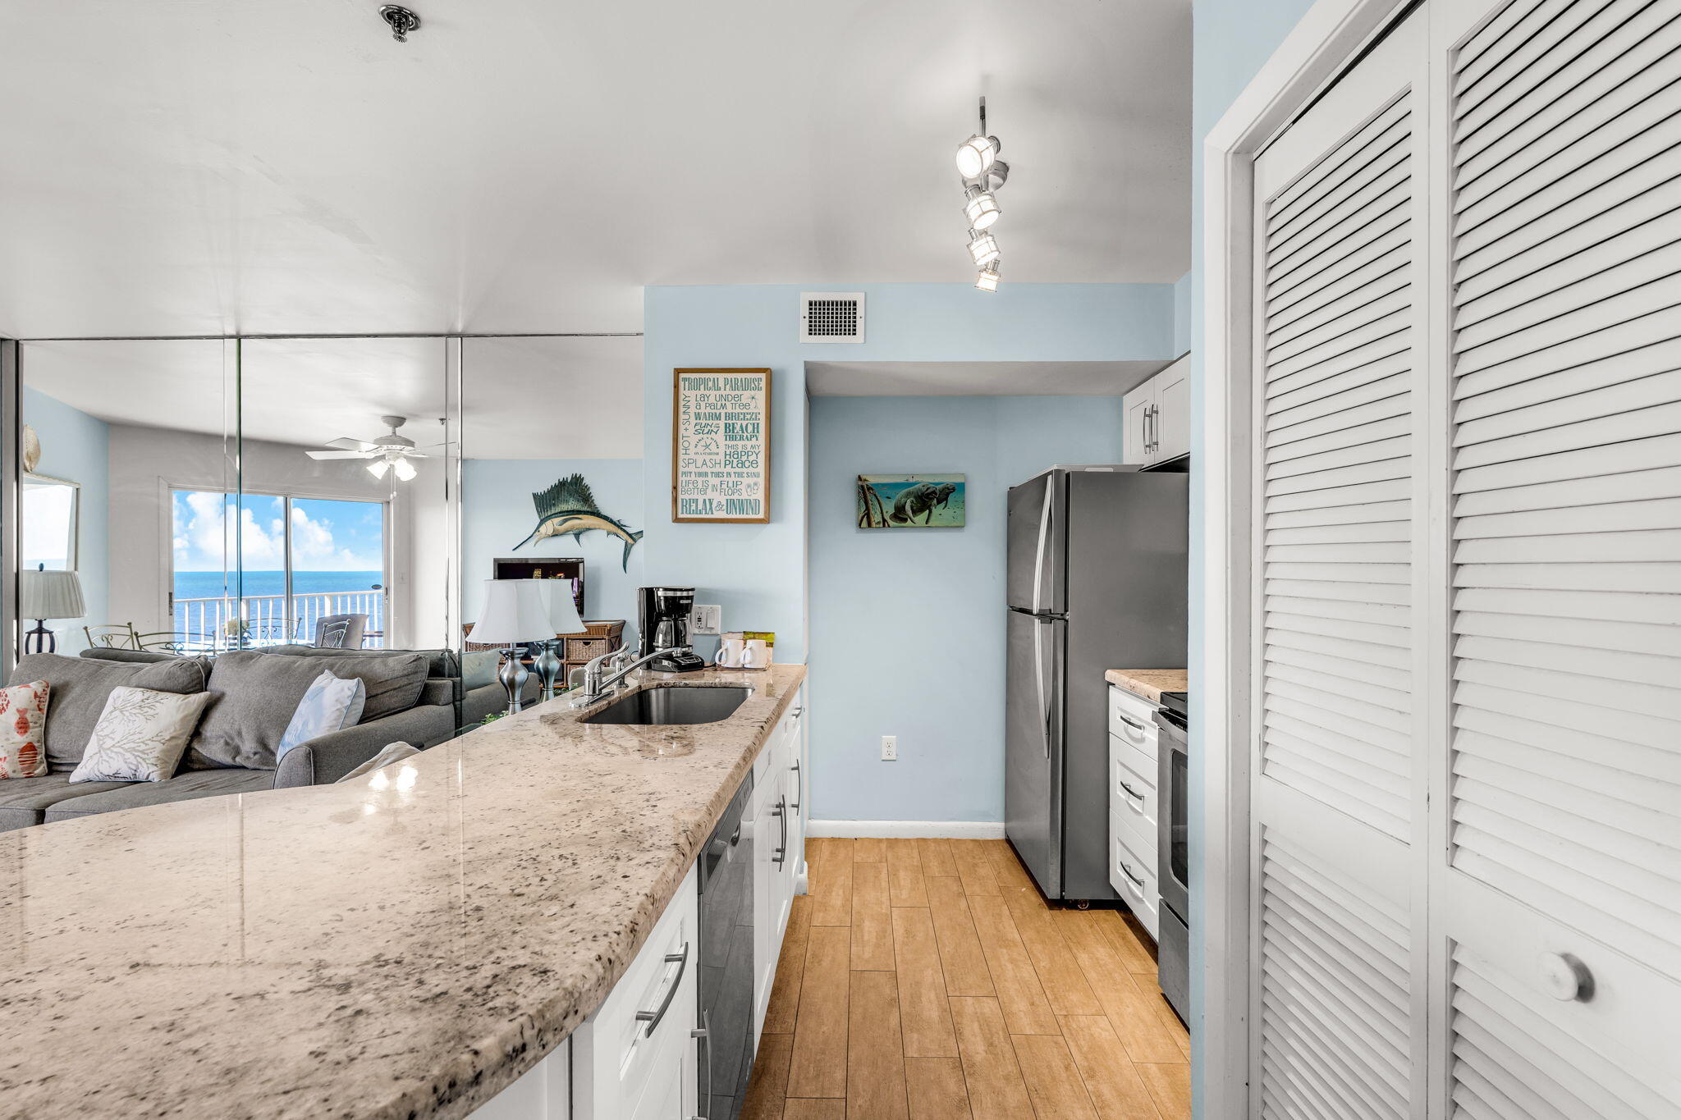
Open-plan kitchen and living area with a curved granite island and ocean views from the balcony.
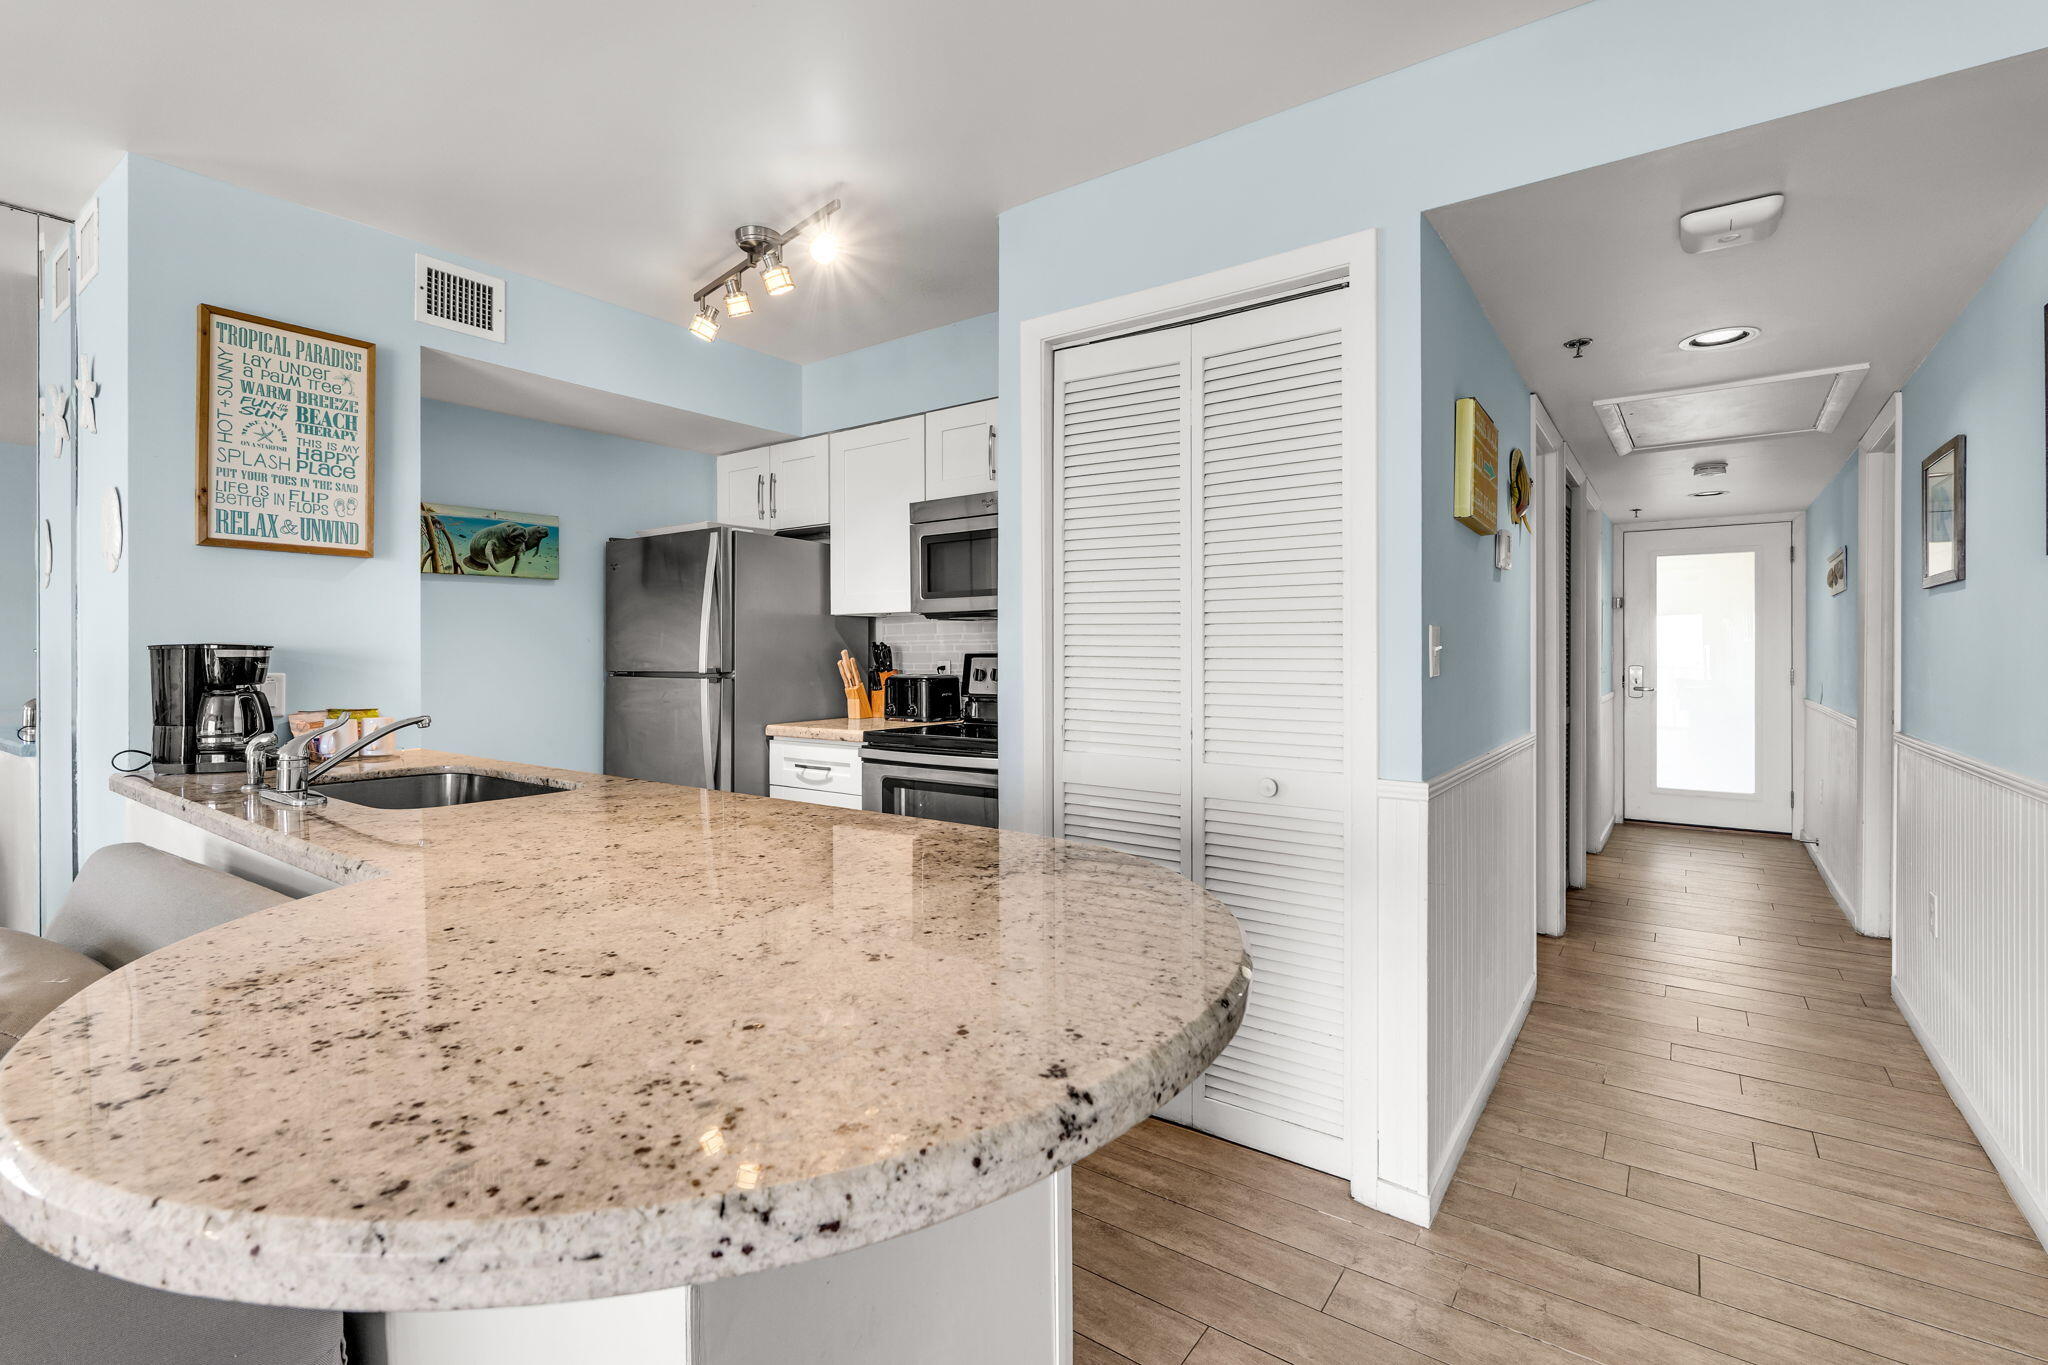
Kitchen with a rounded granite breakfast bar, stainless steel appliances, and an adjoining hallway.
Kitchen with granite island and stainless appliances, opening to a living room with an ocean view.
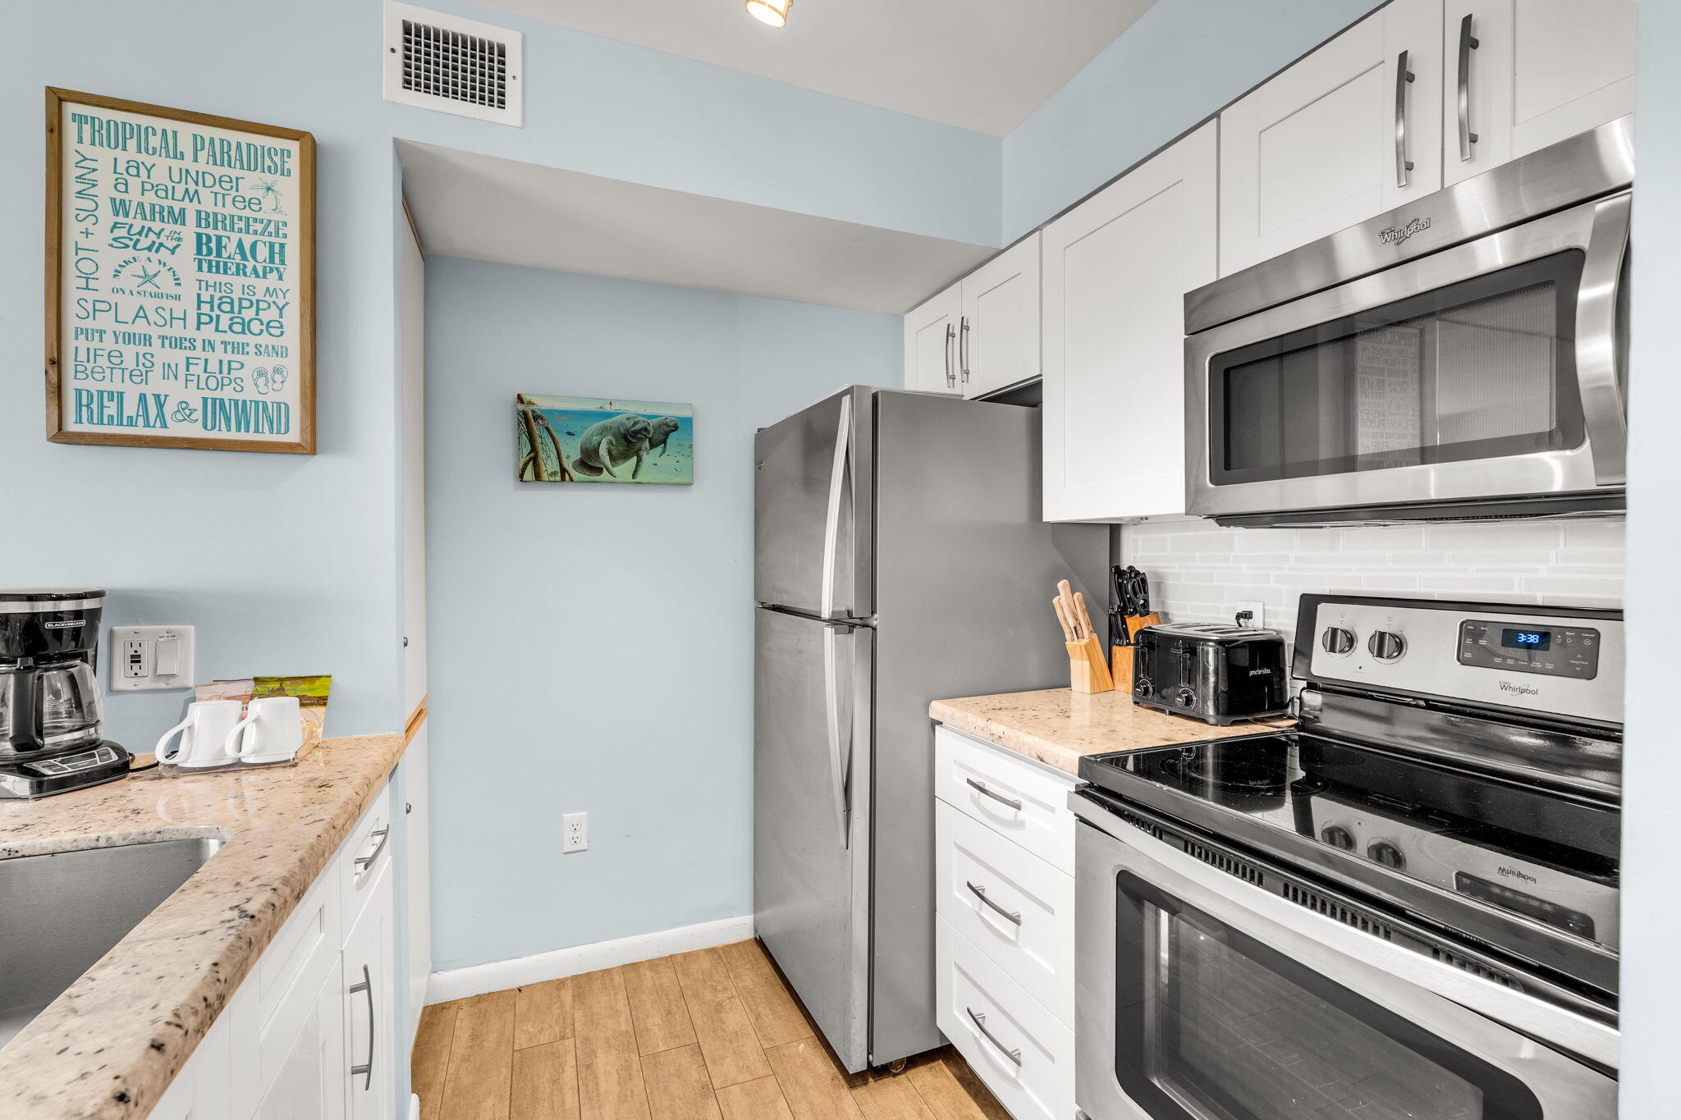
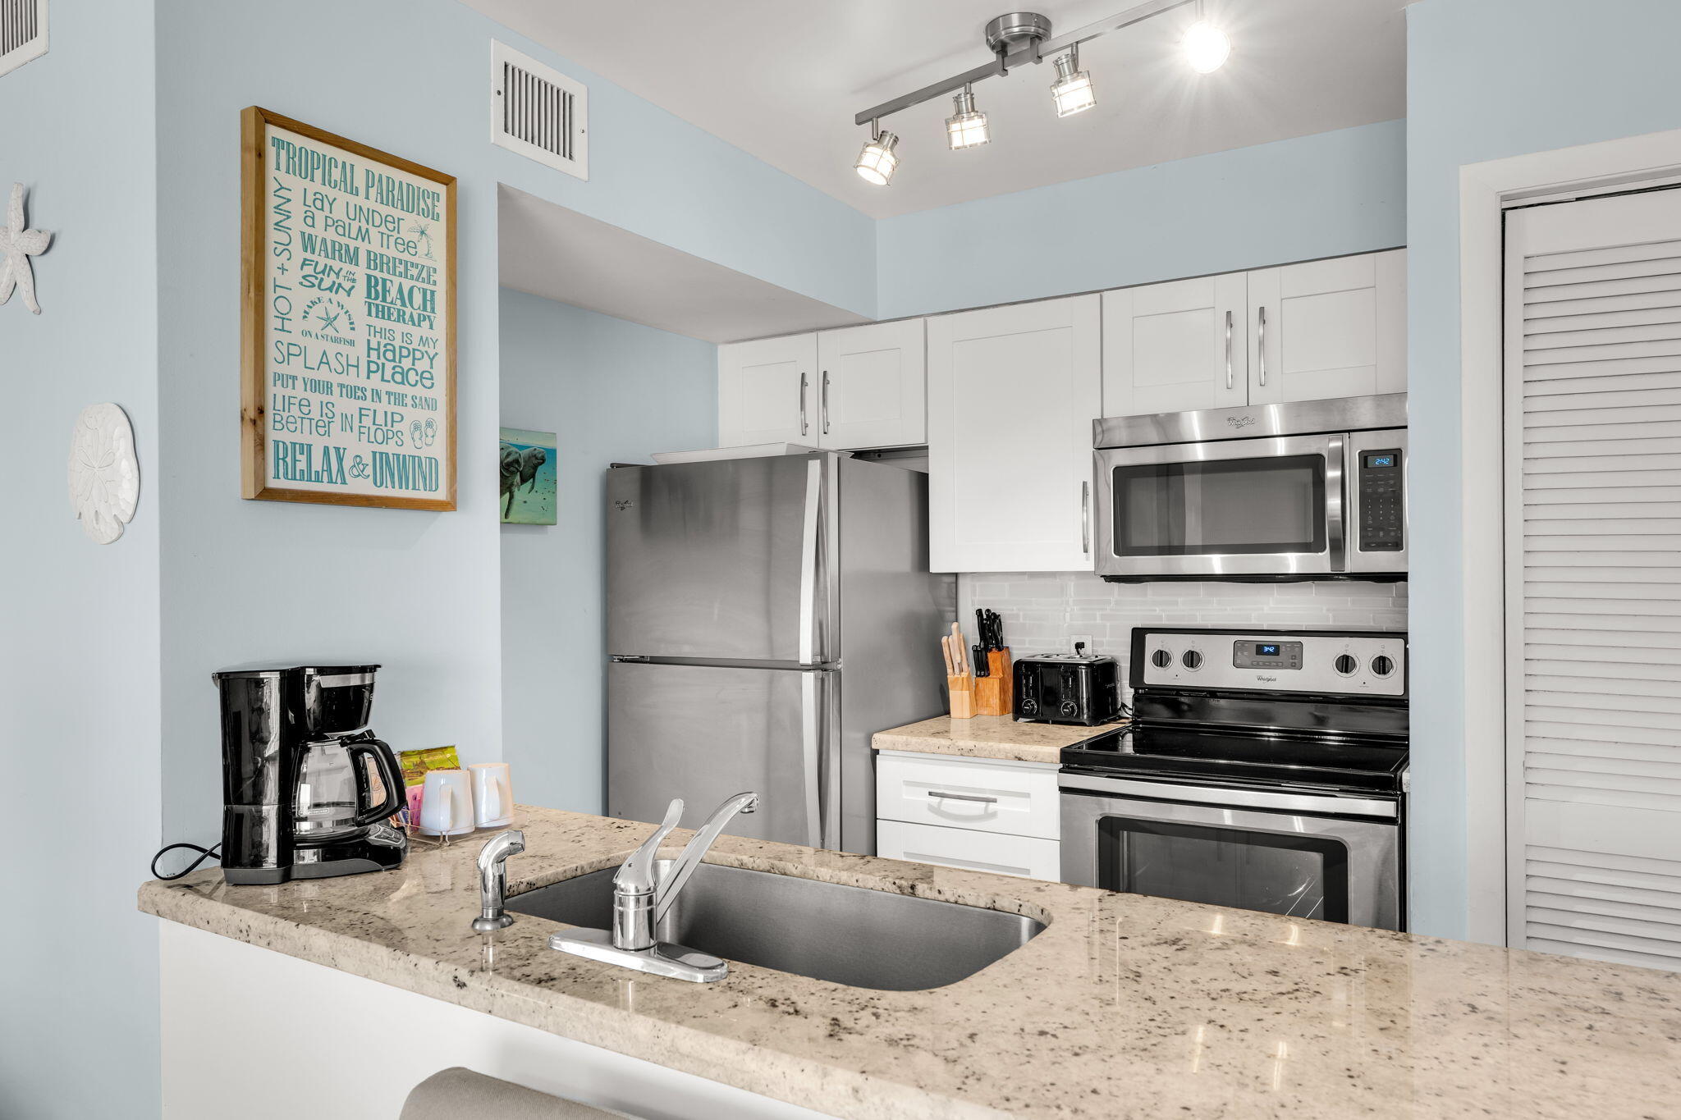
Kitchen with white cabinets, stainless steel appliances, granite counters, and beach-themed wall art.
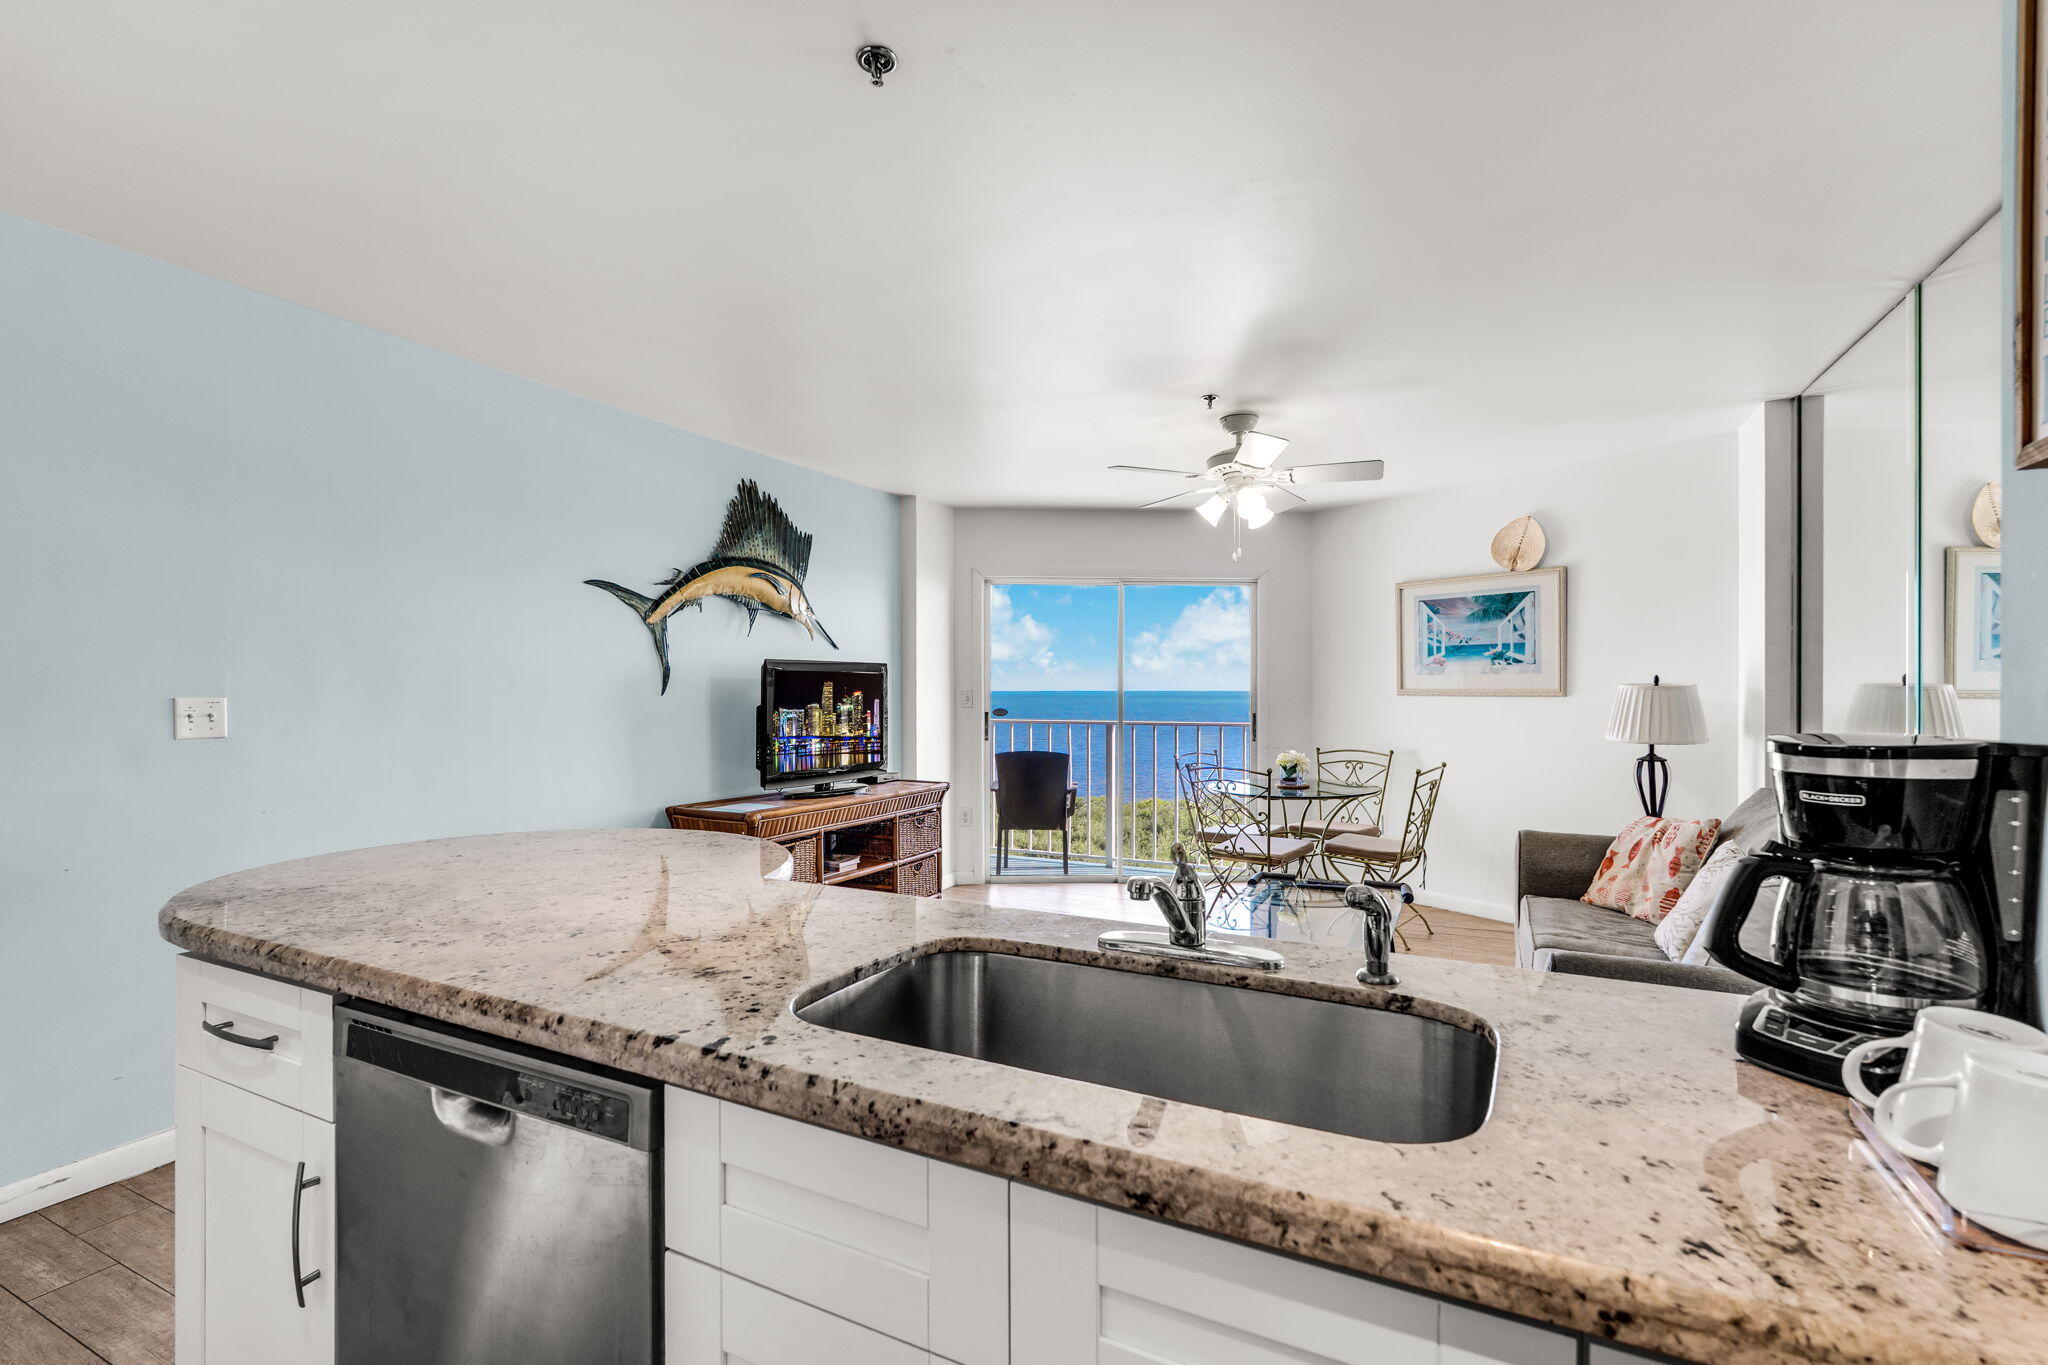
Kitchen and living area with granite island, dining nook, and ocean view through sliding doors.
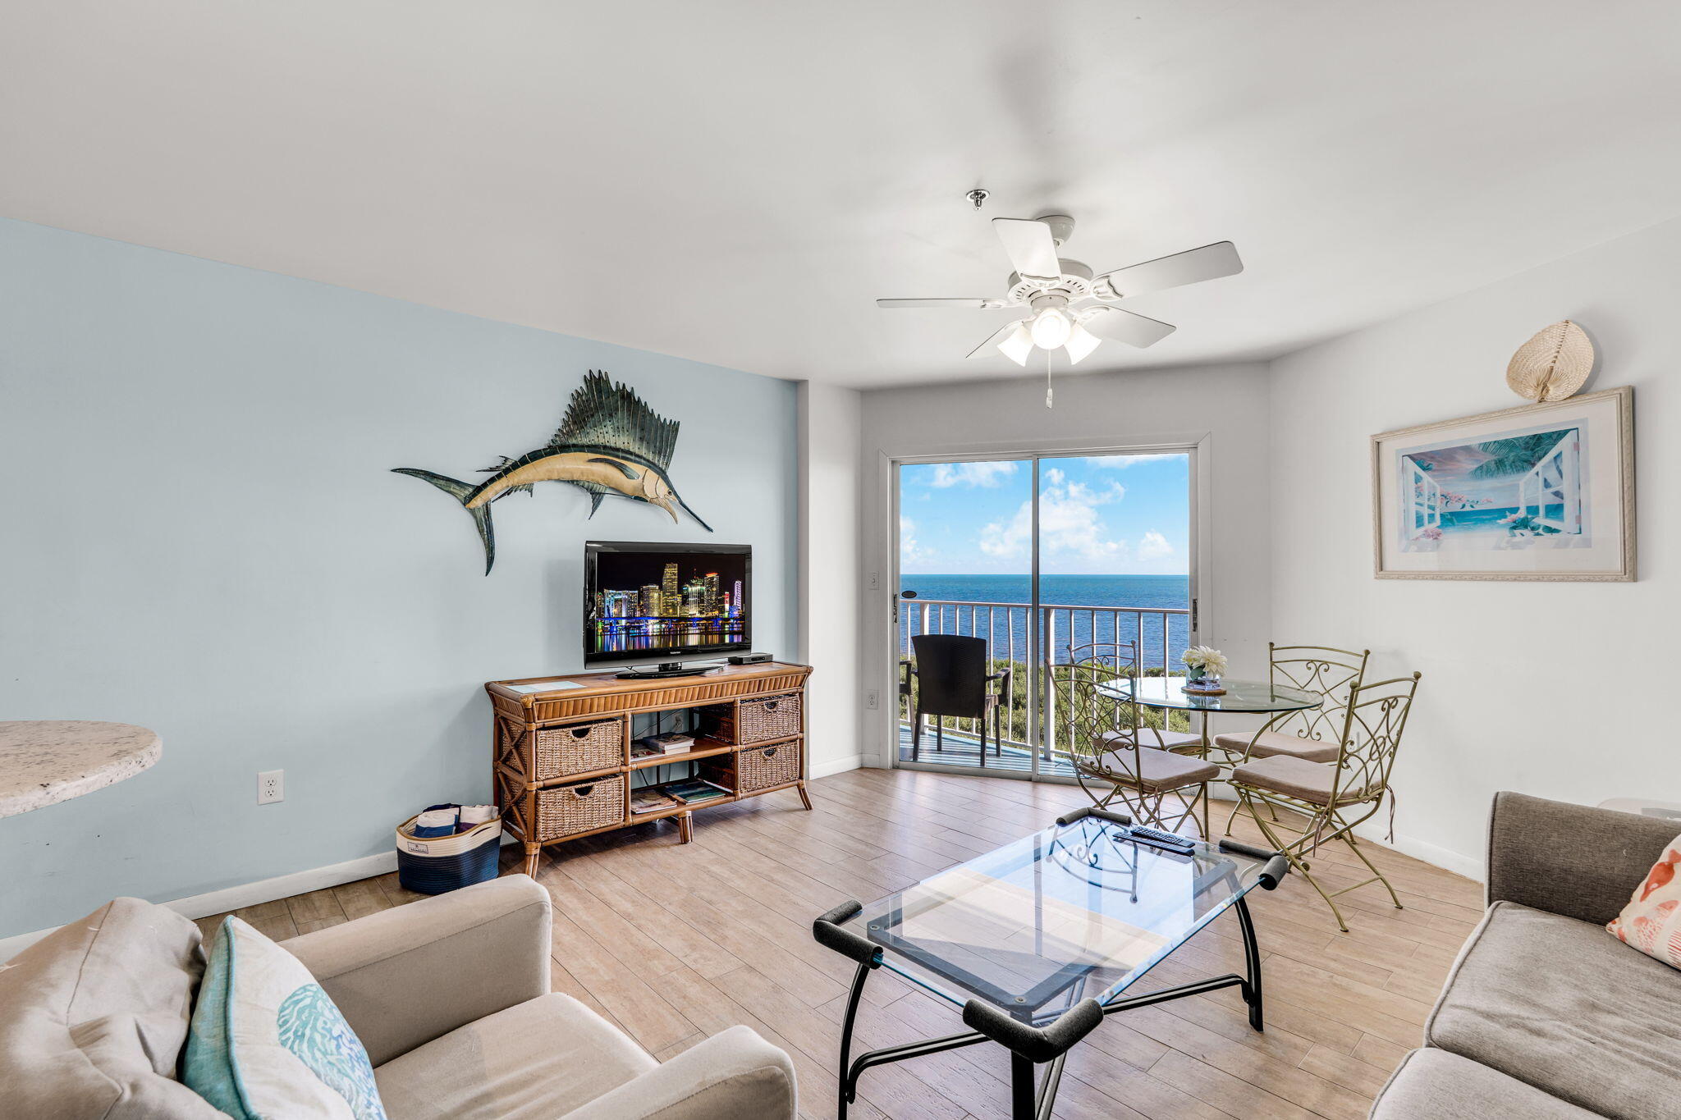
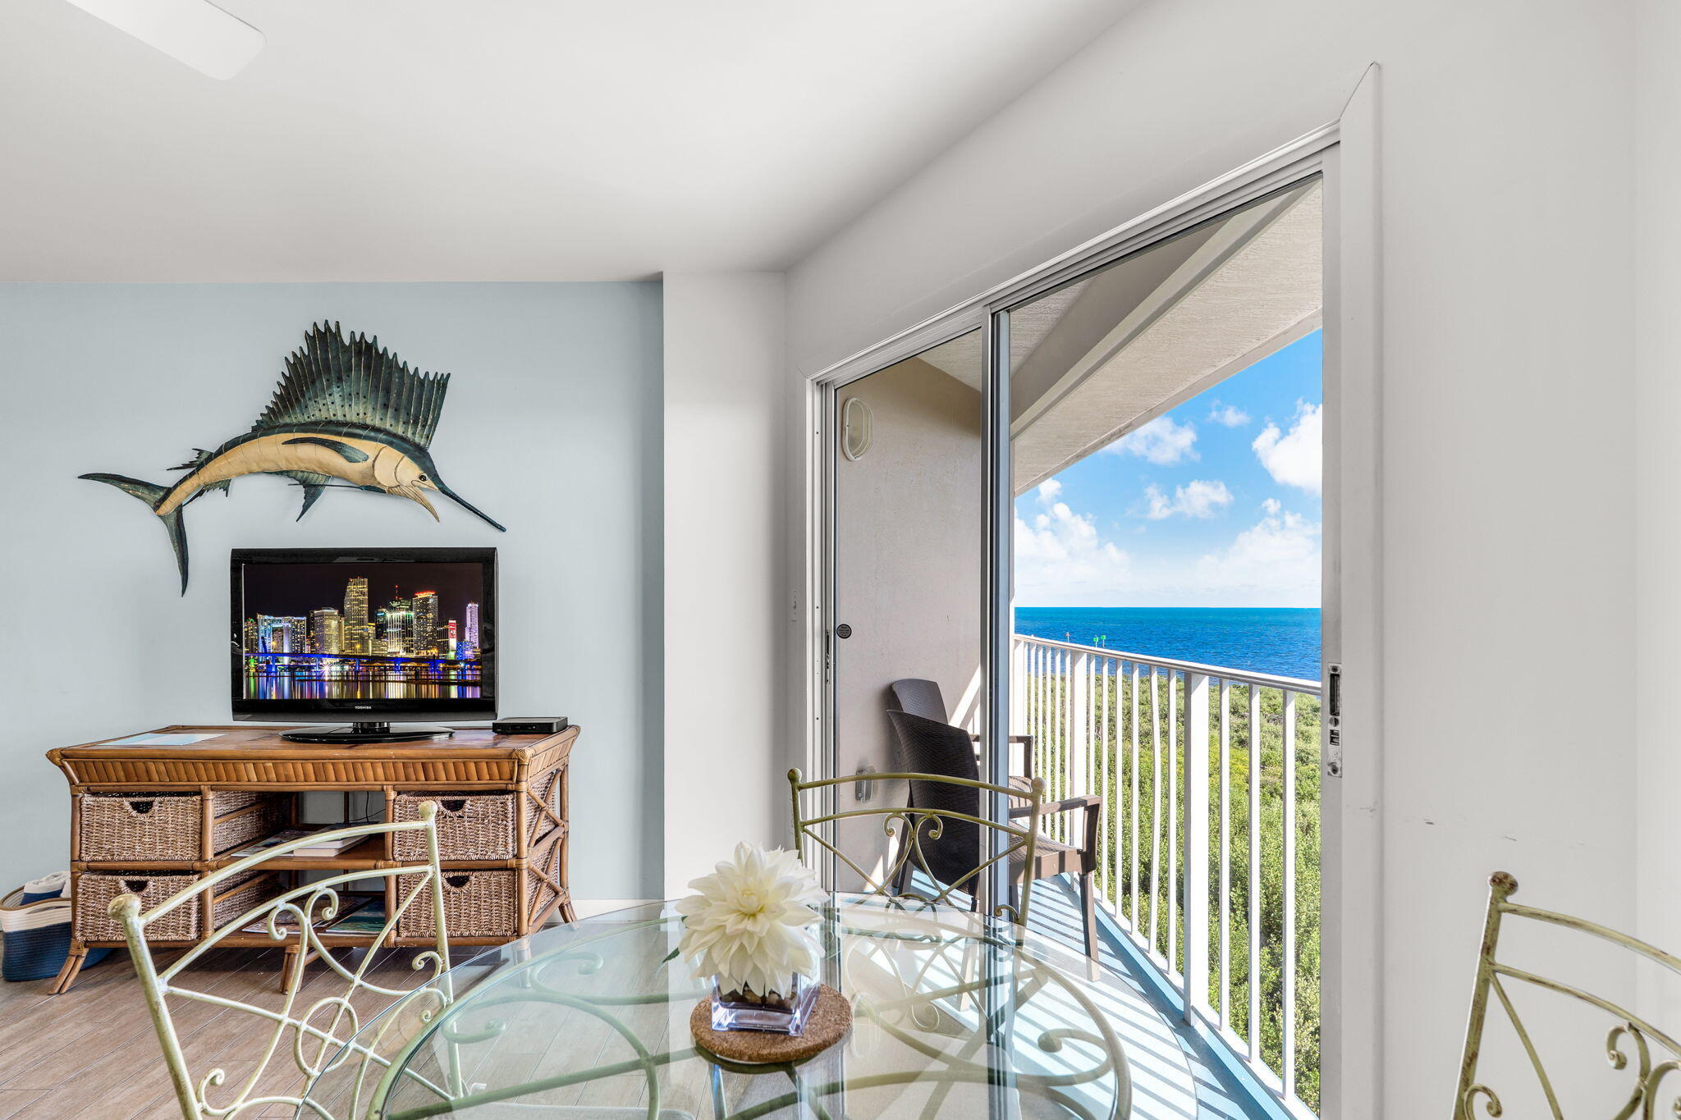
Furnished living room with sliding doors opening to a balcony and ocean view.
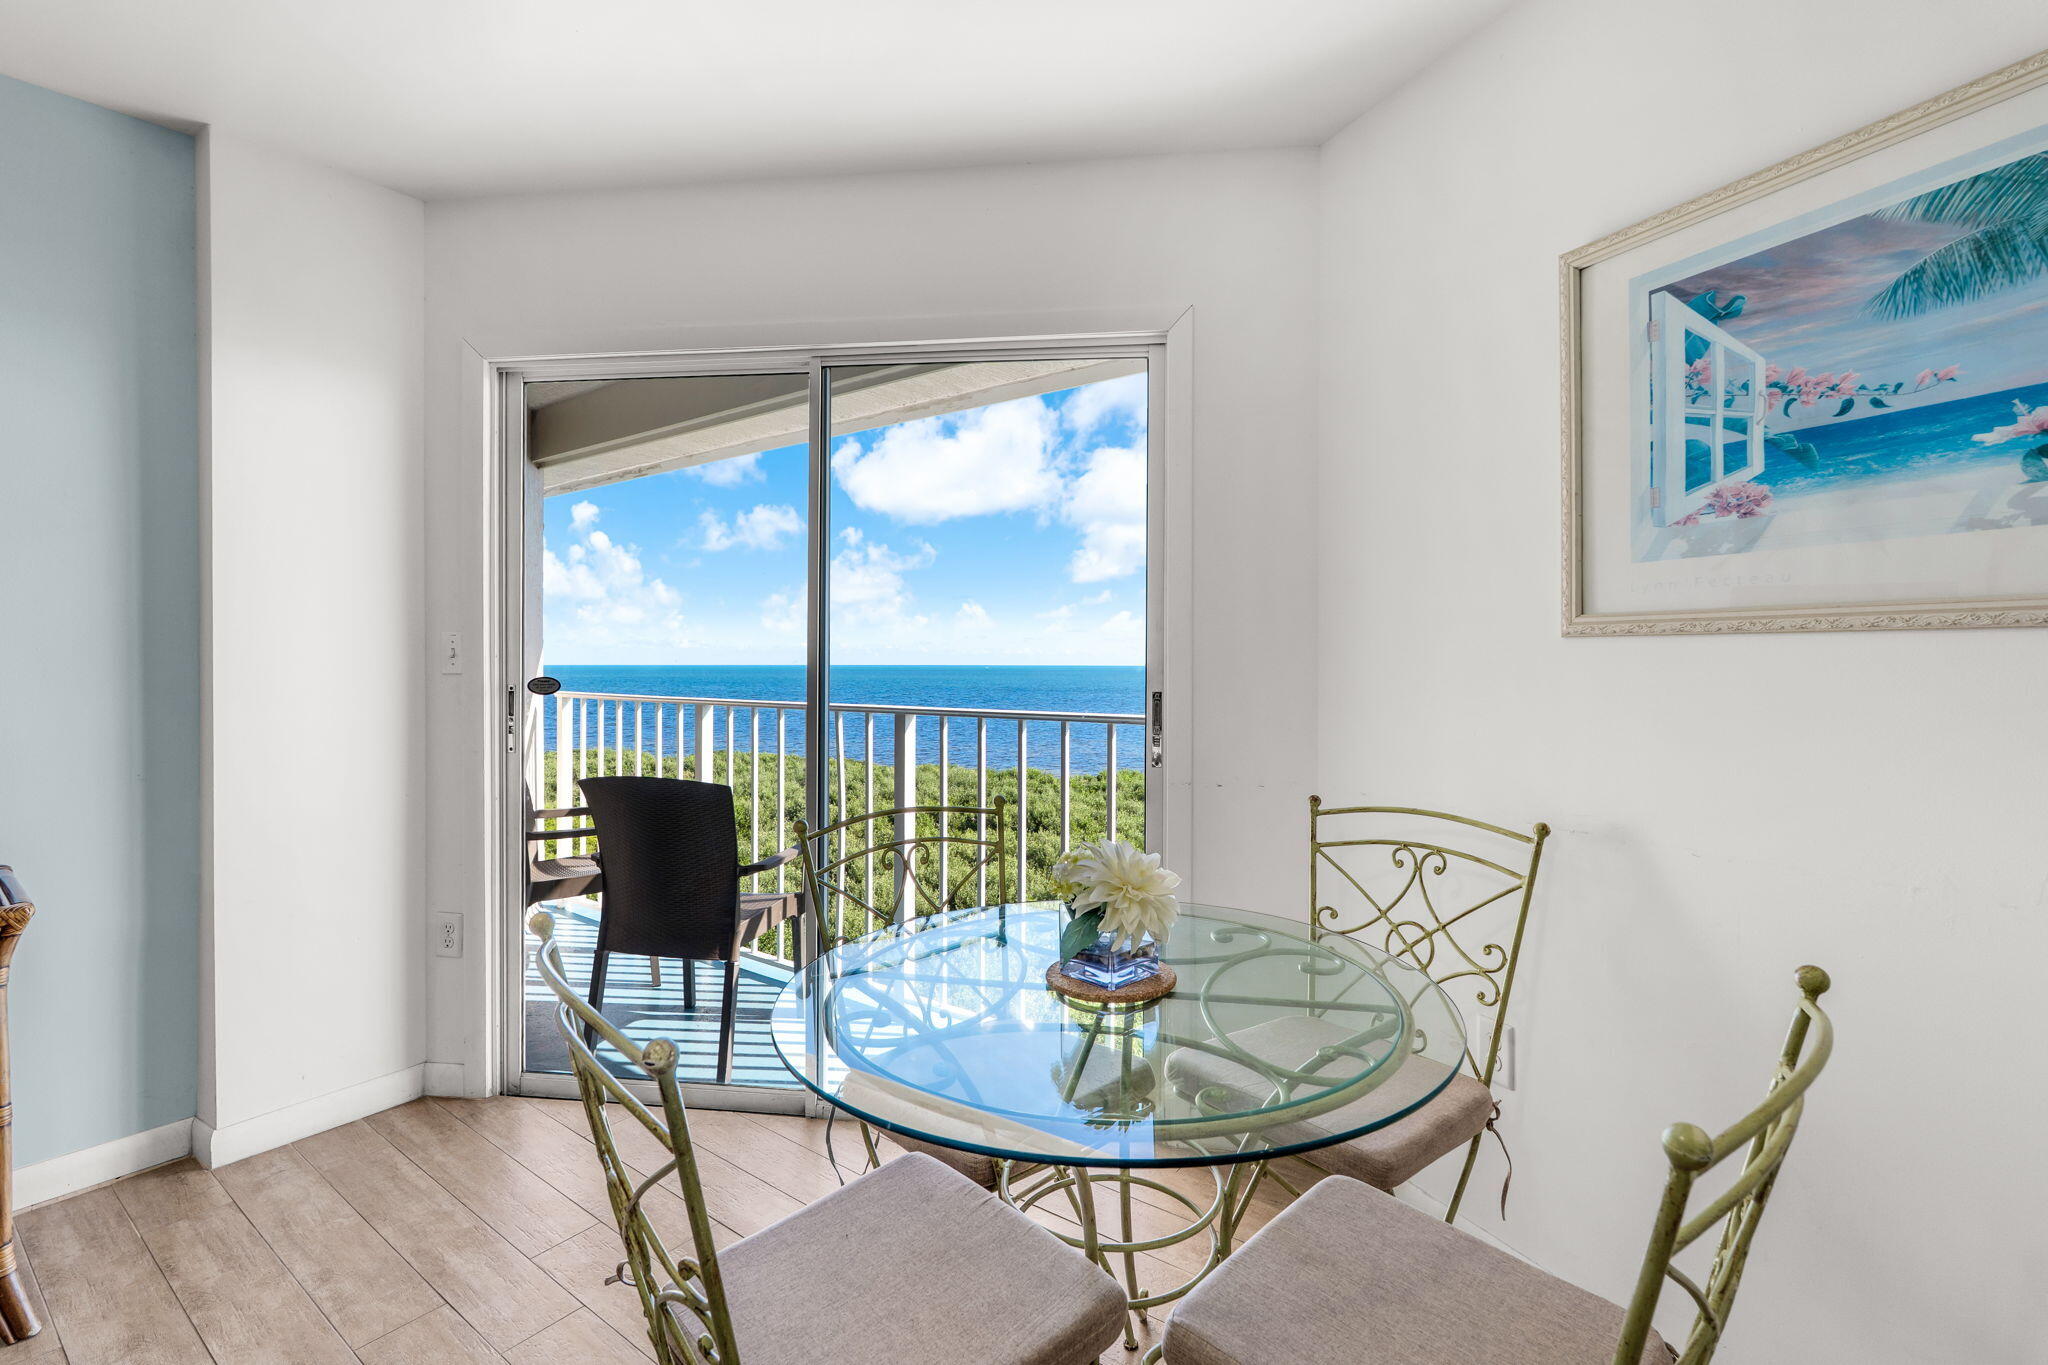
Dining area with a glass table and chairs beside sliding doors overlooking the ocean.
Dining area with glass table and open balcony overlooking the ocean.
Open living room and kitchen with mirrored wall, coastal decor, and tile flooring.
Kitchen with white cabinets, stainless steel appliances, and a granite breakfast bar with sink.
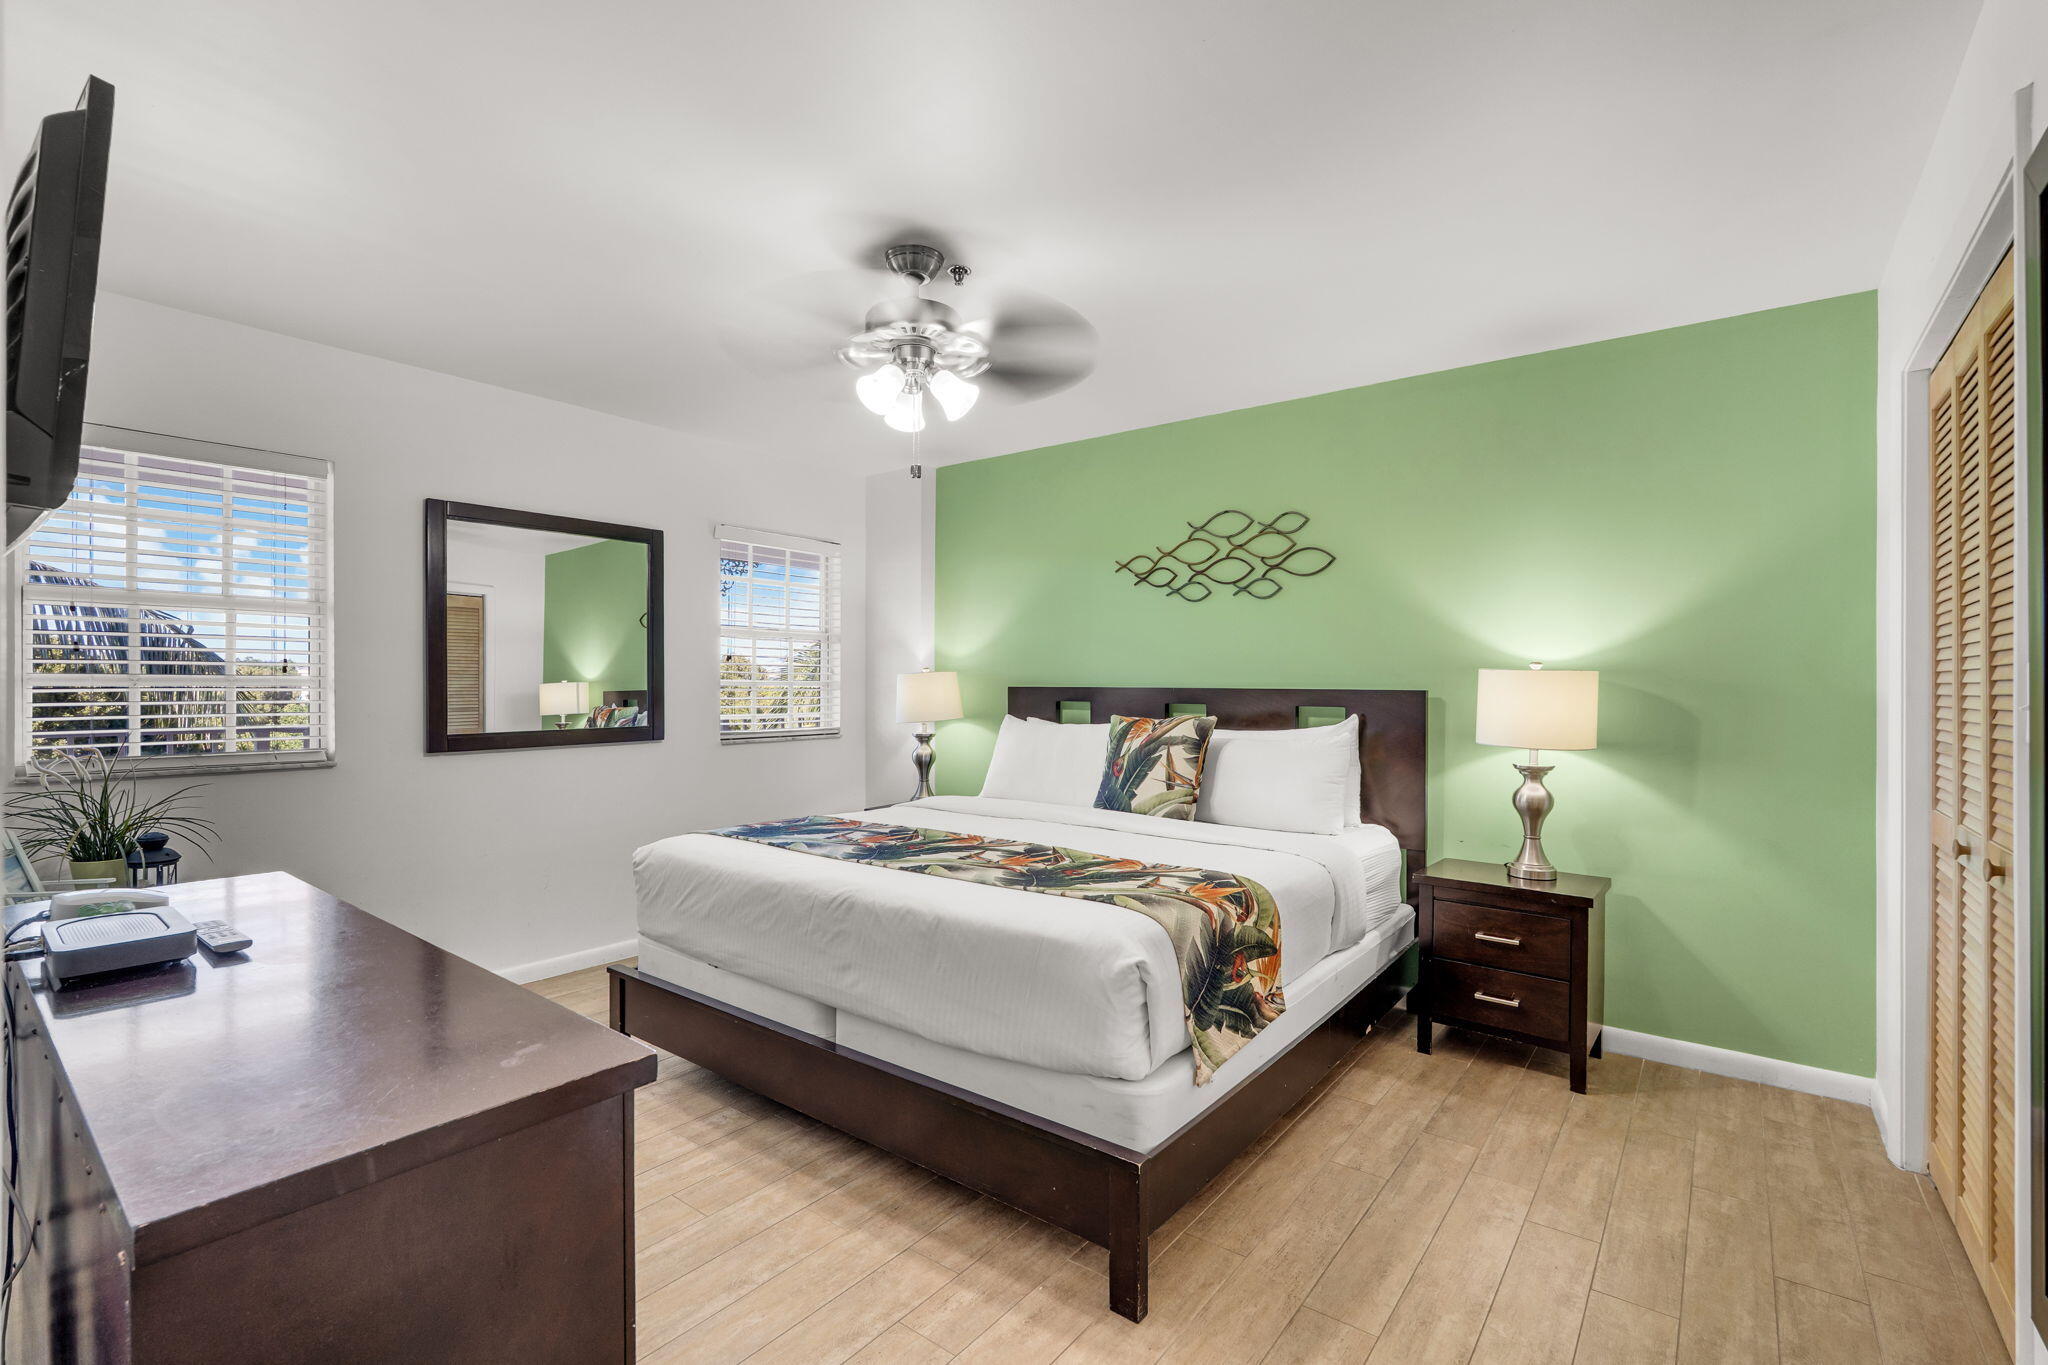
Bedroom with a dark wood bed, green accent wall, and tropical-patterned bedding.
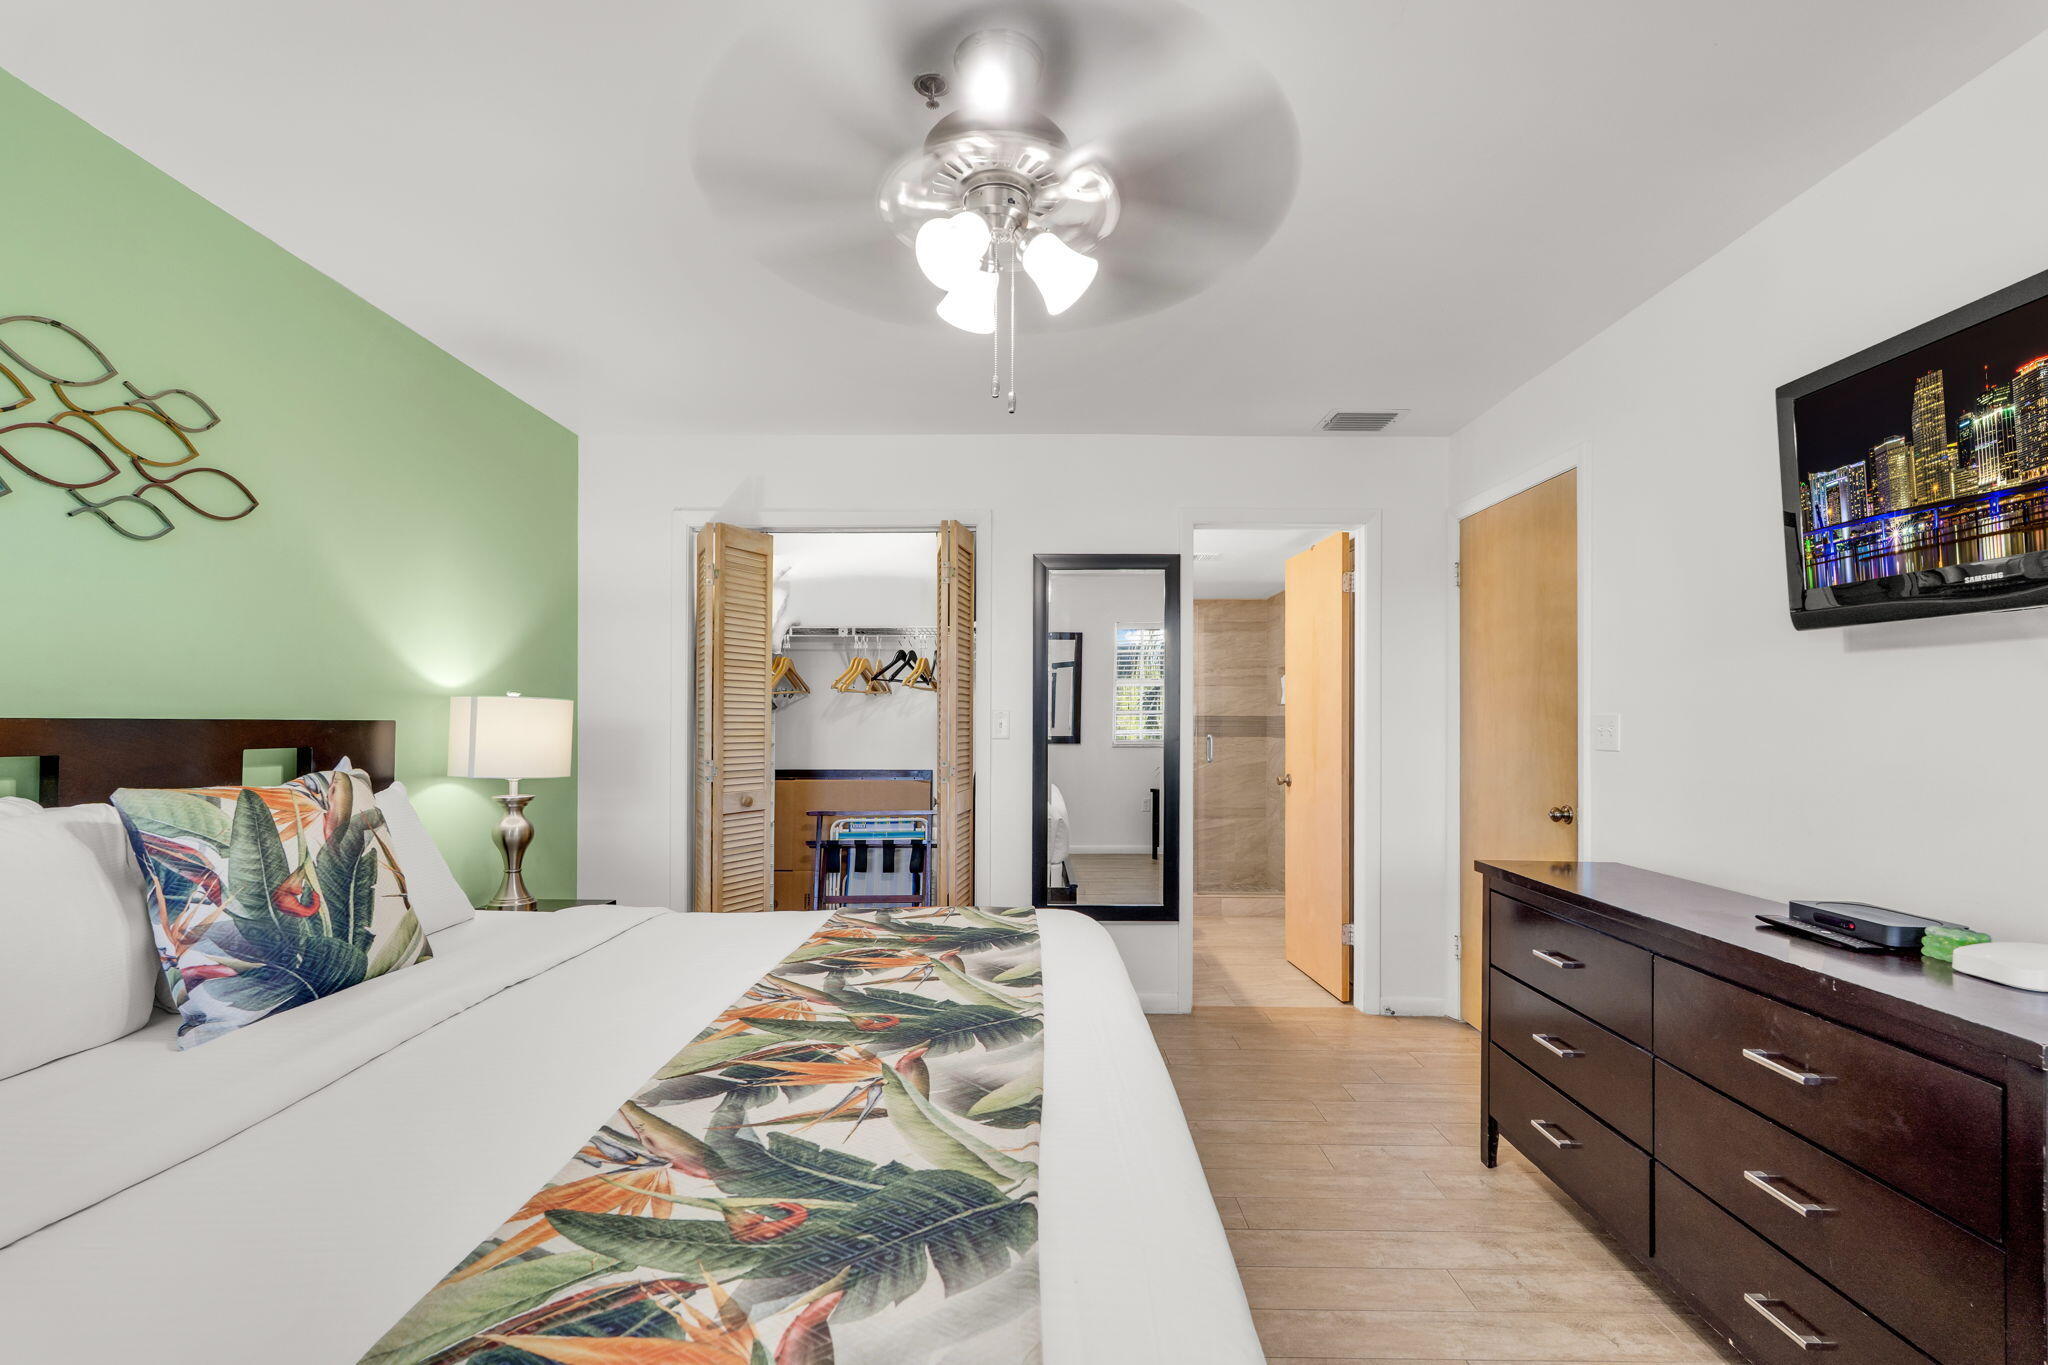
Bedroom with green accent wall, tropical-print bedding, and dark wood dresser.
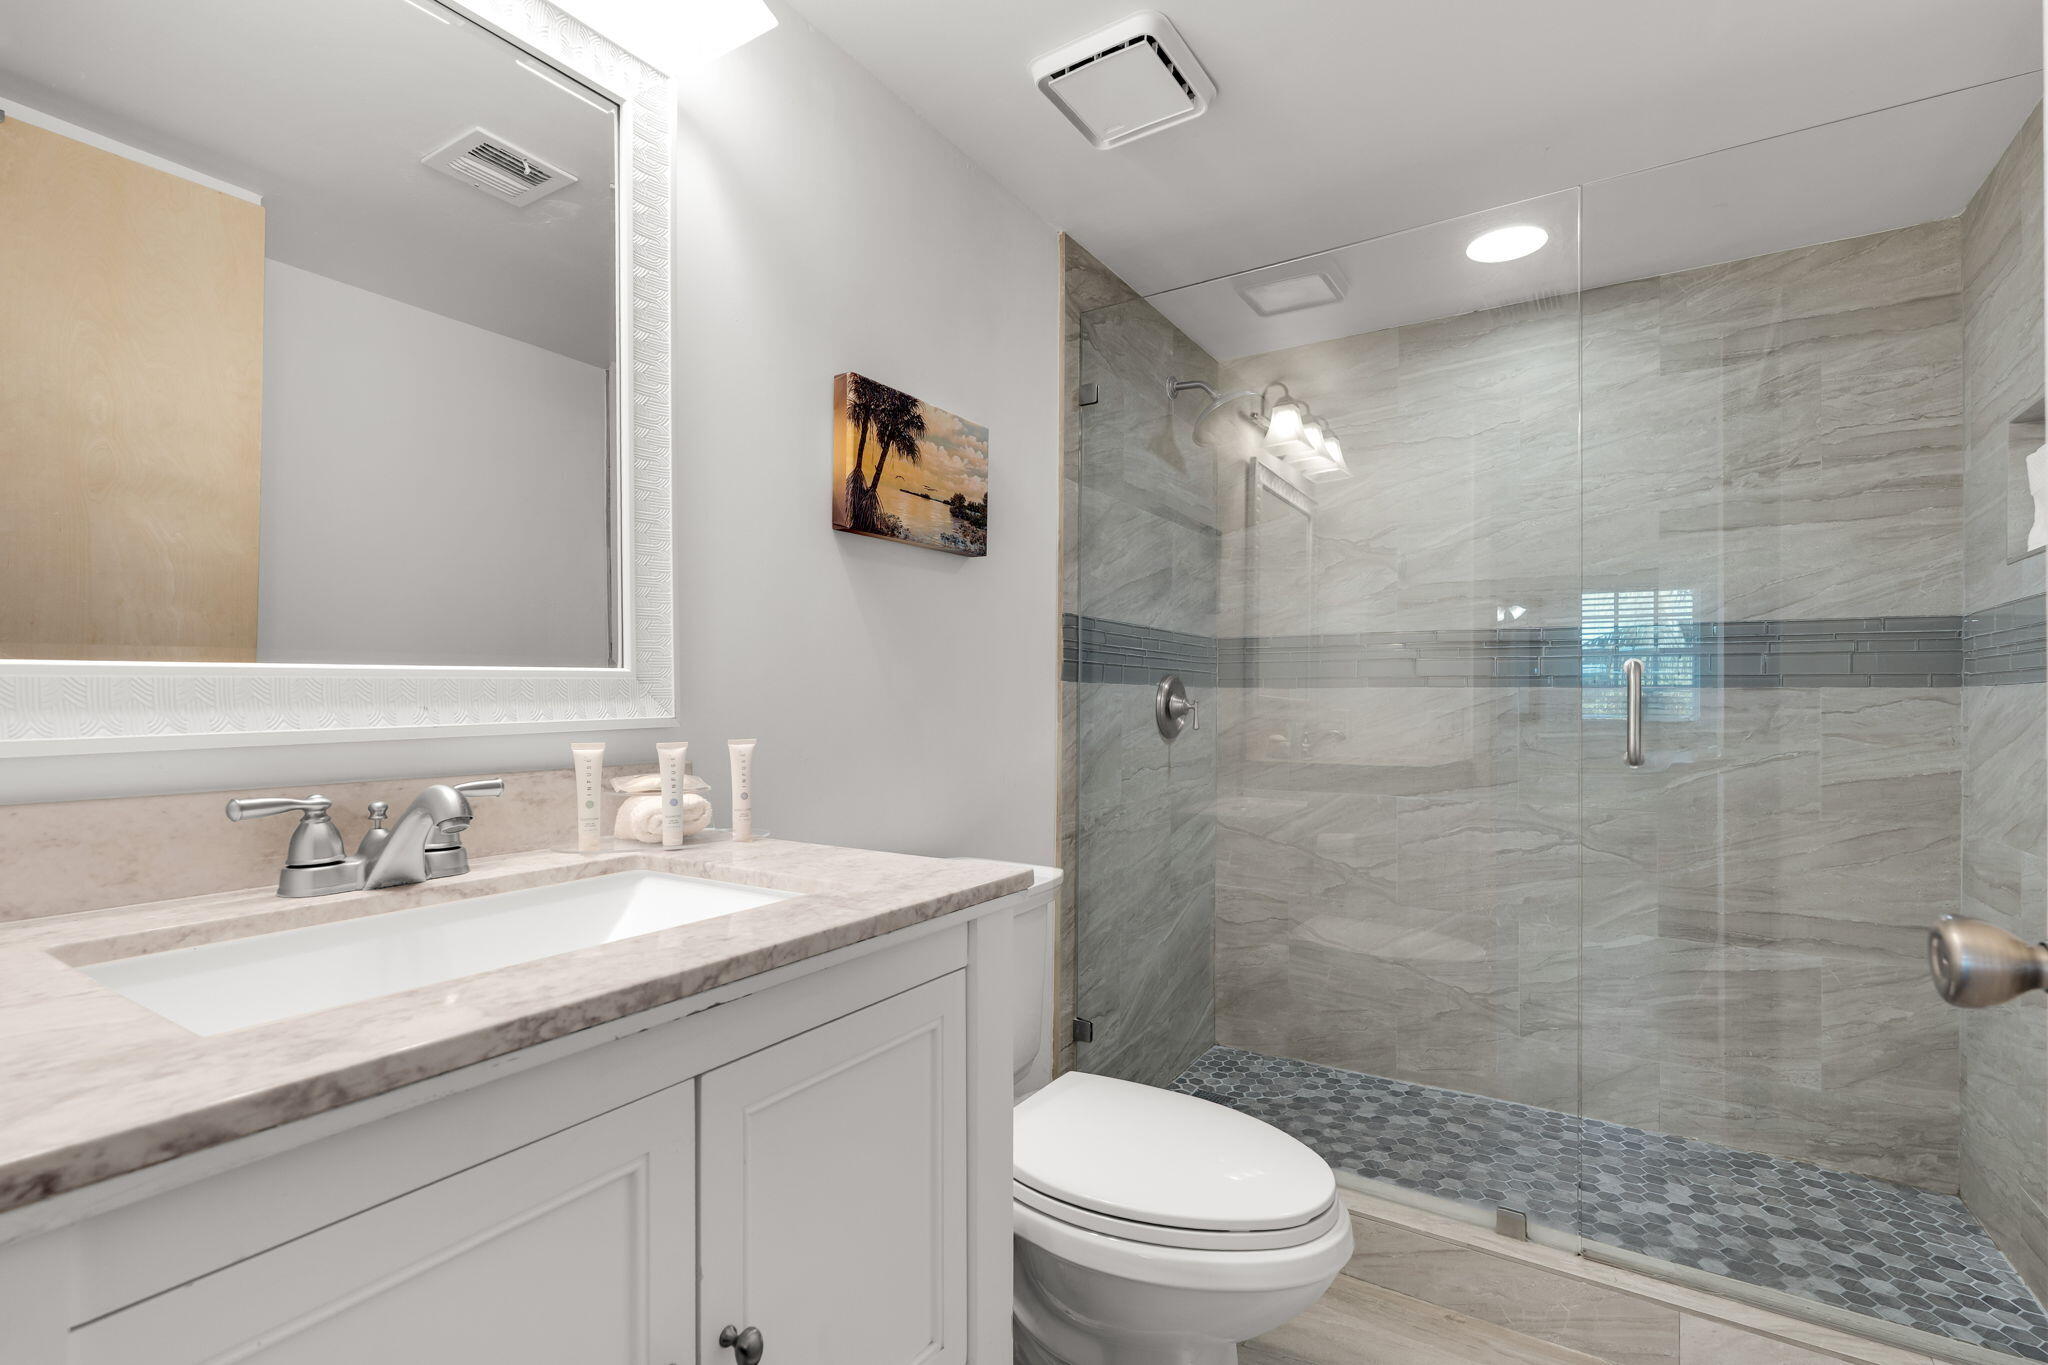
Bathroom with a glass-enclosed gray tile shower, white vanity, and toilet.
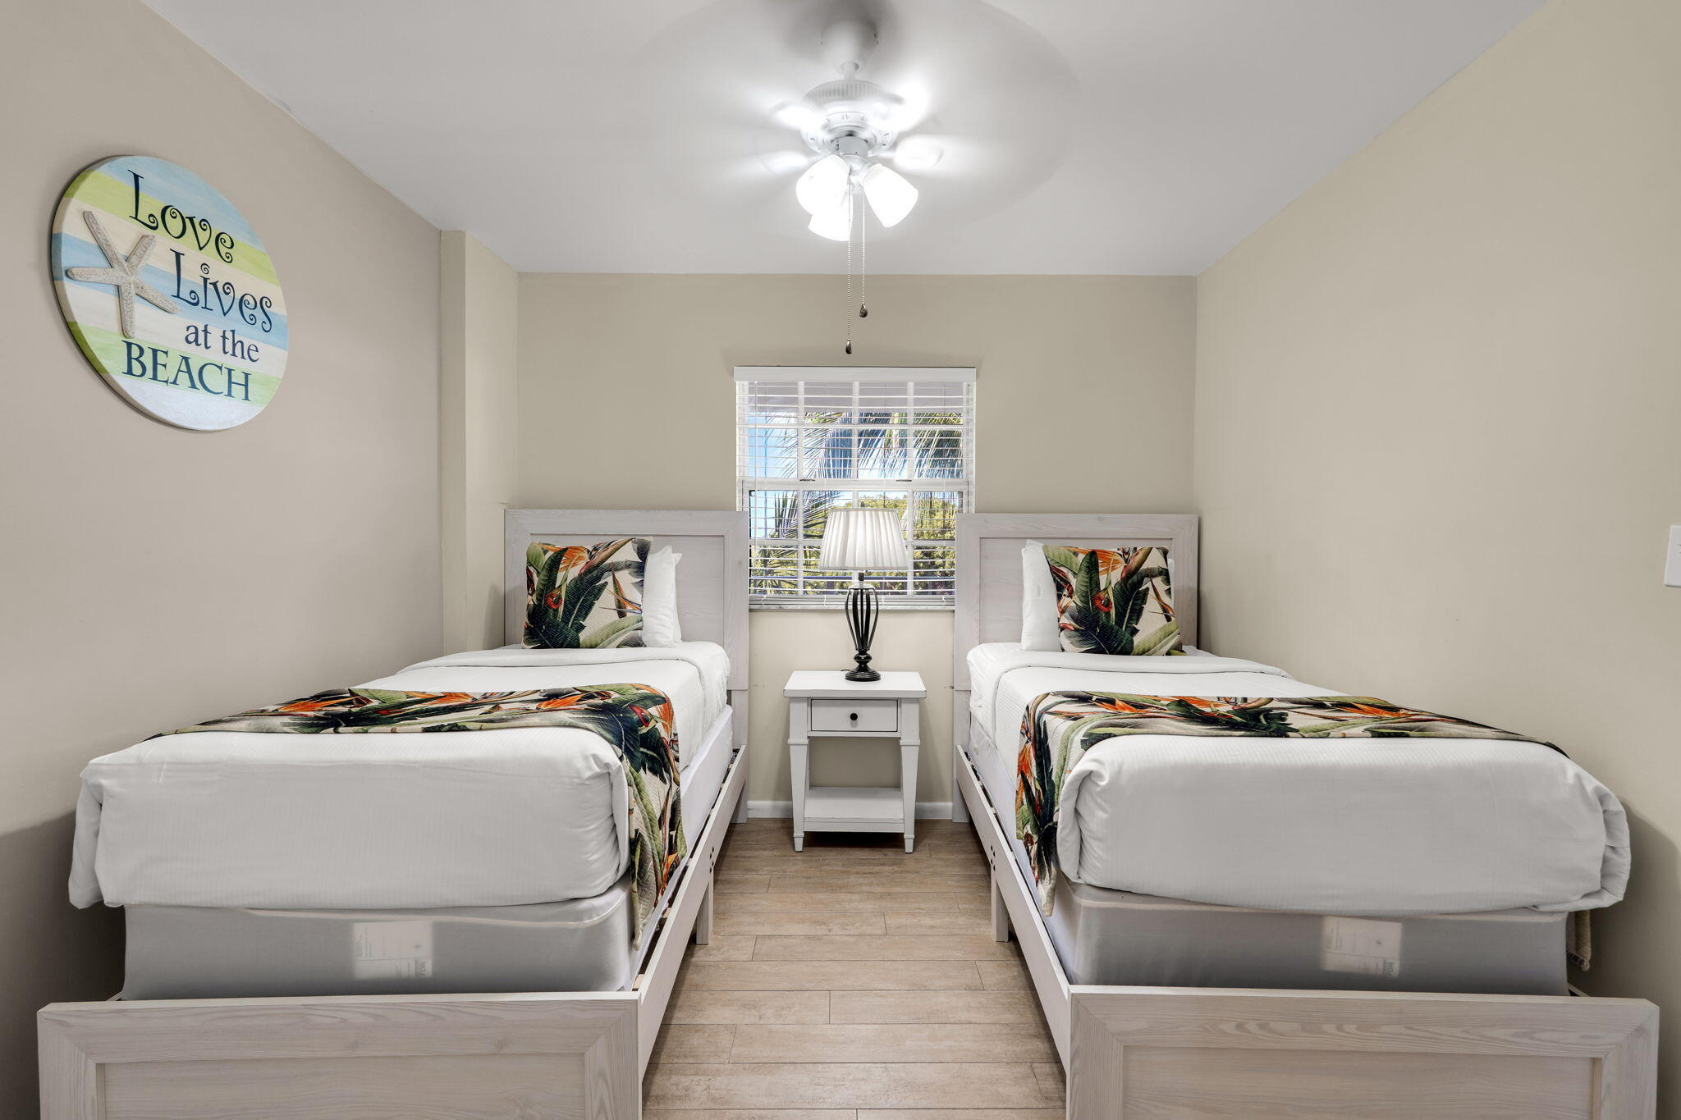
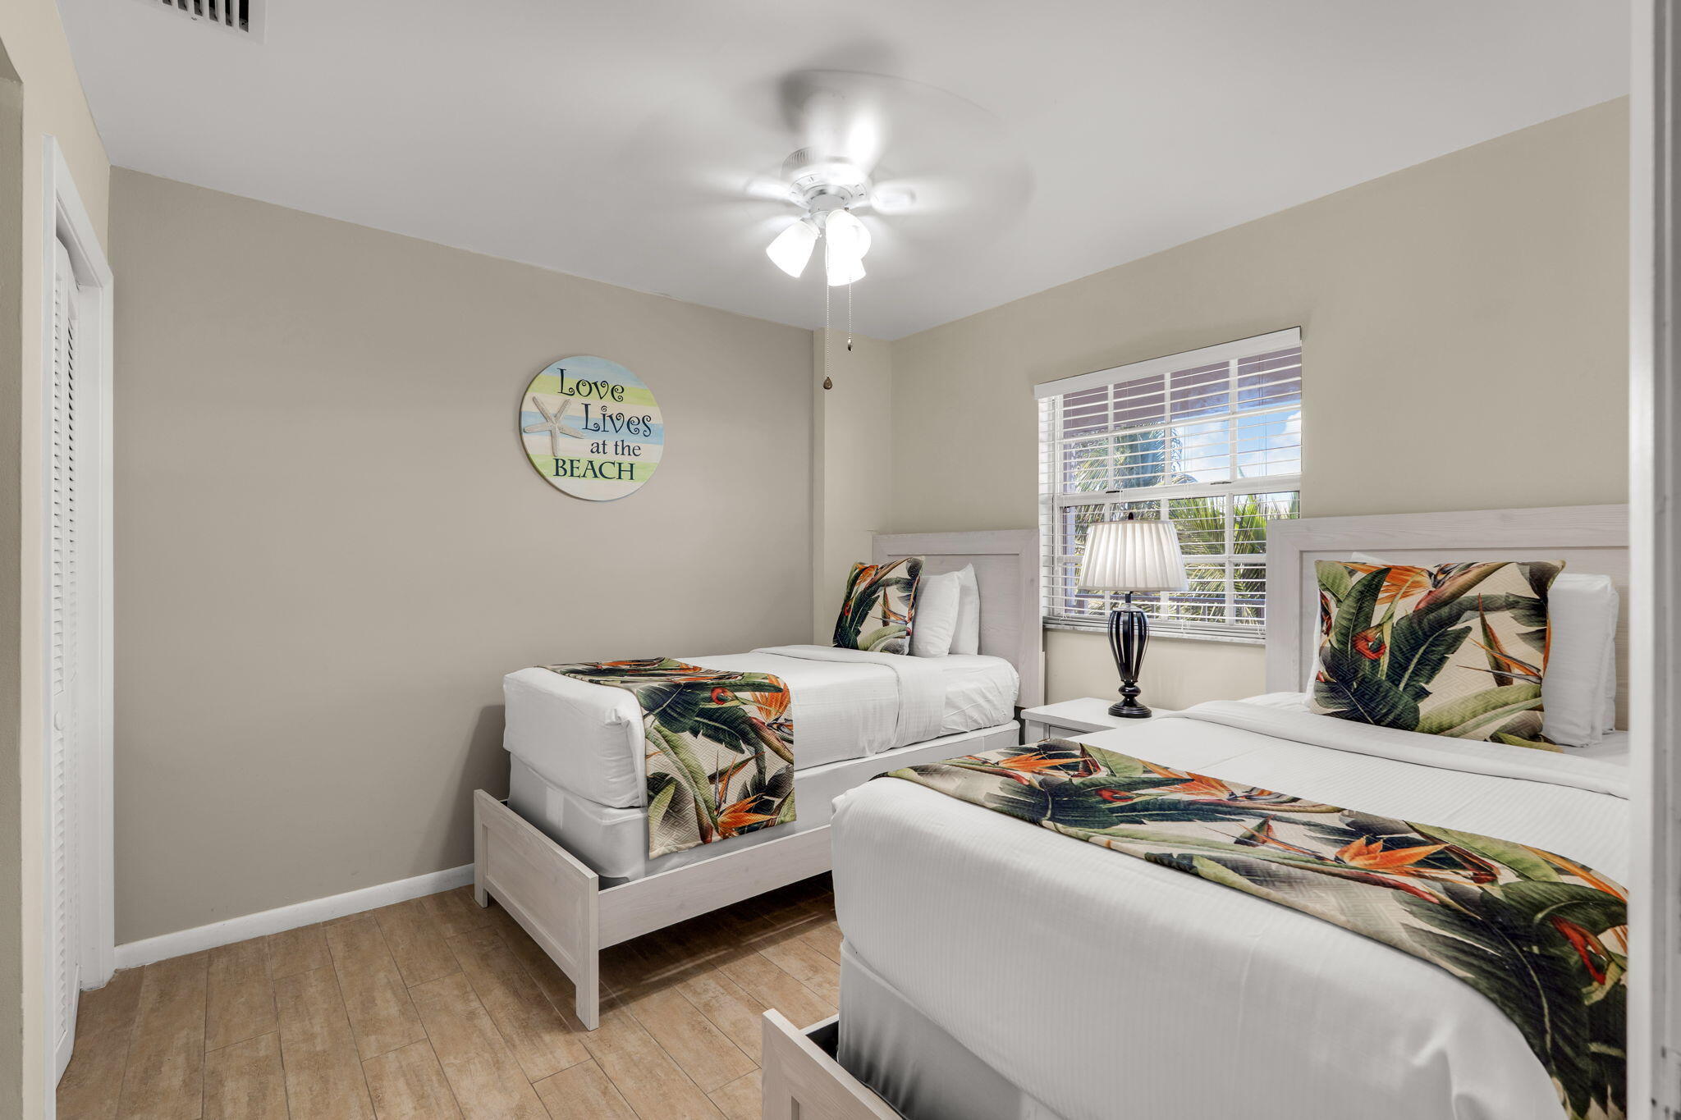
Twin bedroom with matching tropical-print bedding and a shared nightstand beneath a window.
Bedroom with two white beds, tropical-print bedding, and a window with plantation shutters.
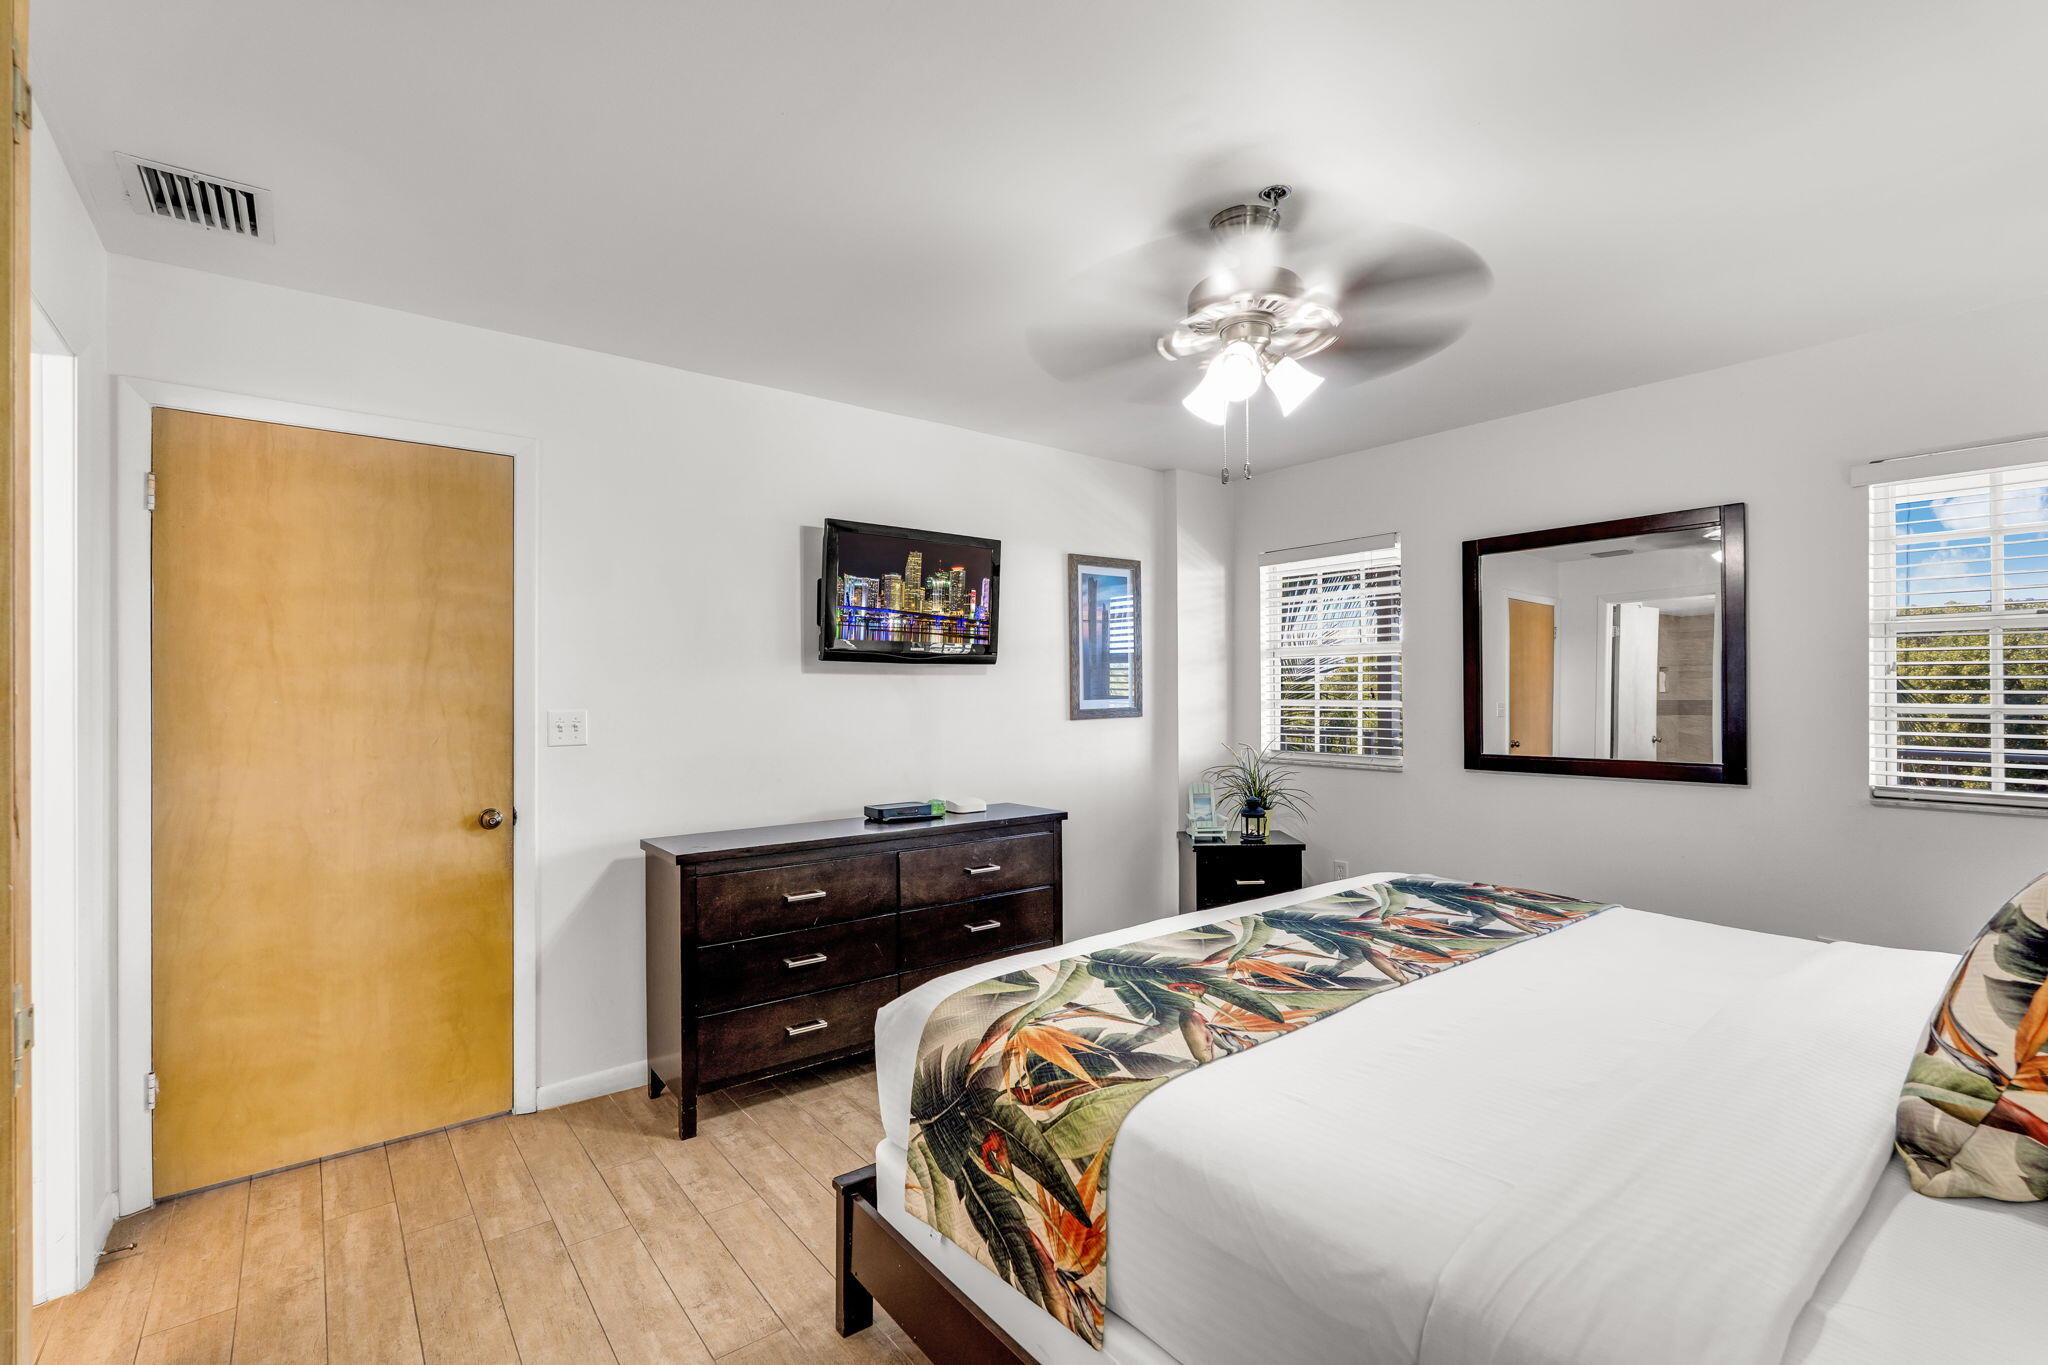
Furnished bedroom with a tropical-print bed runner, dark dresser, and ceiling fan.
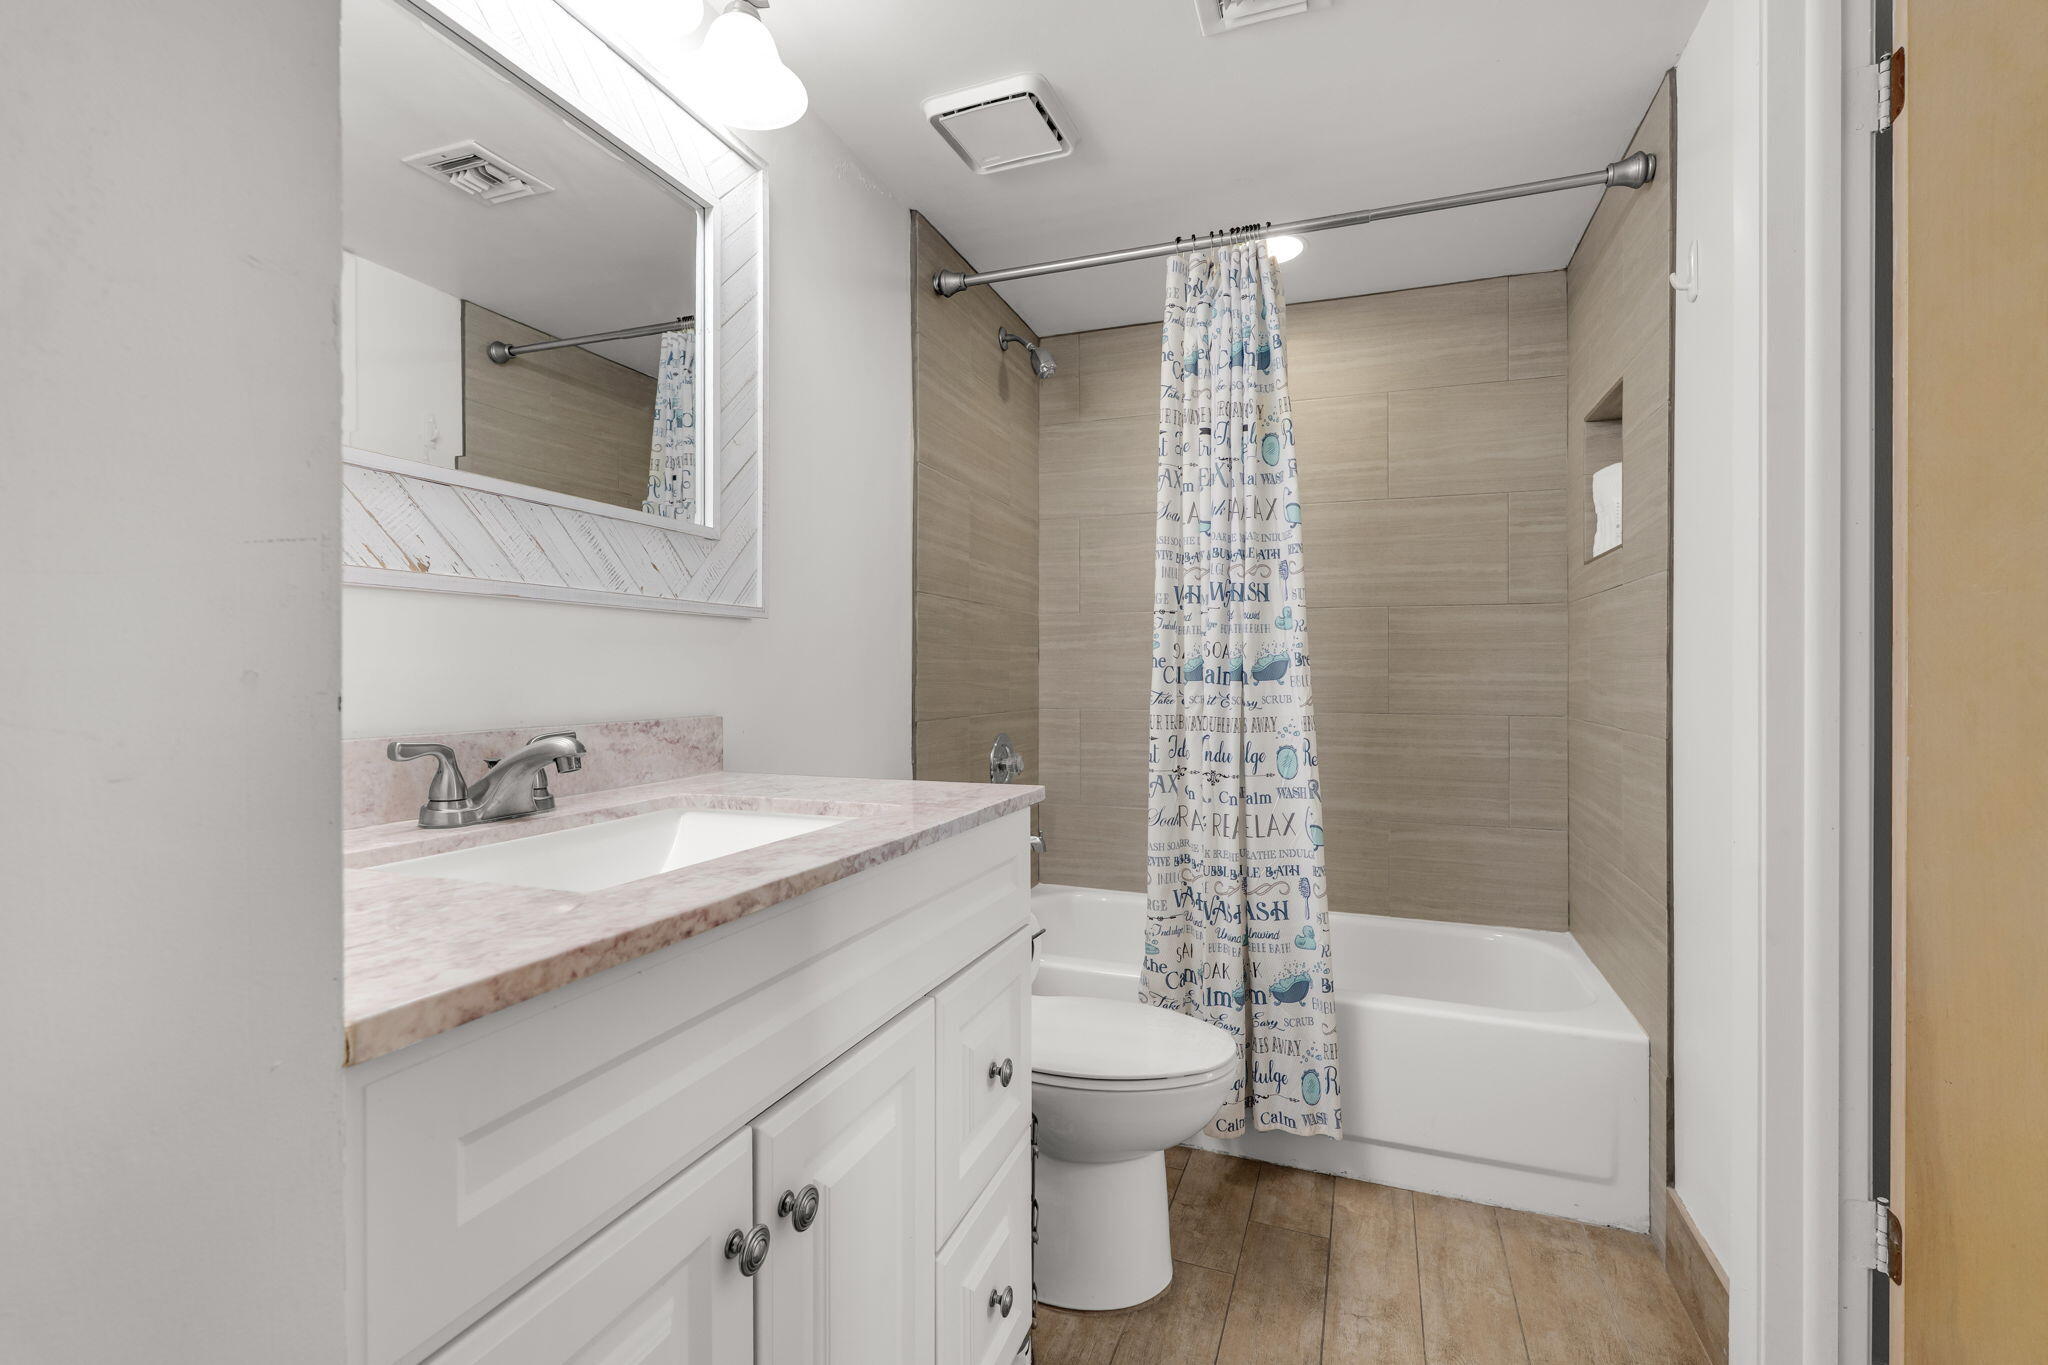
Bathroom with a white vanity, toilet, and tub-shower lined with tan tile.
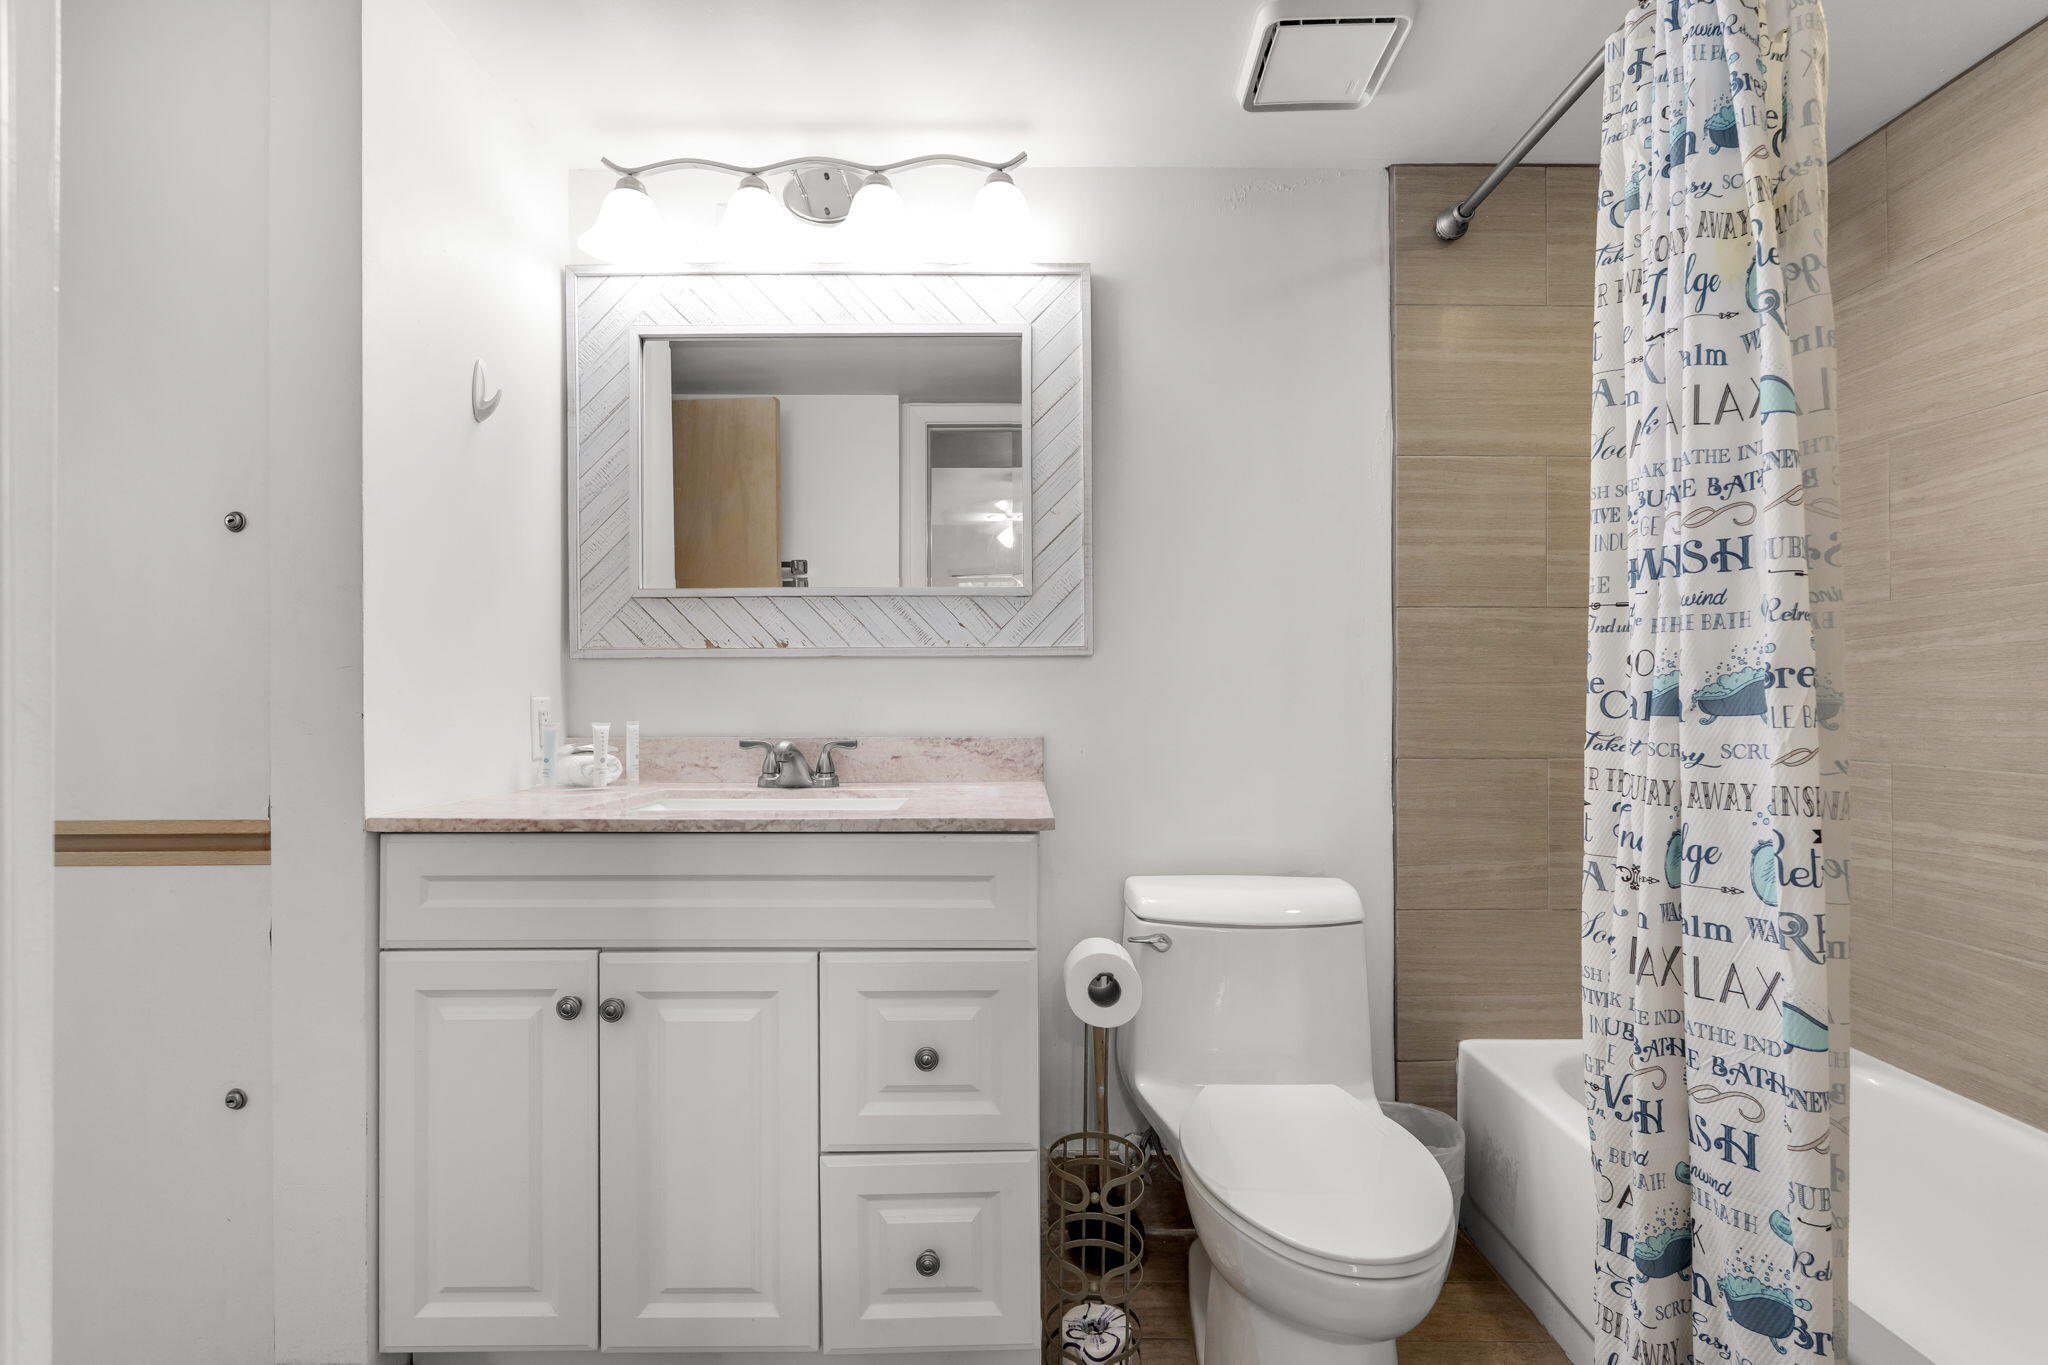
Bathroom with white vanity and framed mirror, toilet, and a patterned shower curtain.
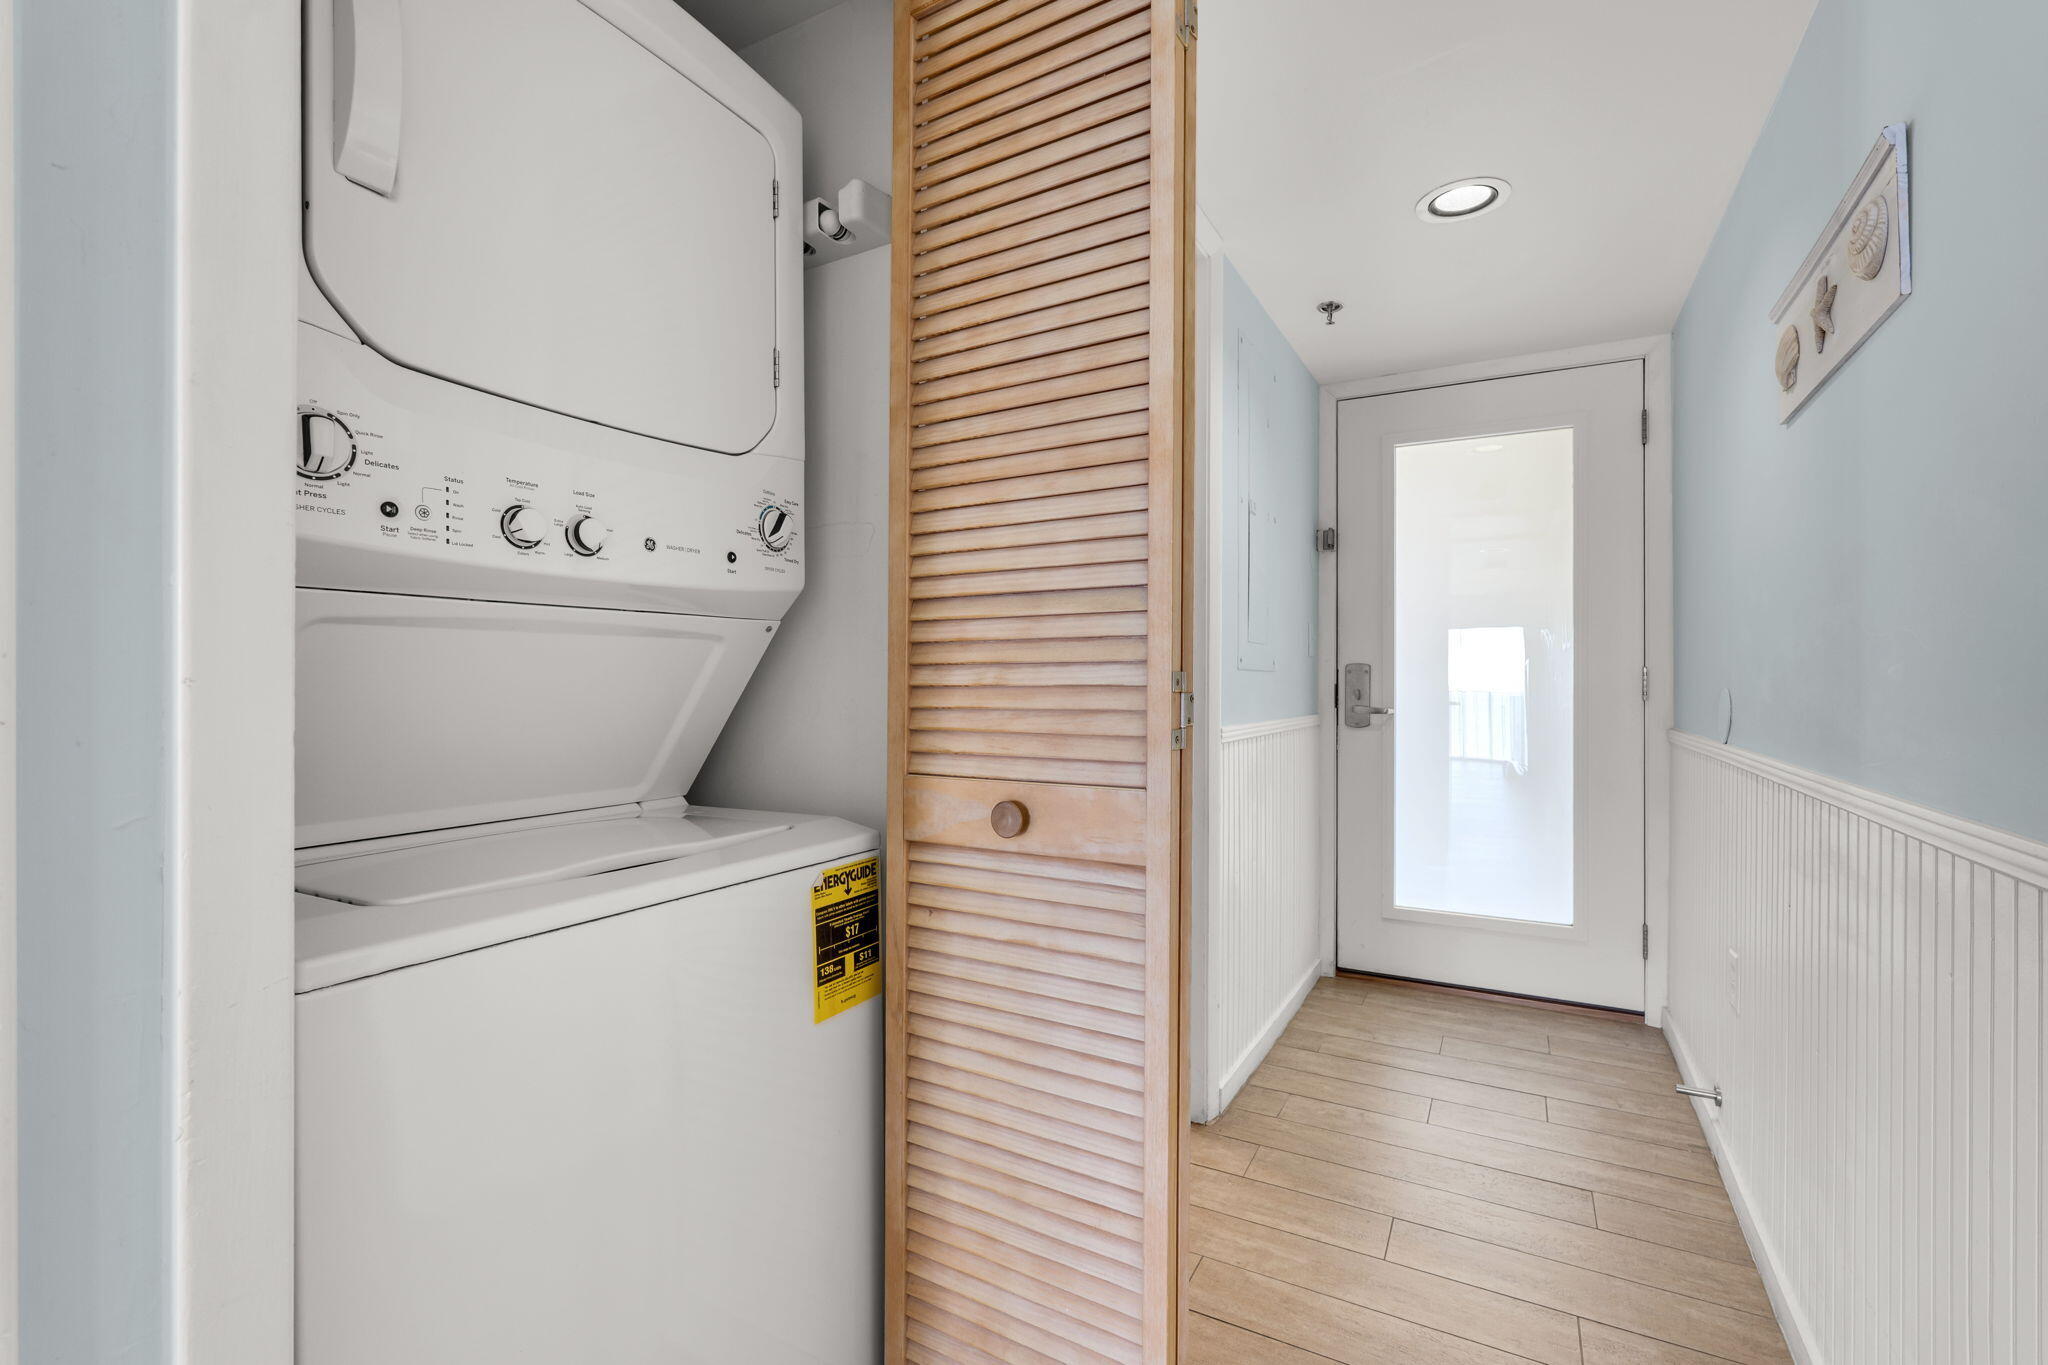
Laundry area with a stacked washer and dryer beside a louvered door and tiled hallway.
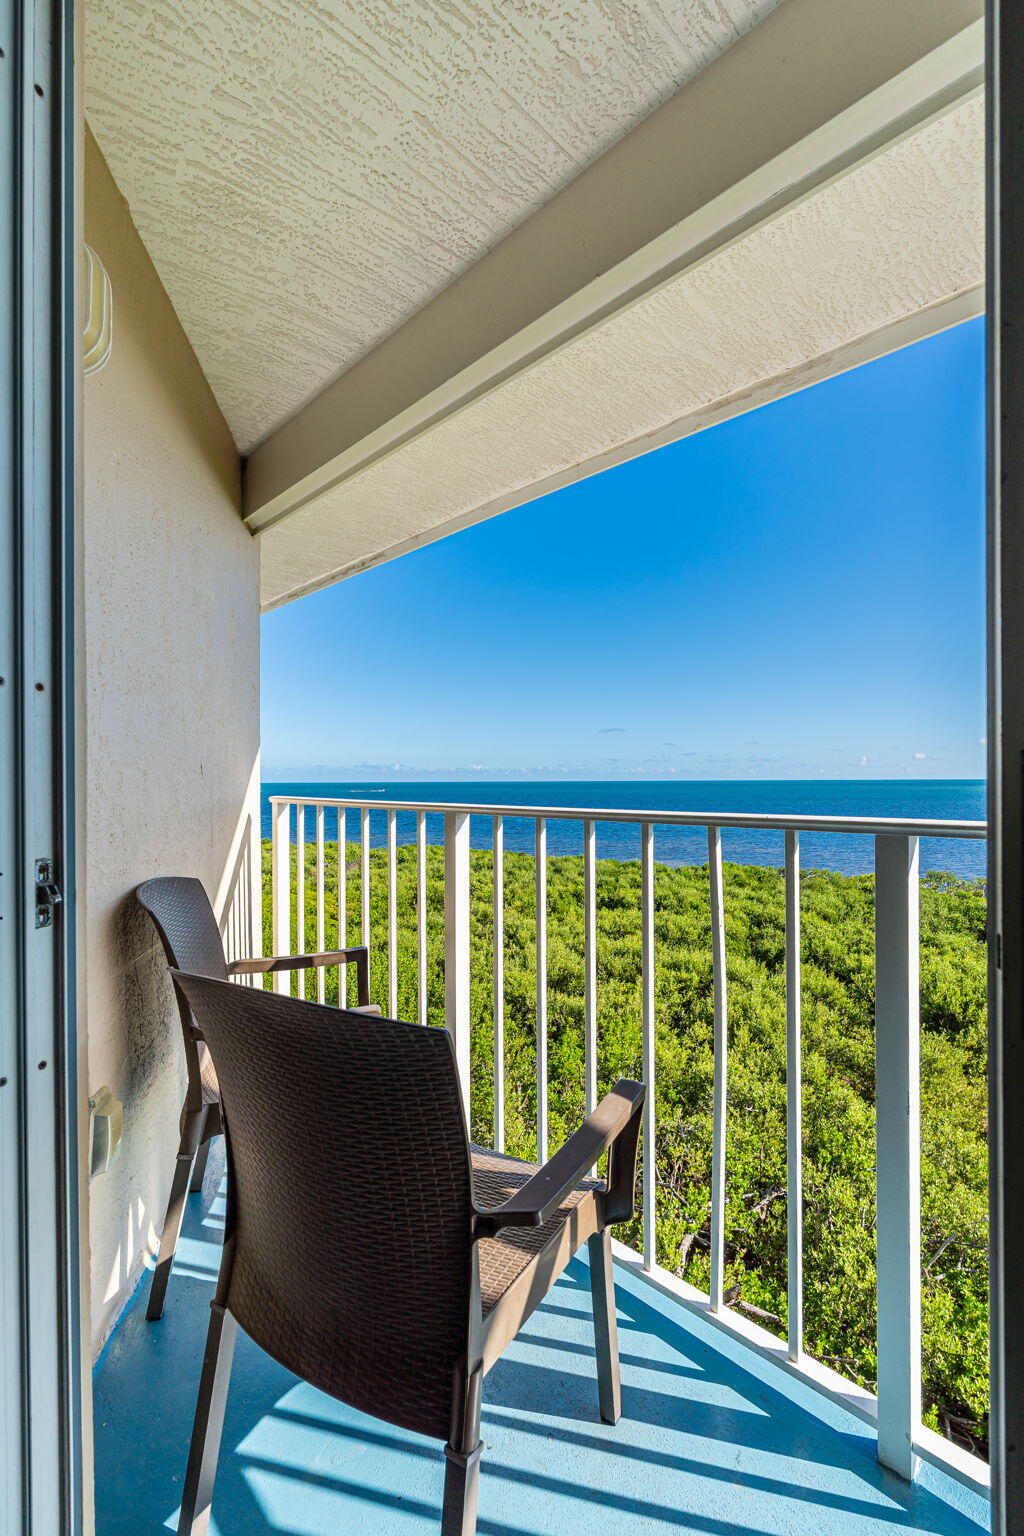
Ocean-view balcony with two chairs, blue floor, and white railing overlooking coastal greenery.
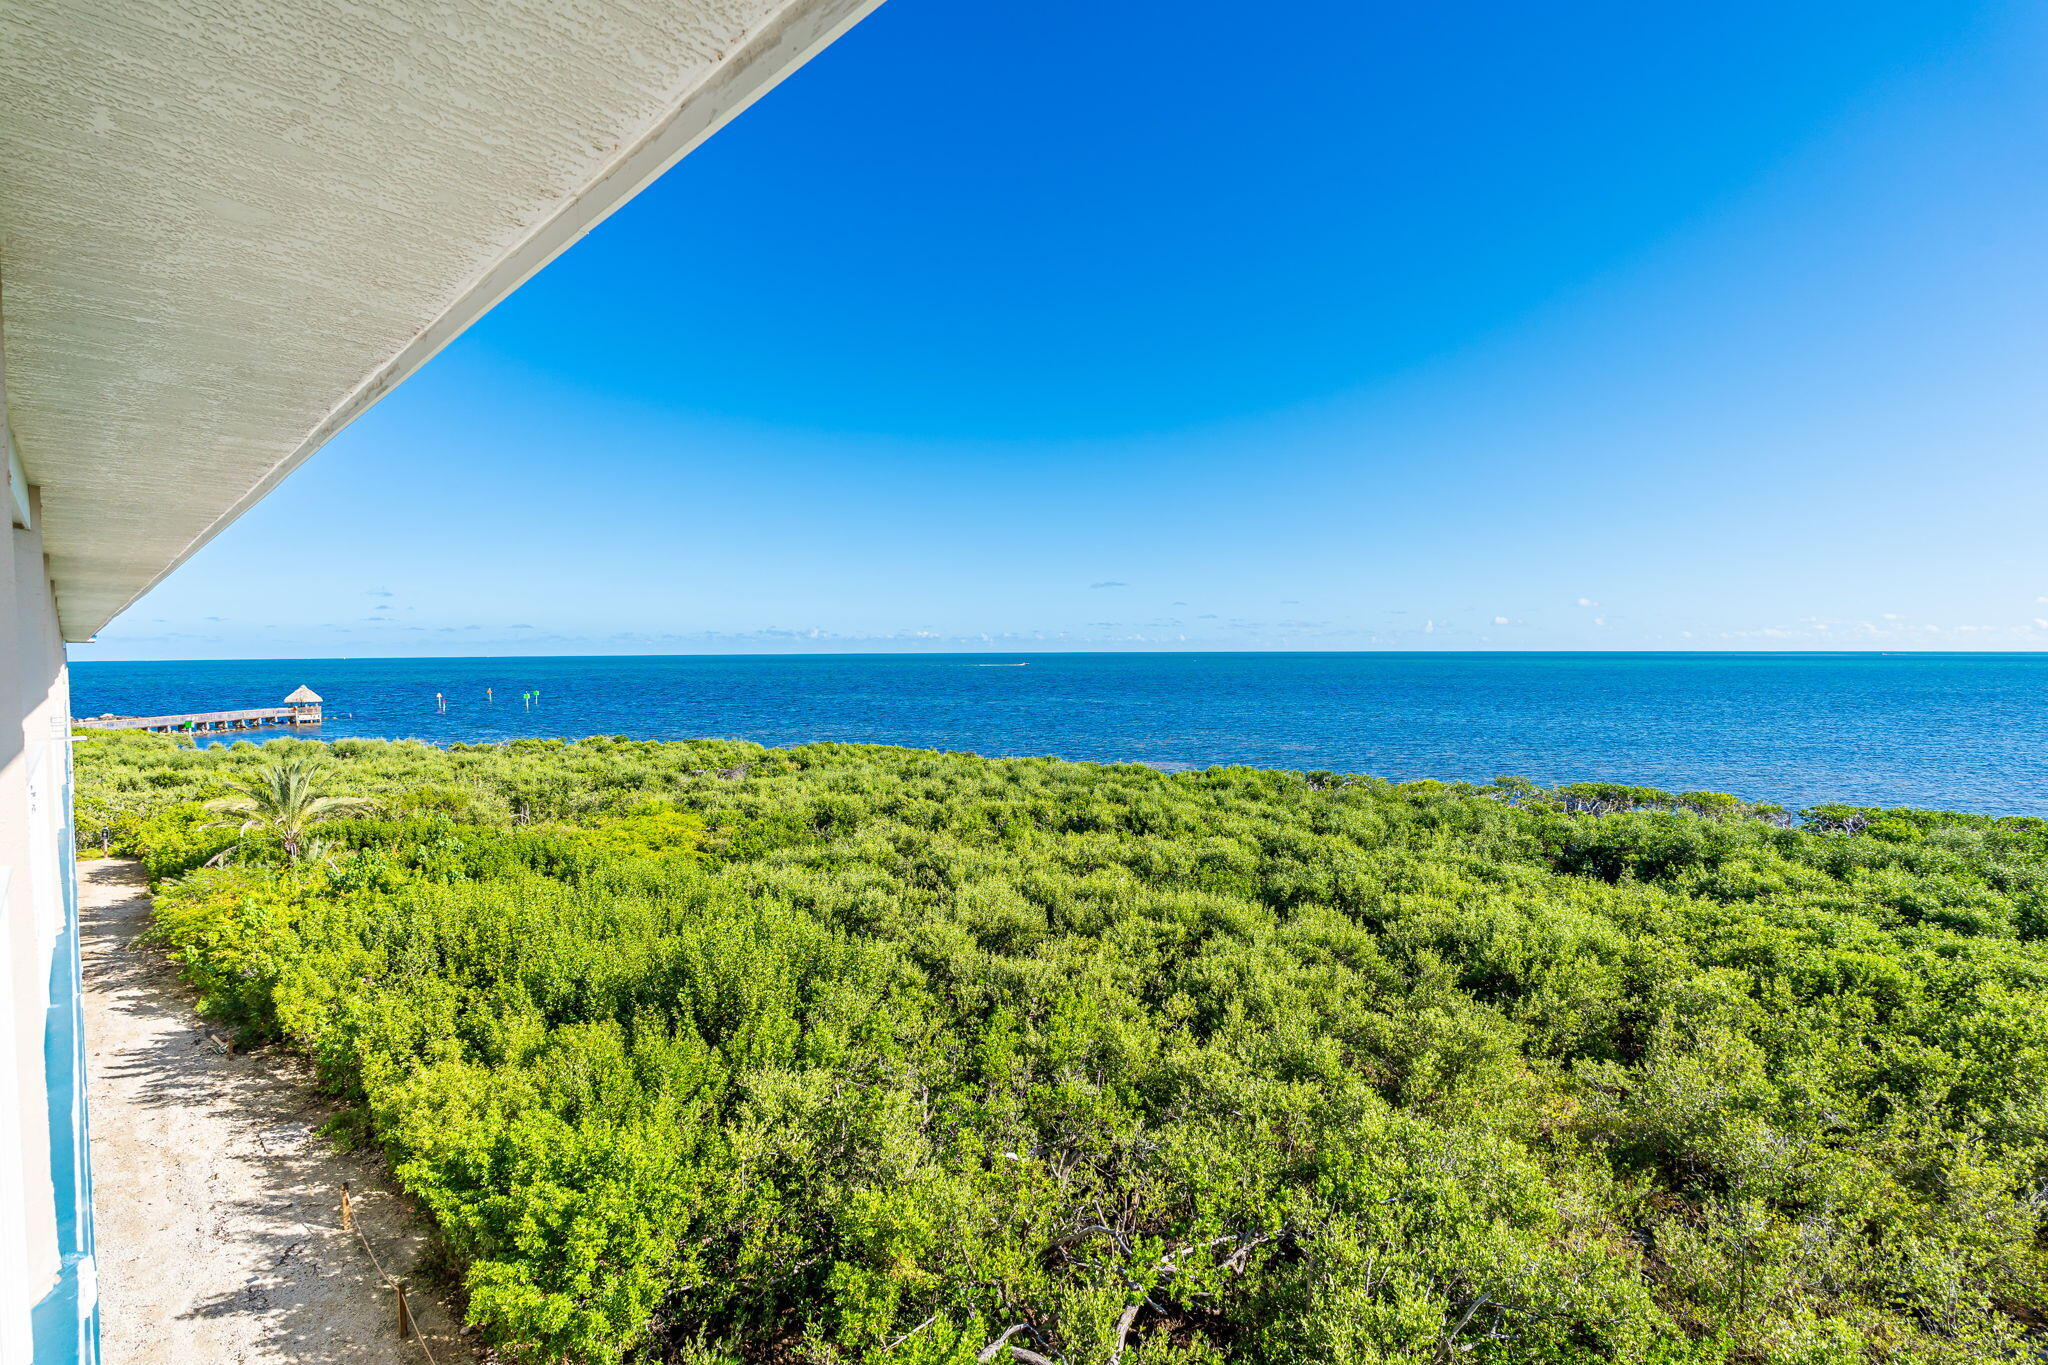
Oceanfront view over dense coastal greenery, framed by a building overhang and a small pier.
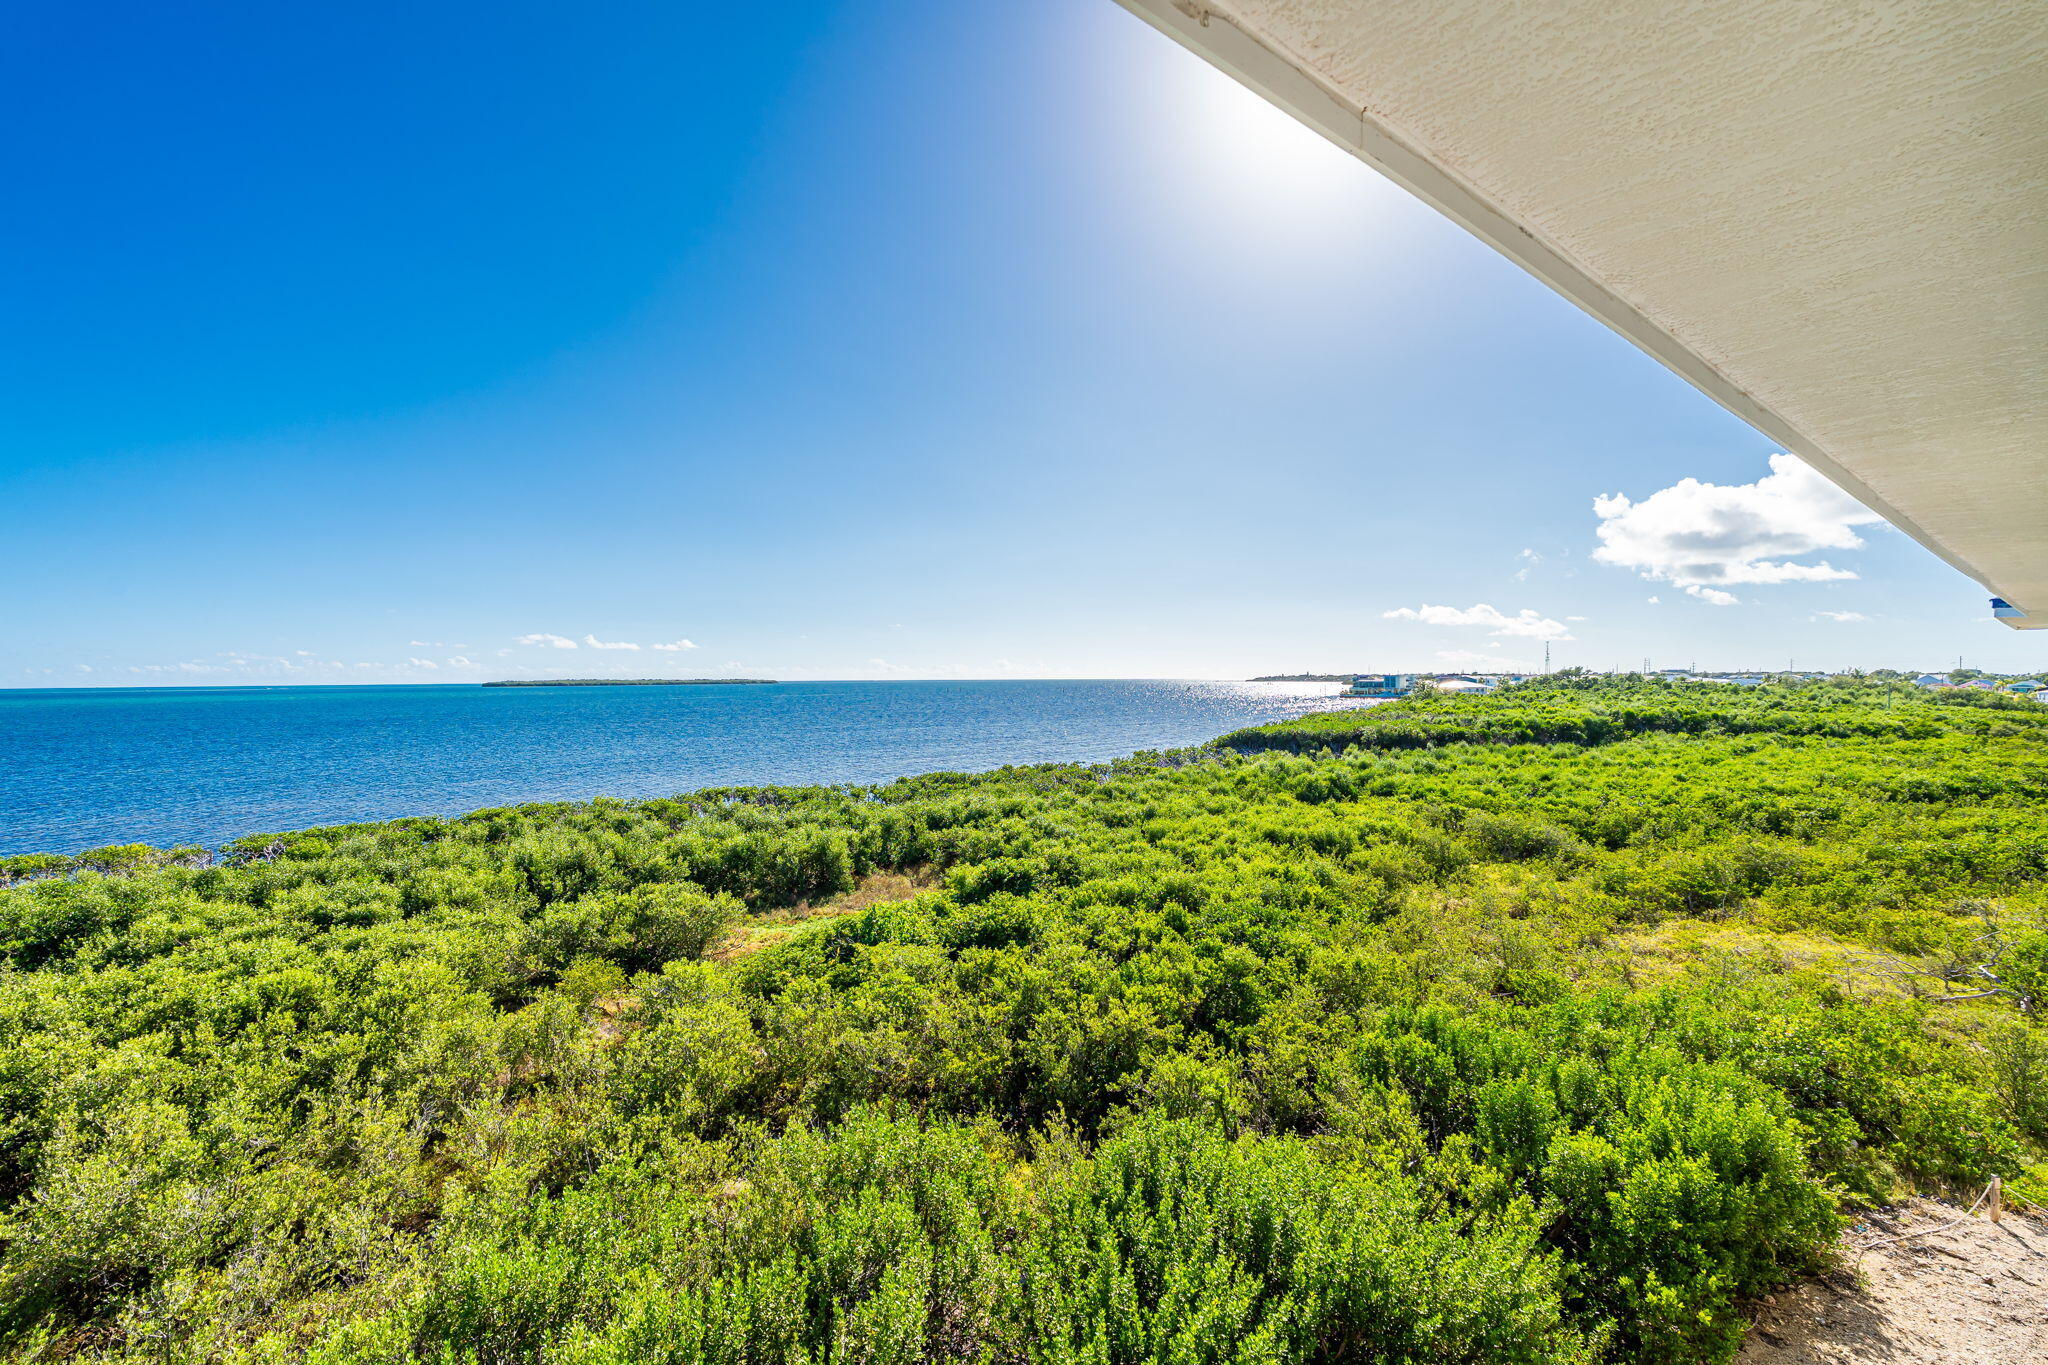
Coastal water view over green mangroves from beneath a covered balcony.
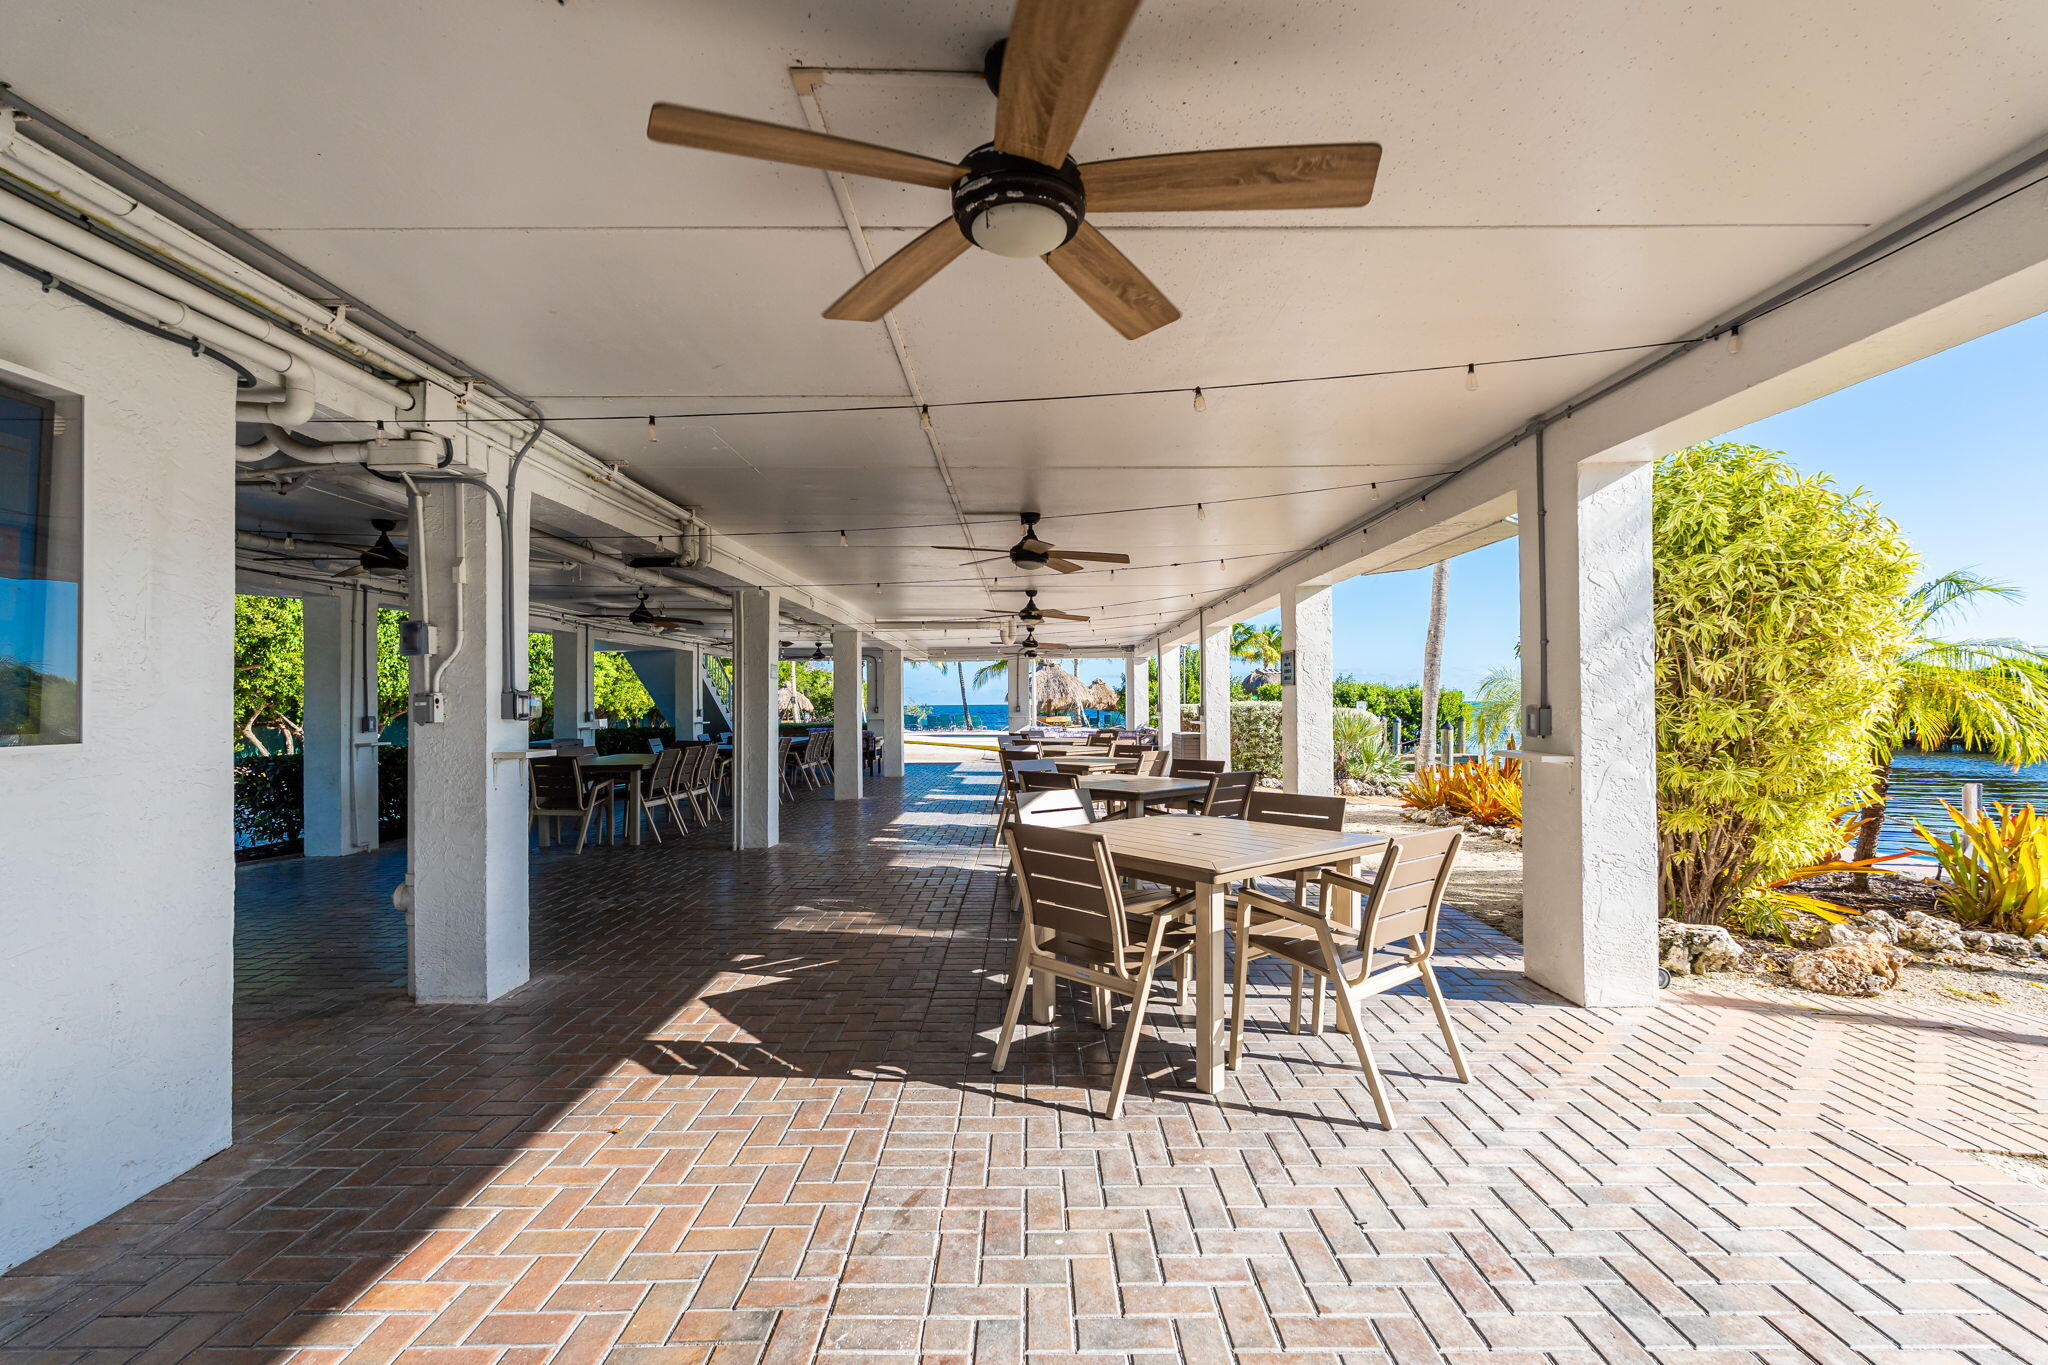
Covered waterfront patio with dining tables, ceiling fans, and tropical landscaping.
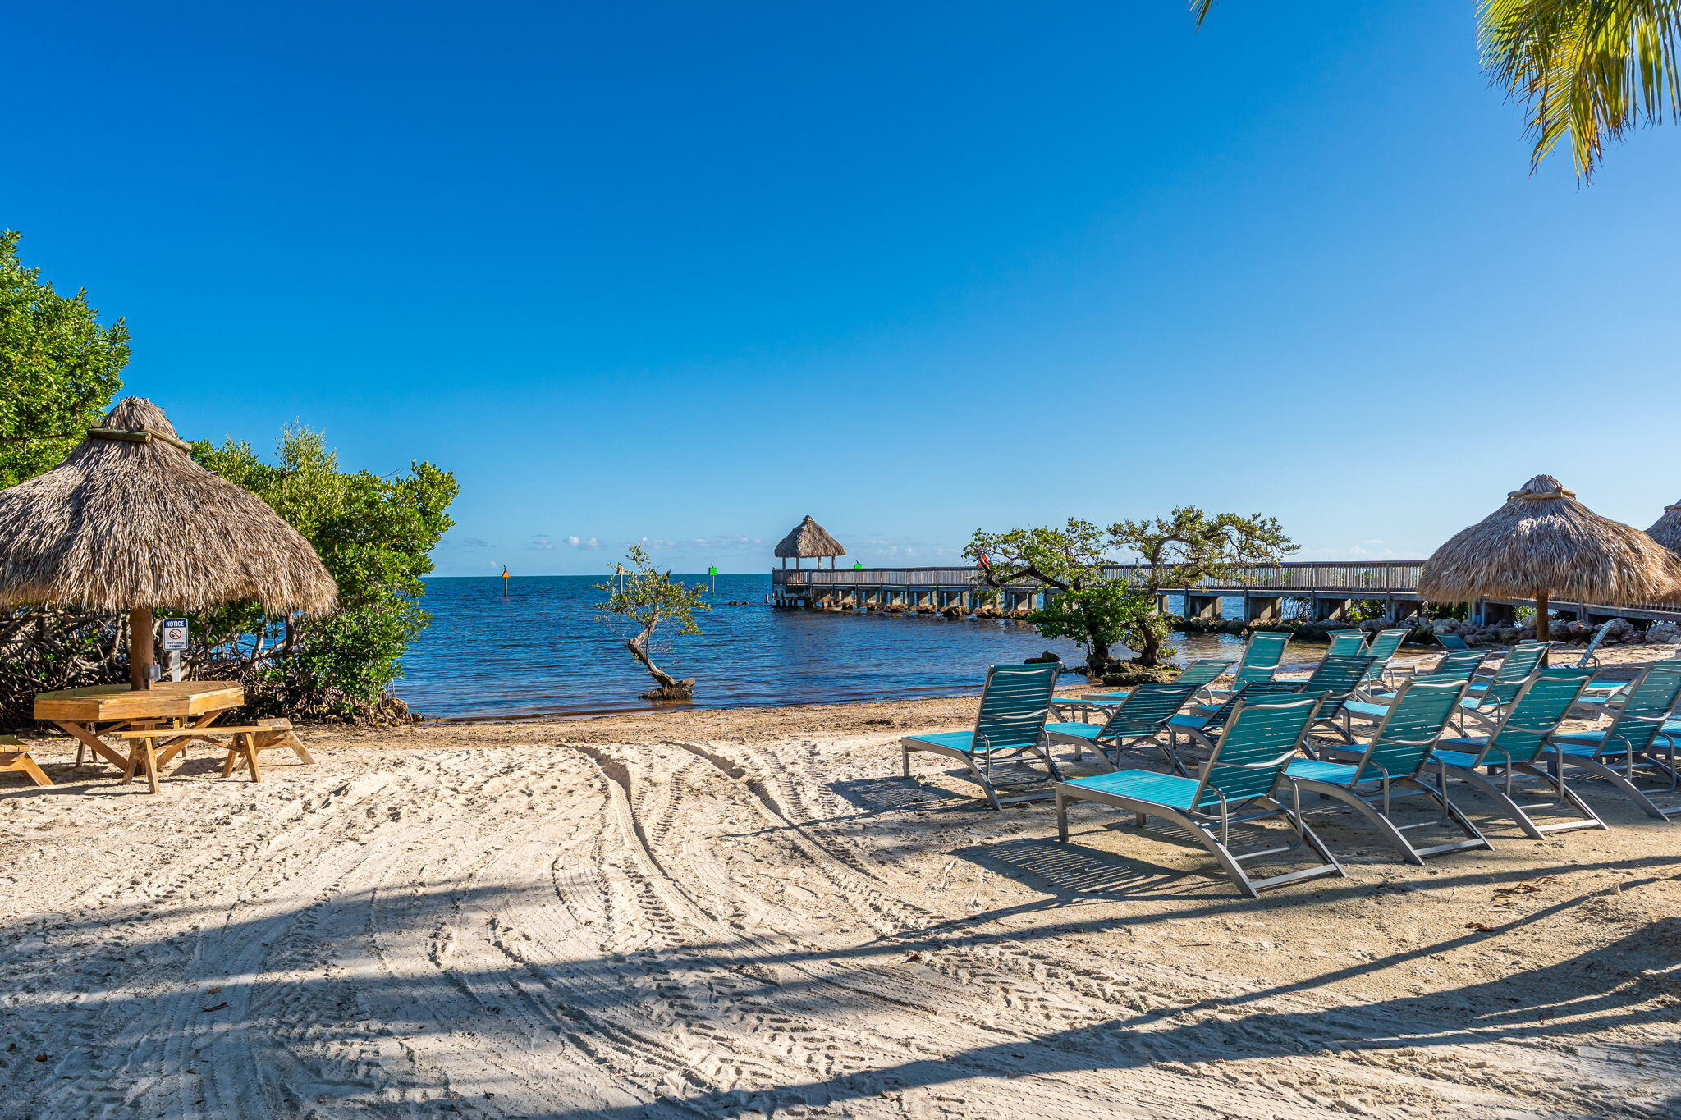
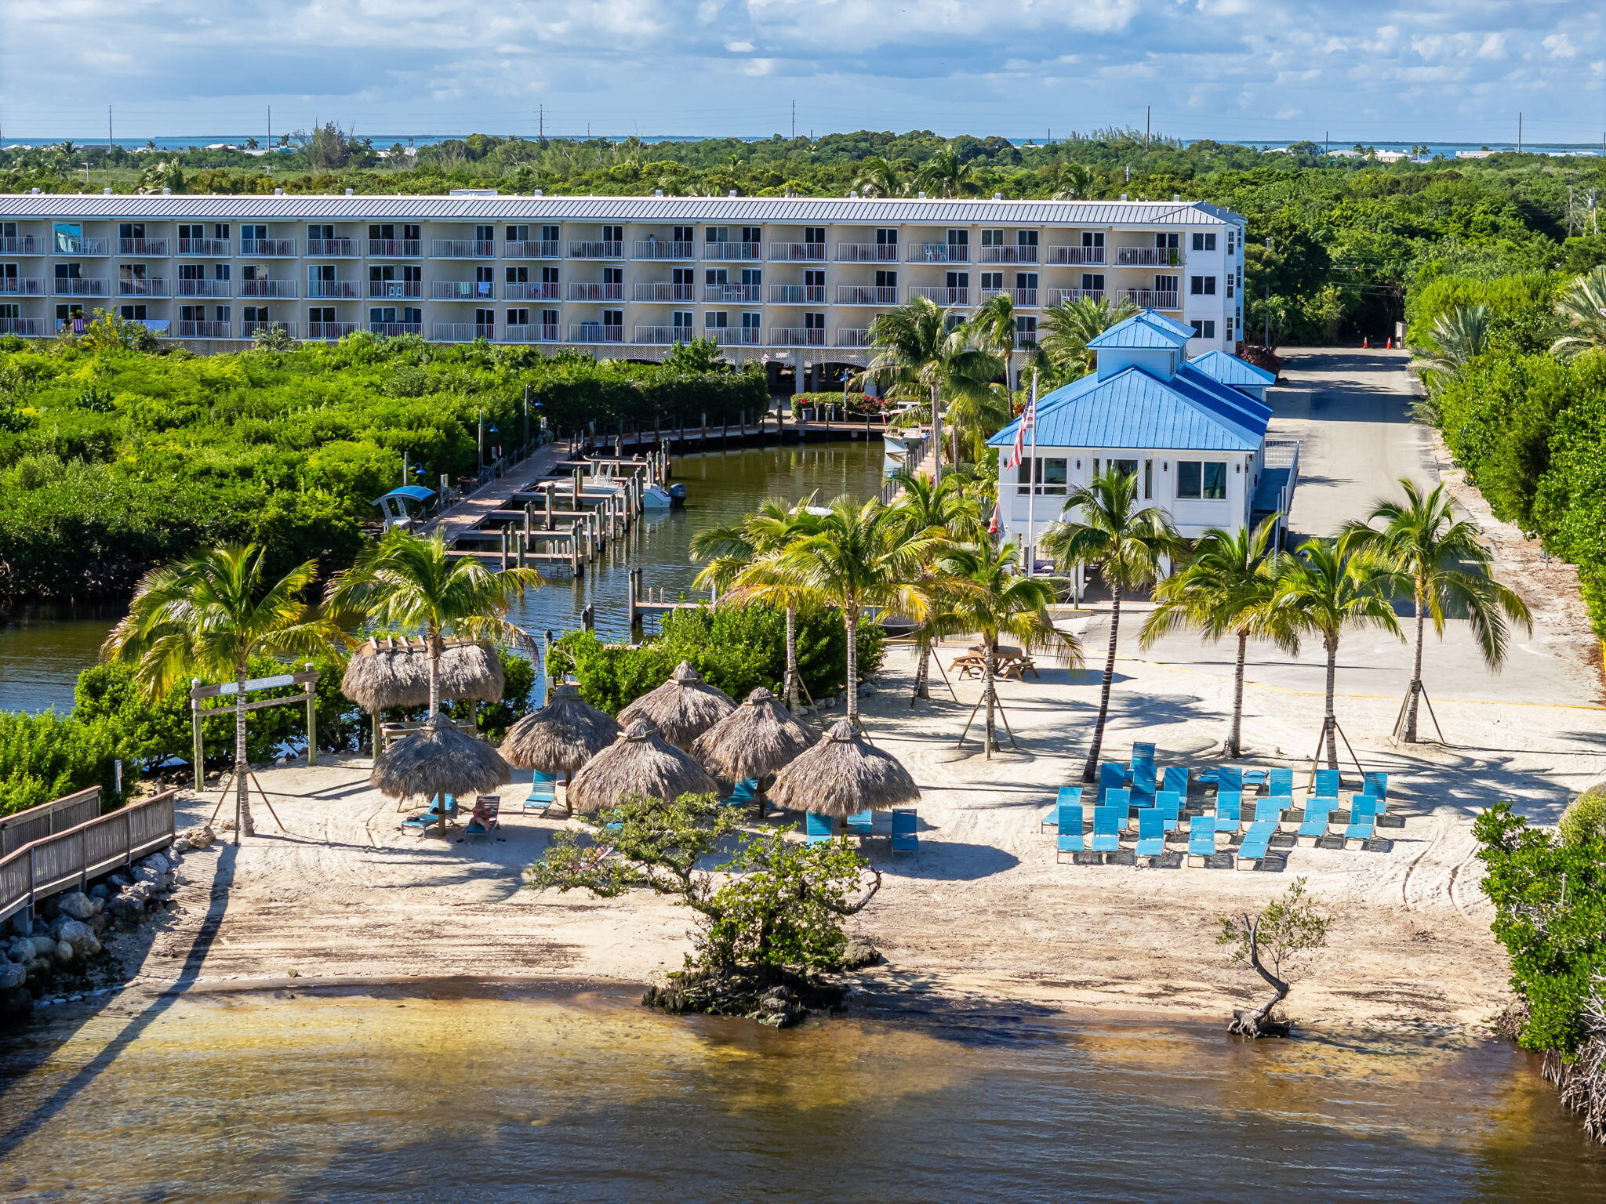
Sandy waterfront beach with thatched shade huts, turquoise loungers, and a wooden pier.
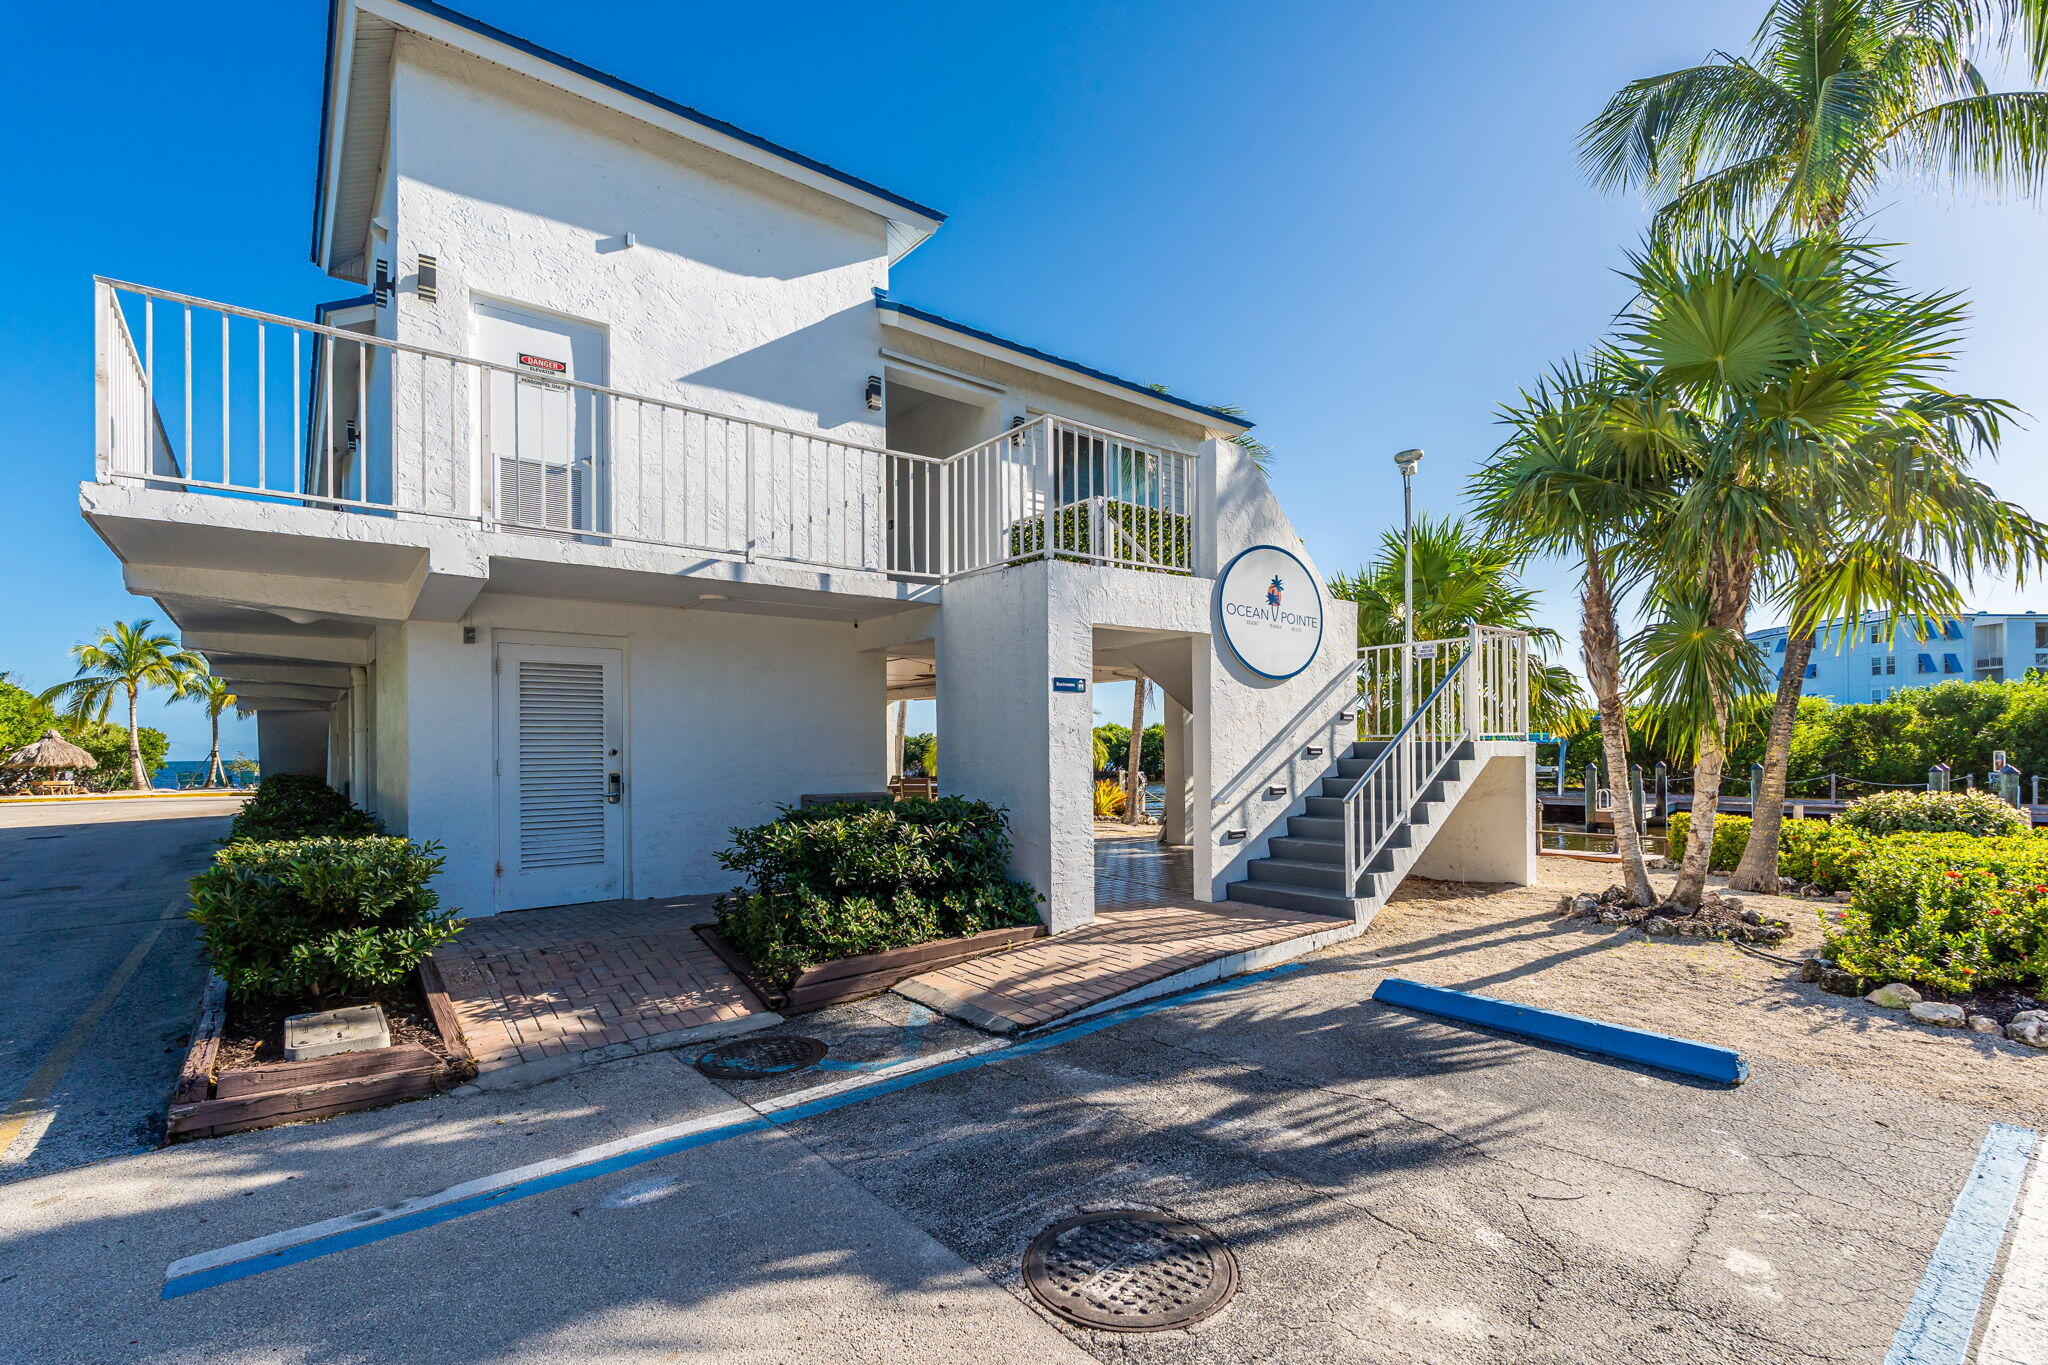
White Ocean Pointe building with exterior stairs, upper balcony, and palm trees beside a parking area.
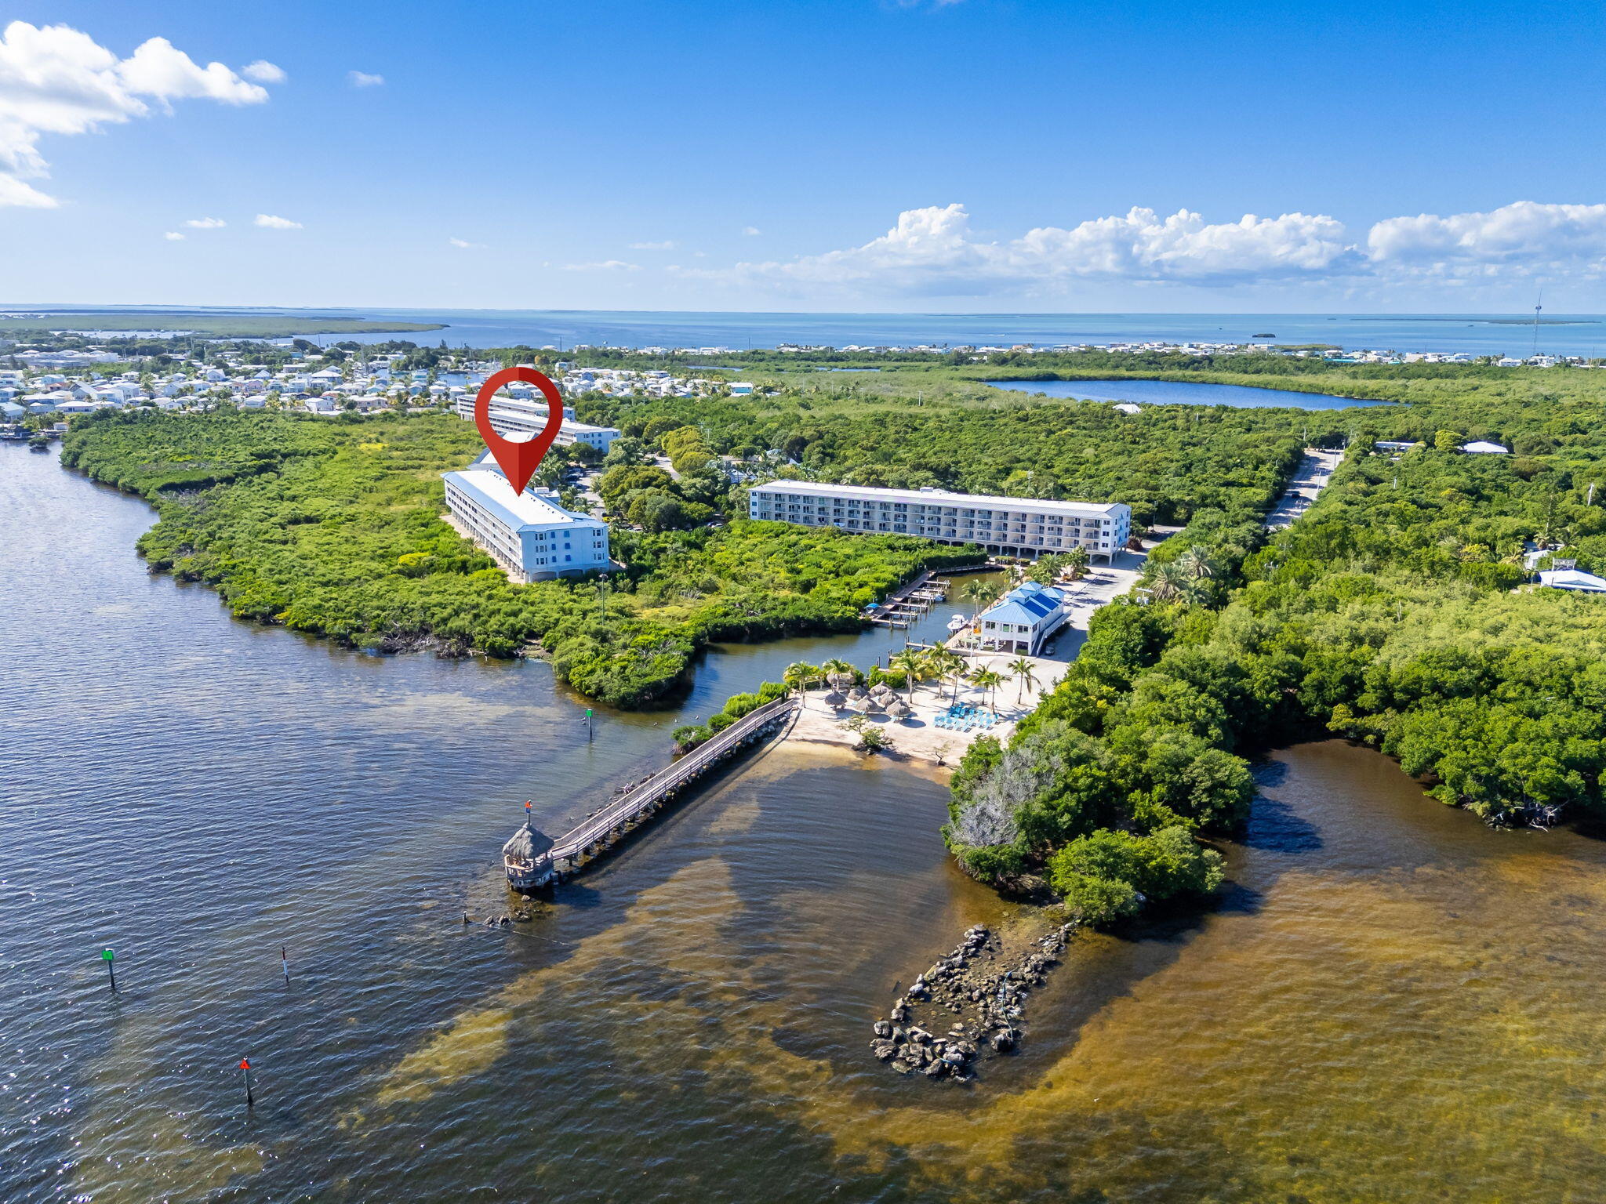
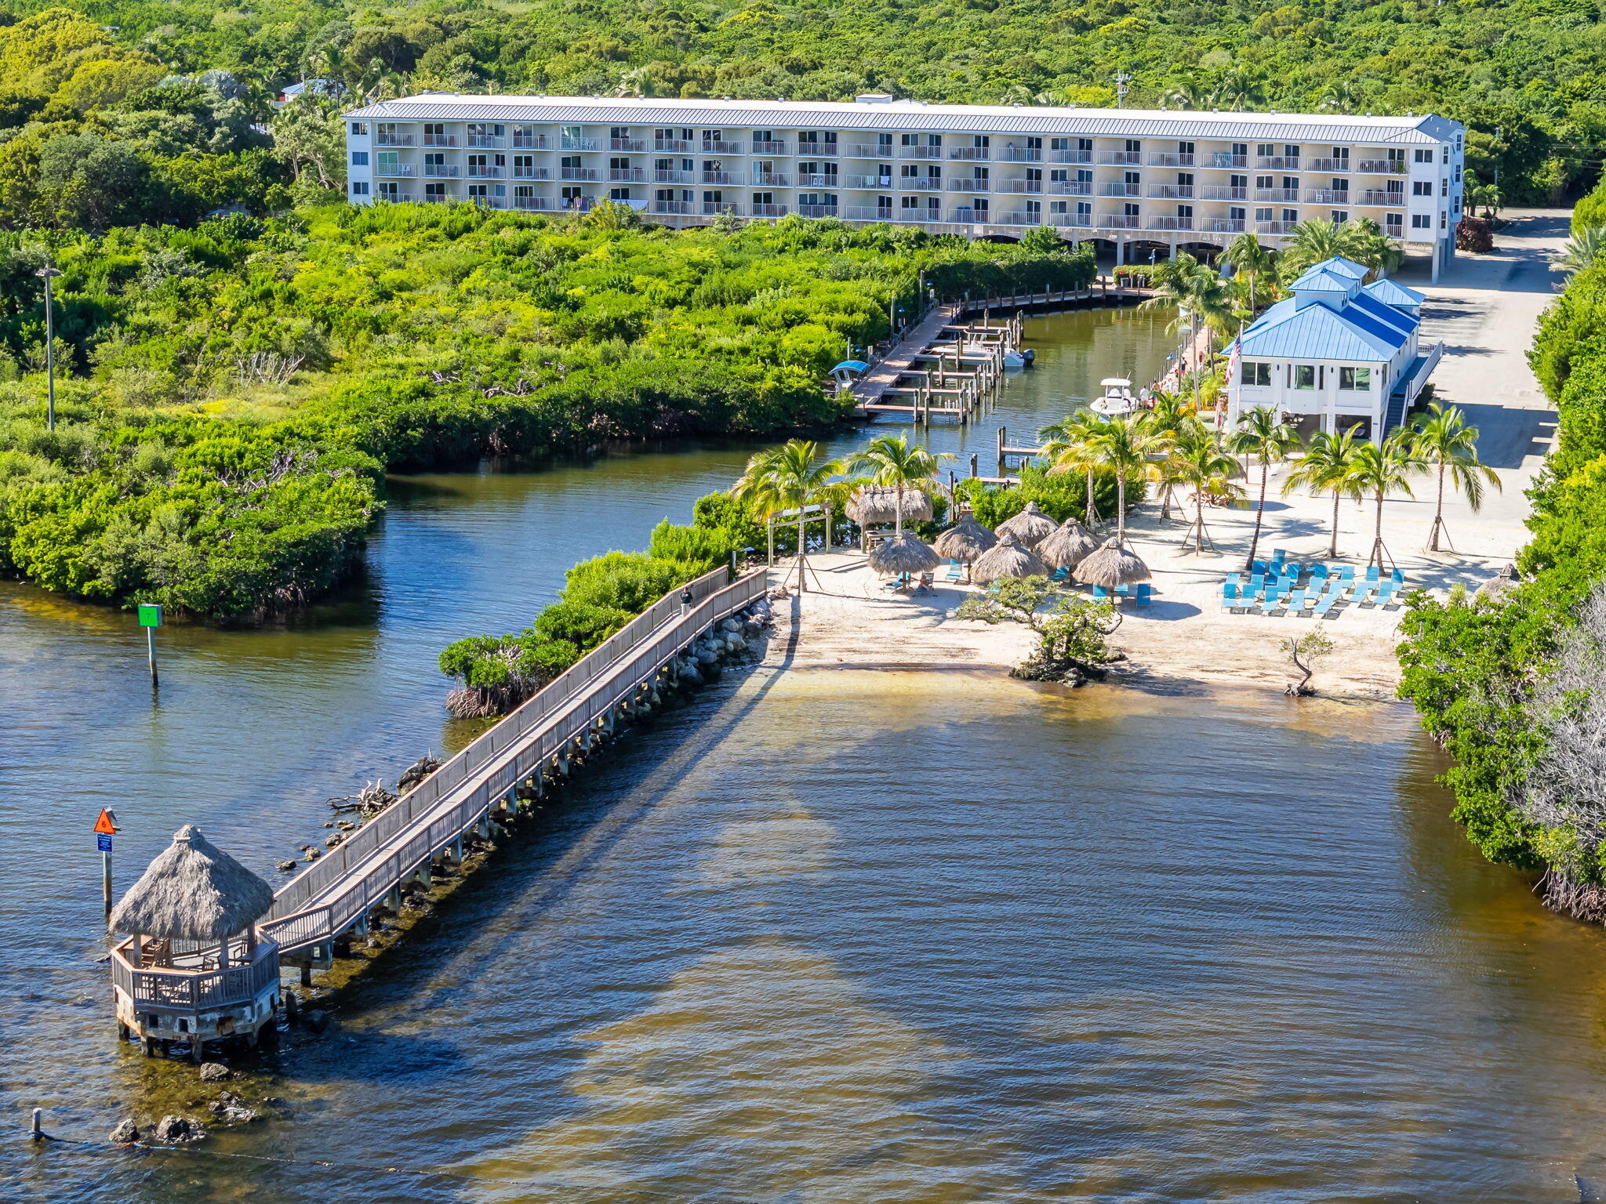
Aerial view of the waterfront condominium complex, with a red location marker and pier extending into the water.
Aerial view of a waterfront condominium, sandy beach, docks, and mangrove-lined canal.
Aerial view of a waterfront condominium with a sandy beach, thatched umbrellas, and a dock.
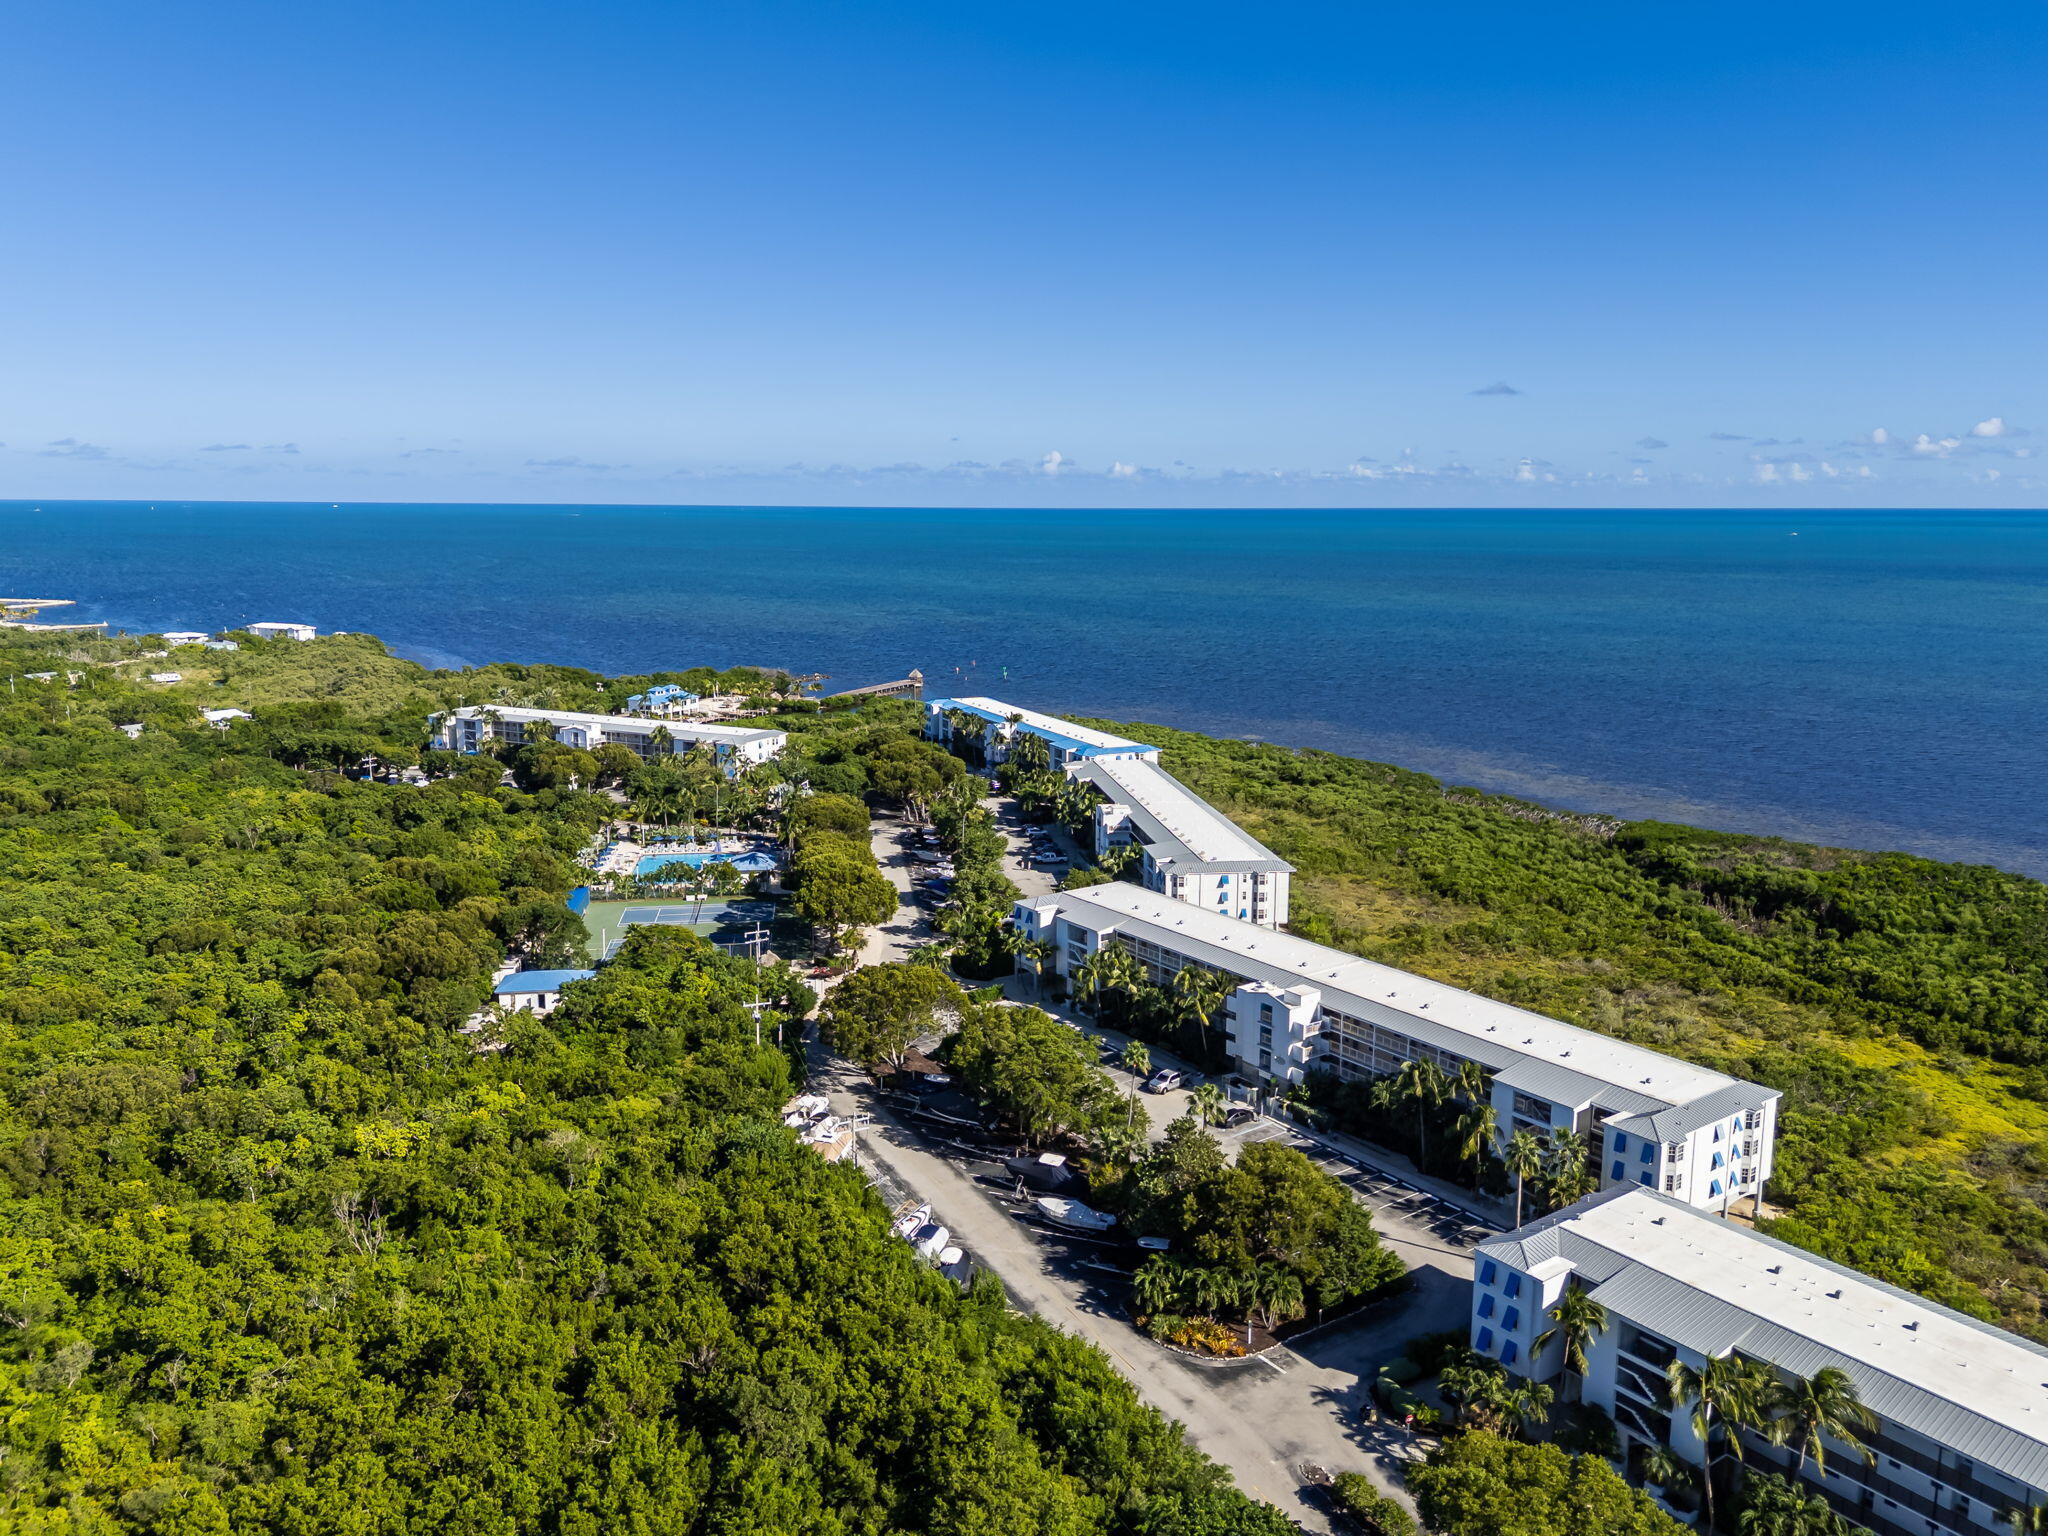
Aerial view of a beachfront condo complex amid mangroves, with a pool and ocean beyond.
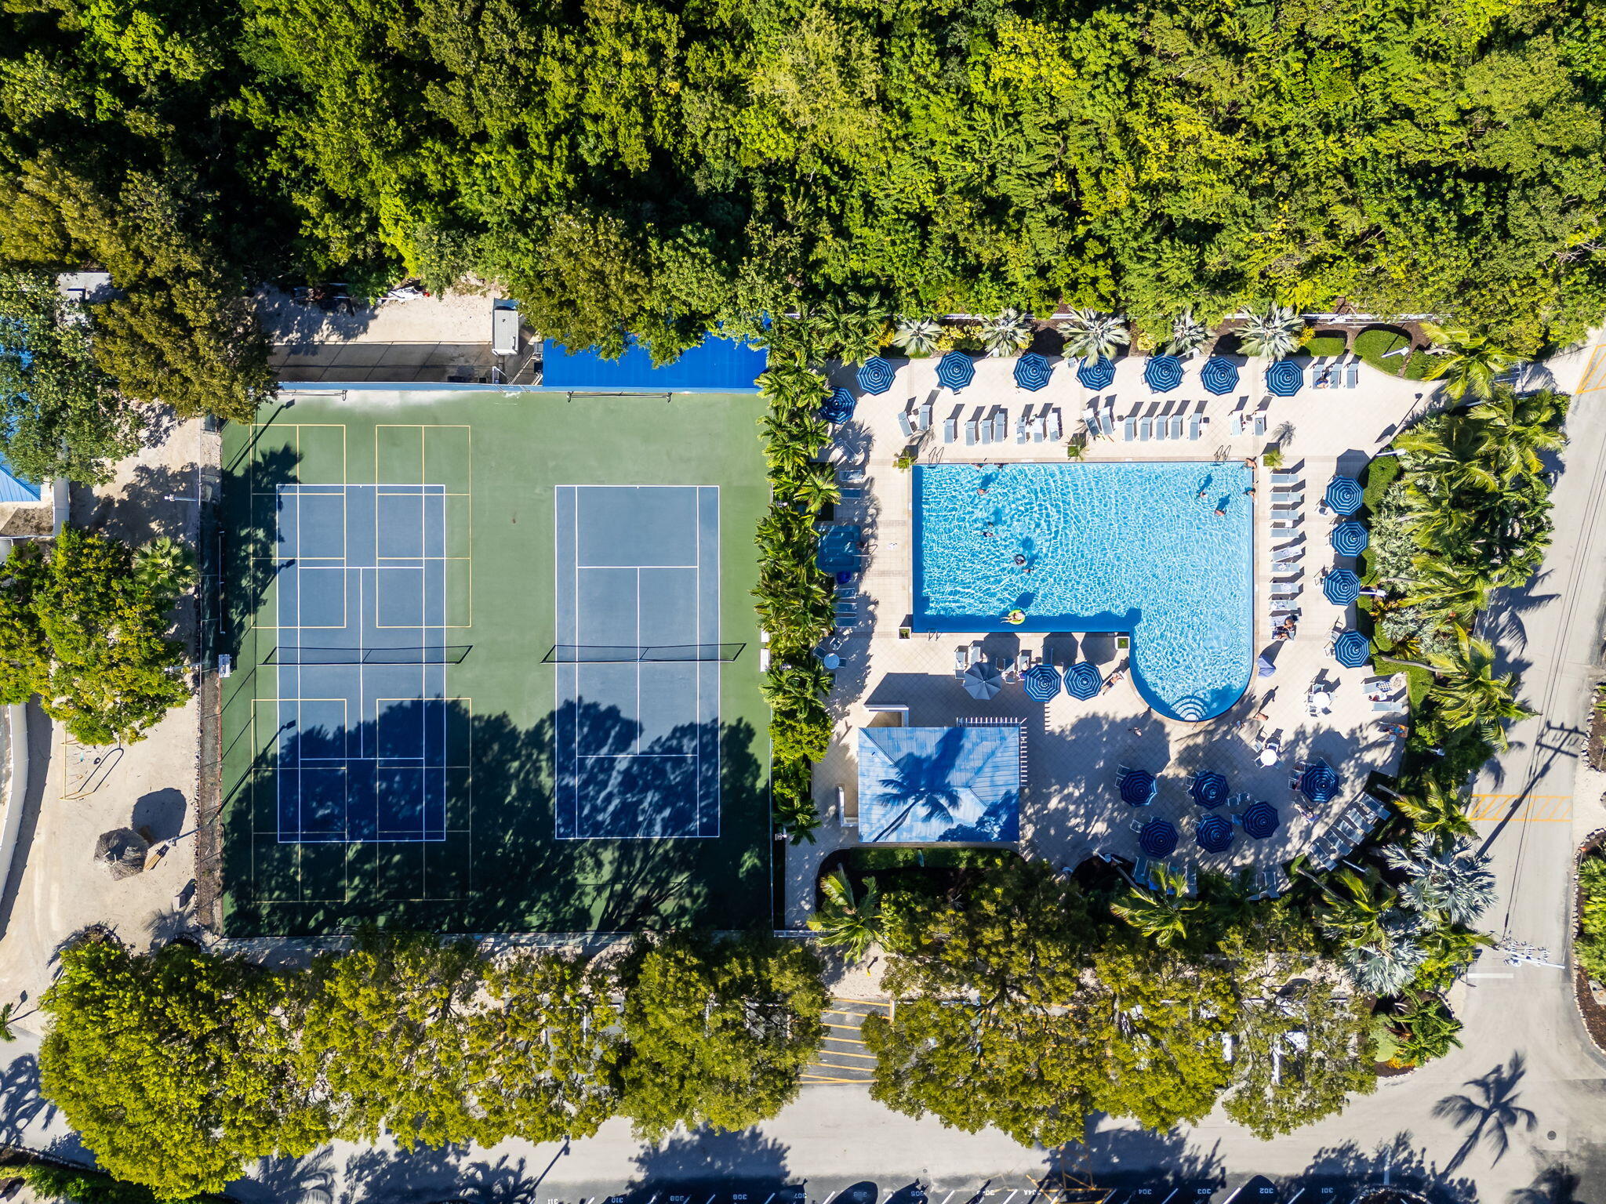
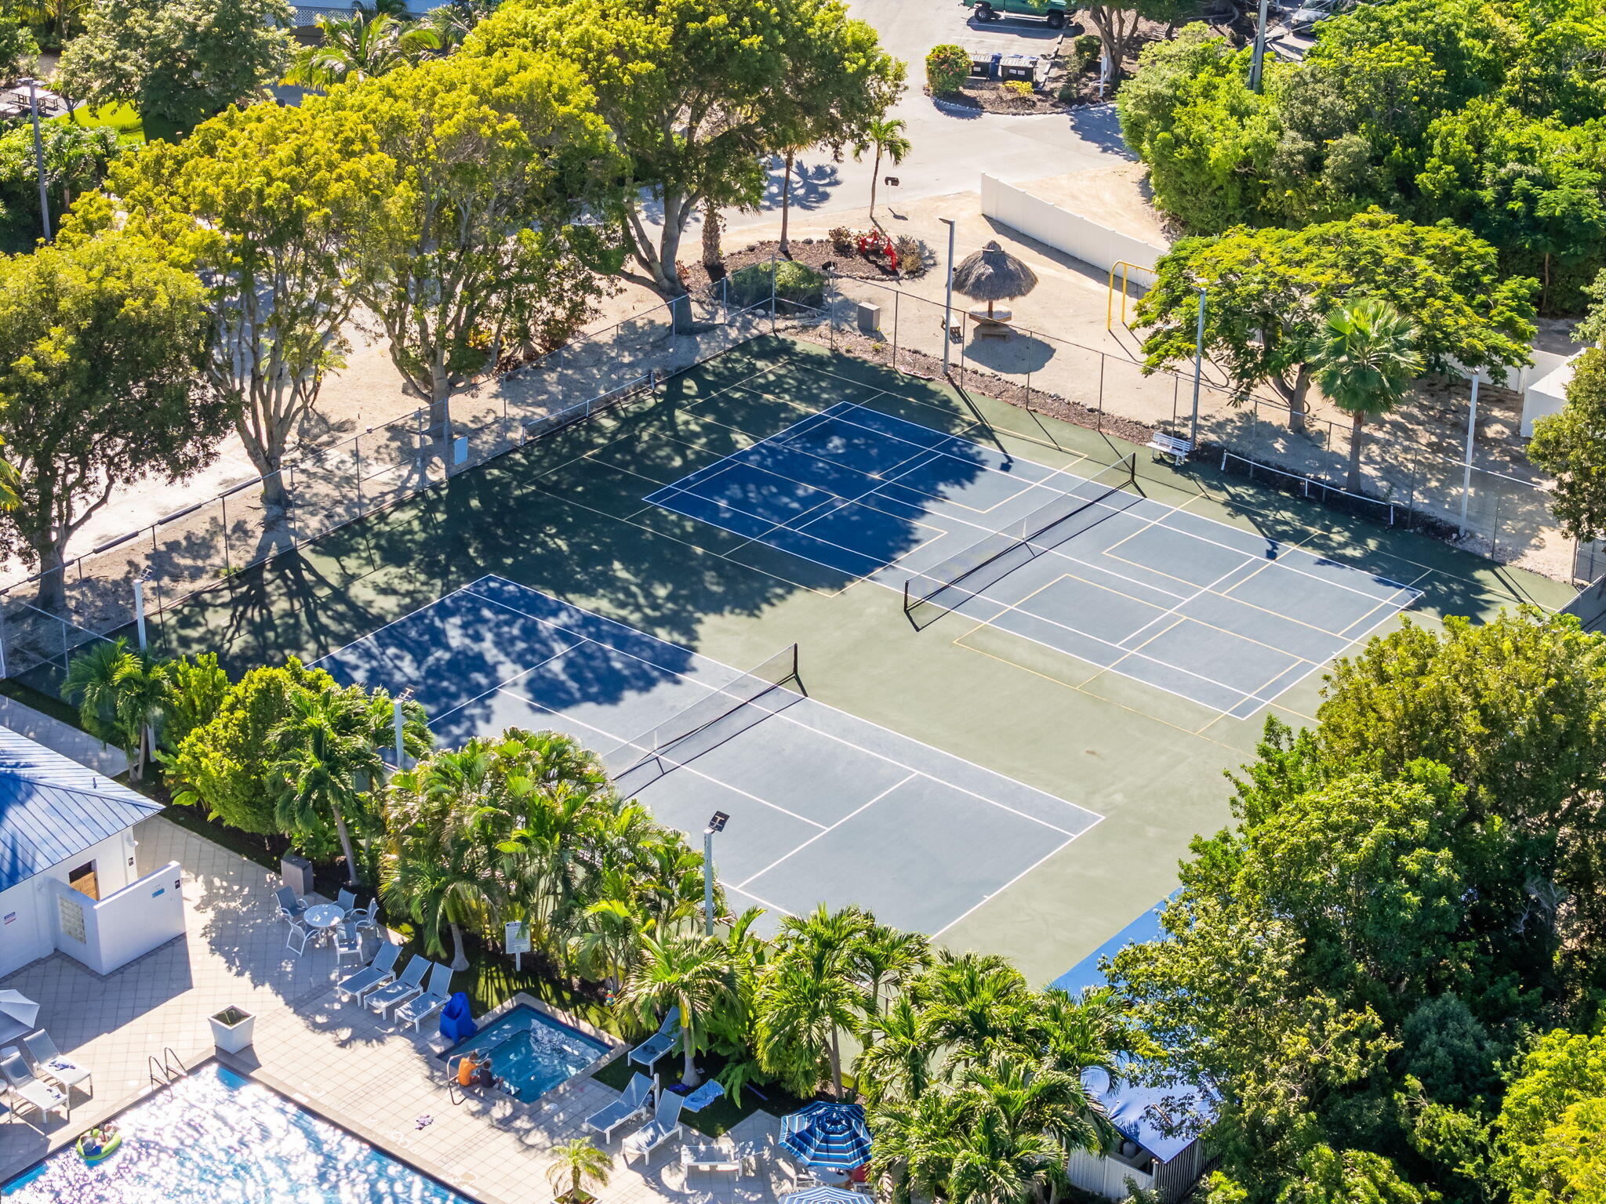
Aerial view of a resort-style pool and tennis courts surrounded by palms.
Aerial view of tennis courts beside a resort pool and palm trees.
Aerial view of a boat storage lot, with boats on trailers parked along a tree-lined lane.
Aerial view of oceanfront condominium buildings surrounded by tropical greenery, with a pool and tennis court.
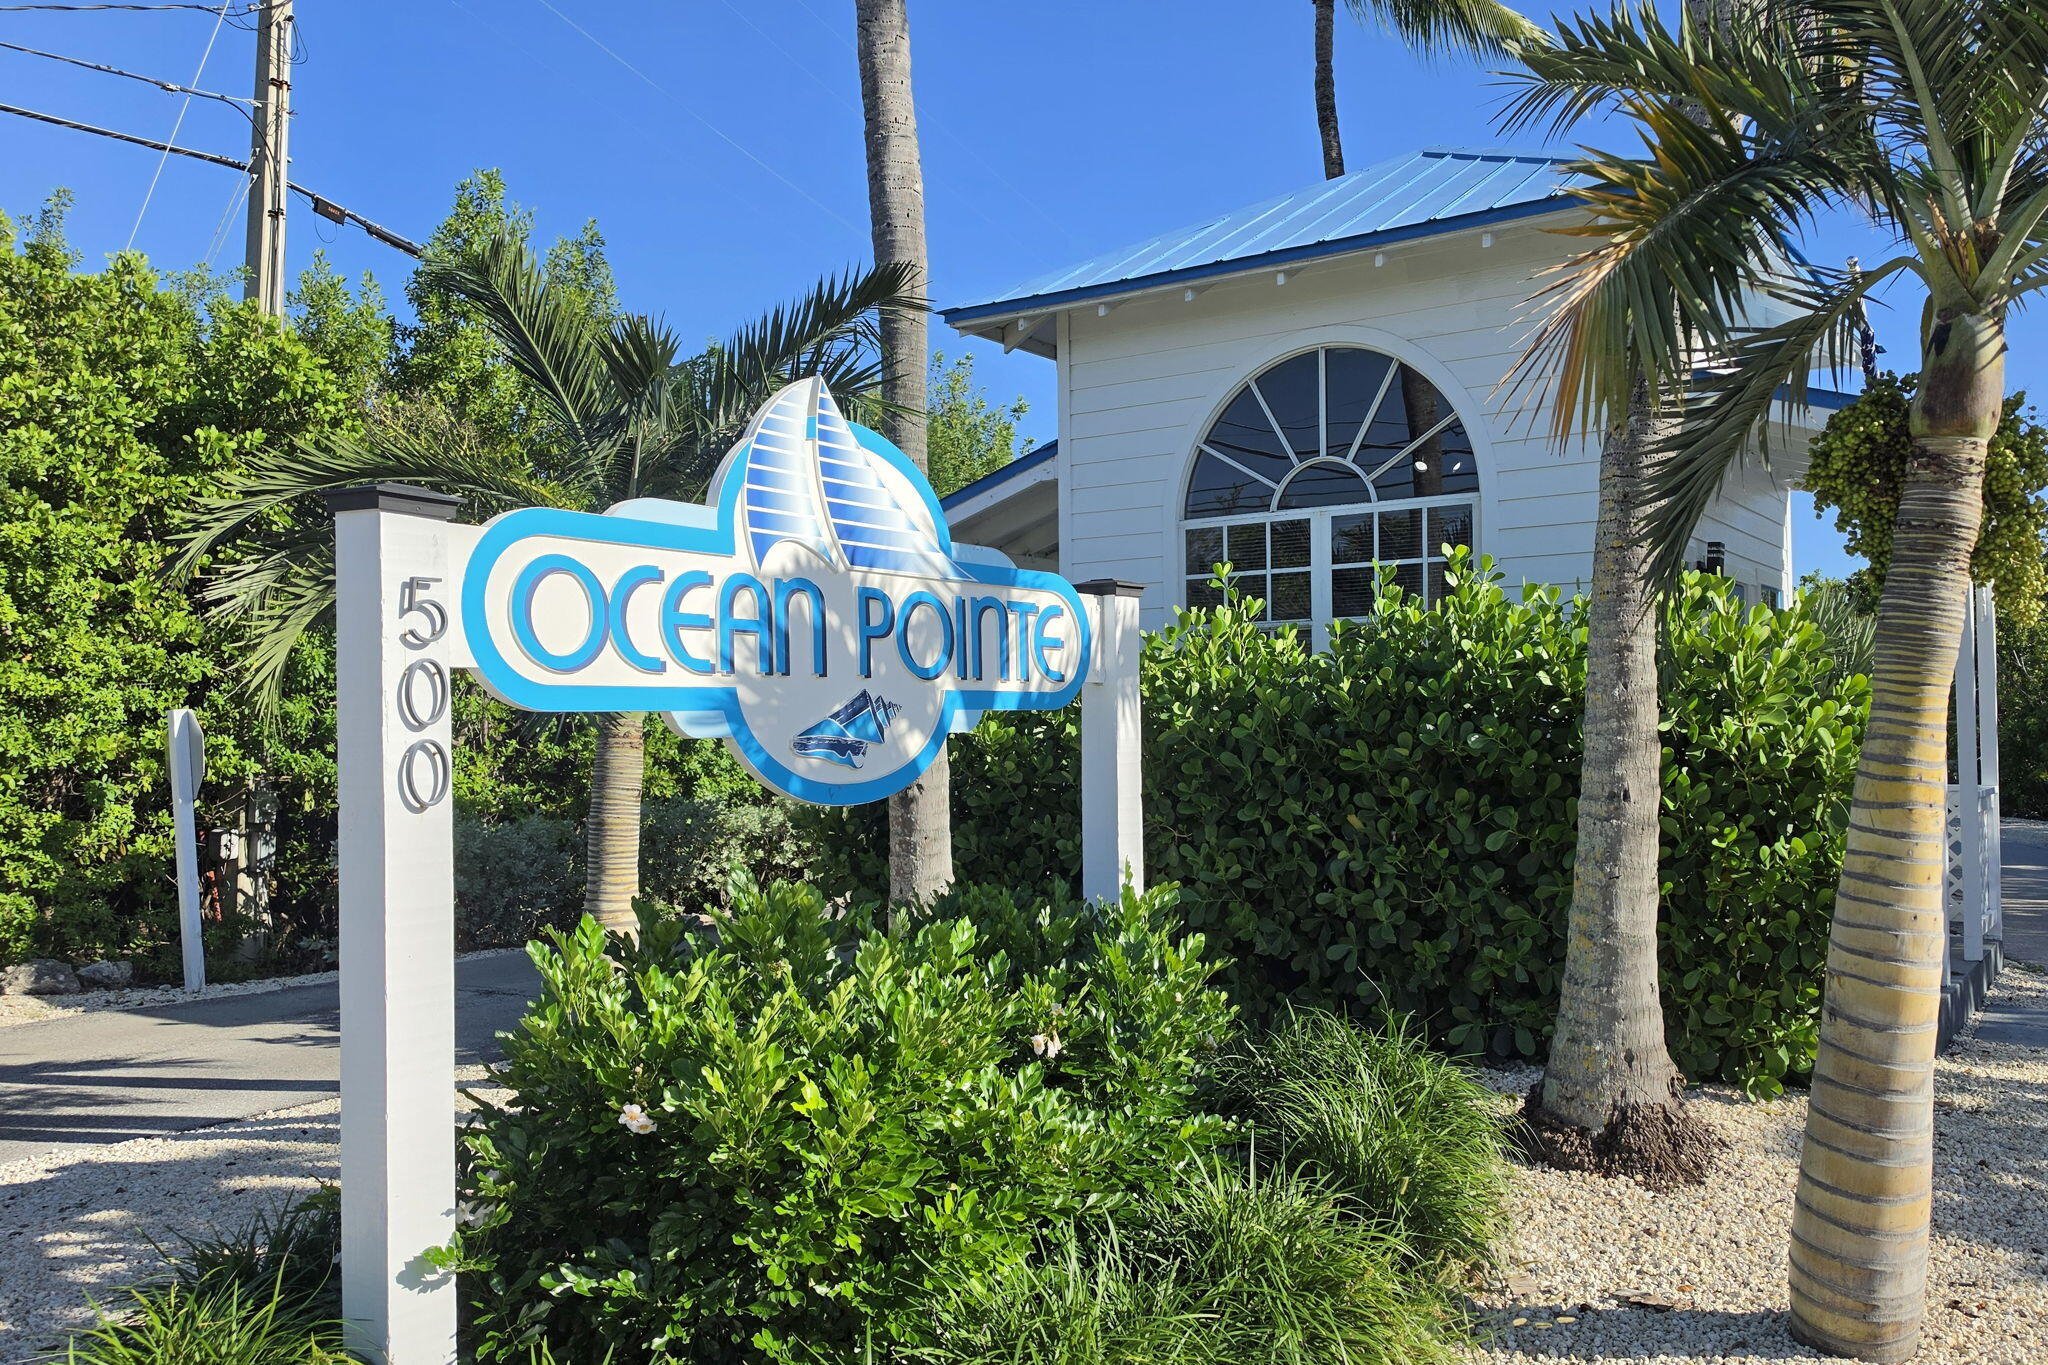
Ocean Pointe entrance sign beside a white building, palms, and tropical landscaping.
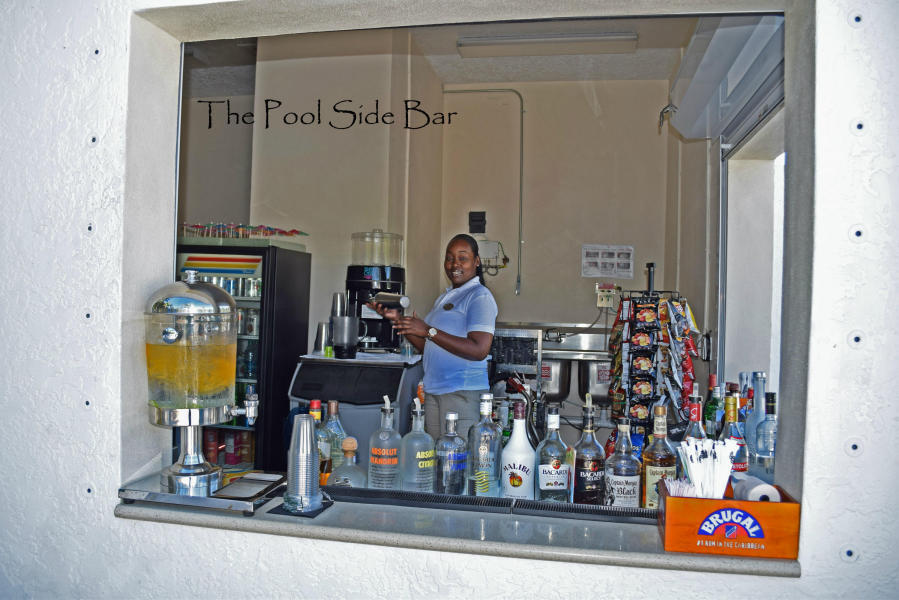
Poolside bar with a bartender, drink dispenser, bottles, and snack rack.
Floor plan showing two bedrooms, two baths, kitchen, living room, foyer, laundry, and balcony.
VIEW PHOTOS
$679,900

500 Burton Drive 4412

2 Beds 2 Baths 826 Sq.Ft.

Description

ENDLESS ATLANTIC OCEAN VIEWS & THE ULTIMATE FLORIDA KEYS RESORT LIFESTYLE!

Wake up to breathtaking panoramic views of the sparkling Atlantic Ocean from this desirable top-floor condominium at sought-after Ocean Point in Tavernier, Florida. This beautifully updated, light-filled 2-bedroom, 2-bath residence offers the perfect blend of coastal elegance, comfort, and exceptional investment potential.

Ocean Point is a tropical resort paradise property featuring short term rental ability or live there and homestead the property. A plethora of amenities include a Jr. Olympic sized resort pool swimming pool and spa, poolside bar, full-service bistro, private sandy beach with tiki huts, lit pickle ball and tennis court, beautifully landscaped grounds, gated entry, and professional on-site management.

Boating enthusiasts will appreciate the on-site boat and trailer storage, quality launch ramp, first-come, first-served dockage, and convenient fish-cleaning station. Spend your days exploring the crystal-clear waters, world-class fishing, diving, and spectacular coral reefs of the Florida Keys.

Enjoy this exceptional condominium as your full-time island residence, personal vacation retreat, or income-producing investment with short-term rental opportunities. Generate potential rental income when you're away while reserving your own private escape to paradise whenever you choose!
Conveniently located approximately one hour from Miami, yet a tropical world away, Ocean Point offers the carefree island lifestyle so many dream of and so few get to experience.
YOUR PIECE OF PARADISE AWAITS!

Share Property

Location

500 Burton Drive 4412, Key Largo, FL 33070

Status

For Sale
Sally  Stribling

Sally Stribling

TITLE

Broker | Owner

Property Amenities

Interior
Appliances Stainless Steel Appliance(s), Dishwasher, Dryer, Microwave, Oven, Range, Refrigerator, Washer
Flooring Tile
Total Bedrooms: 2
Full Bathrooms: 2
Other Interior Features Entrance Foyer, Bar, Built-in Cabinets, Fire Sprinkler, Granite Counter Top, Split Bedroom
Area & Lot
Total area 826 Sq.Ft.
Living area 826 Sq.Ft.
MLS® ID 622021
Year Built 1991
View Description Open Water View,Ocean
Architecture Styles Above Flood
Type Condo
Status For Sale
Exterior
Pool Concrete, In Ground, Lap, Decked
Air conditioning Central Air
Heat type Central
Security Features Manned Gate
Other Exterior Features Tennis Court(s), Lighting, Bar, Built-in Grill, Fencing, Gazebo, Hot Tub, Outdoor Shower, Sandy Beach, Sprinkler System
Parking Open
Roof Metal
Finance
Sales Price $679,900
HOA Fees $5,626 quarterly
Maintenance Fee $5,626 monthly
Real Estate Tax $5,188 yearly
Living room with mirrored wall, glass dining set, and sliding doors opening to an ocean view.

Schedule a Showing

We would love to show you our beautiful property. Please select your preferred date and time below. An agent will be in touch shortly to confirm your appointment.

Schedule a Showing

We would love to show you our beautiful property. Please select your preferred date and time below. An agent will be in touch shortly to confirm your appointment.

Thank you for your interest in 500 Burton Drive 4412, Key Largo, FL 33070. We are reviewing your request and will be in touch shortly!

Mortgage Calculator

Estimate your monthly mortgage payment, including the principal and interest, property taxes, and HOA. Adjust the values to generate a more accurate rate.

All estimates are provided for informational purposes only. Actual amounts may vary.
$0,000 Your Payment 20 15 65
$0,000 Your Payment
Living room with mirrored wall, glass dining set, and sliding doors opening to an ocean view.

360 Virtual Tour

Take a tour of this property

Tavernier

Work With Us

We pride ourselves in providing personalized solutions that bring our clients closer to their dream properties and enhance their long-term wealth. Contact us today to find out how we can be of assistance to you!