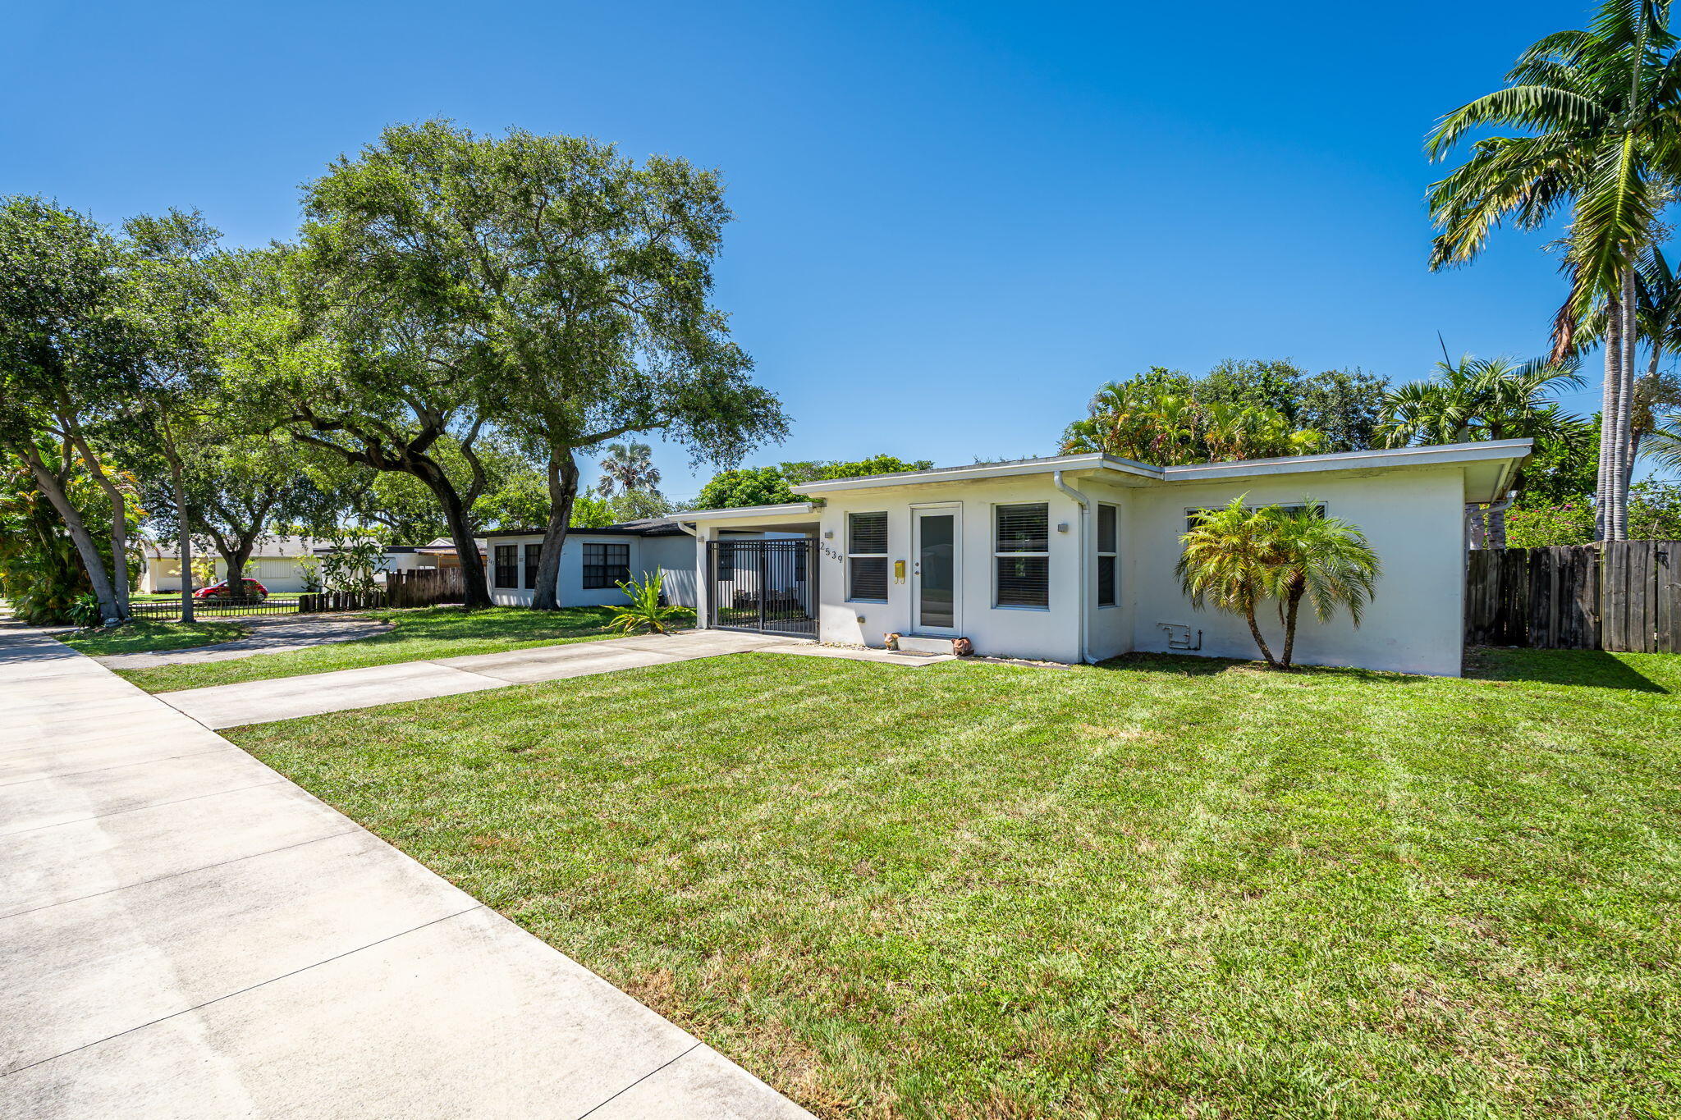
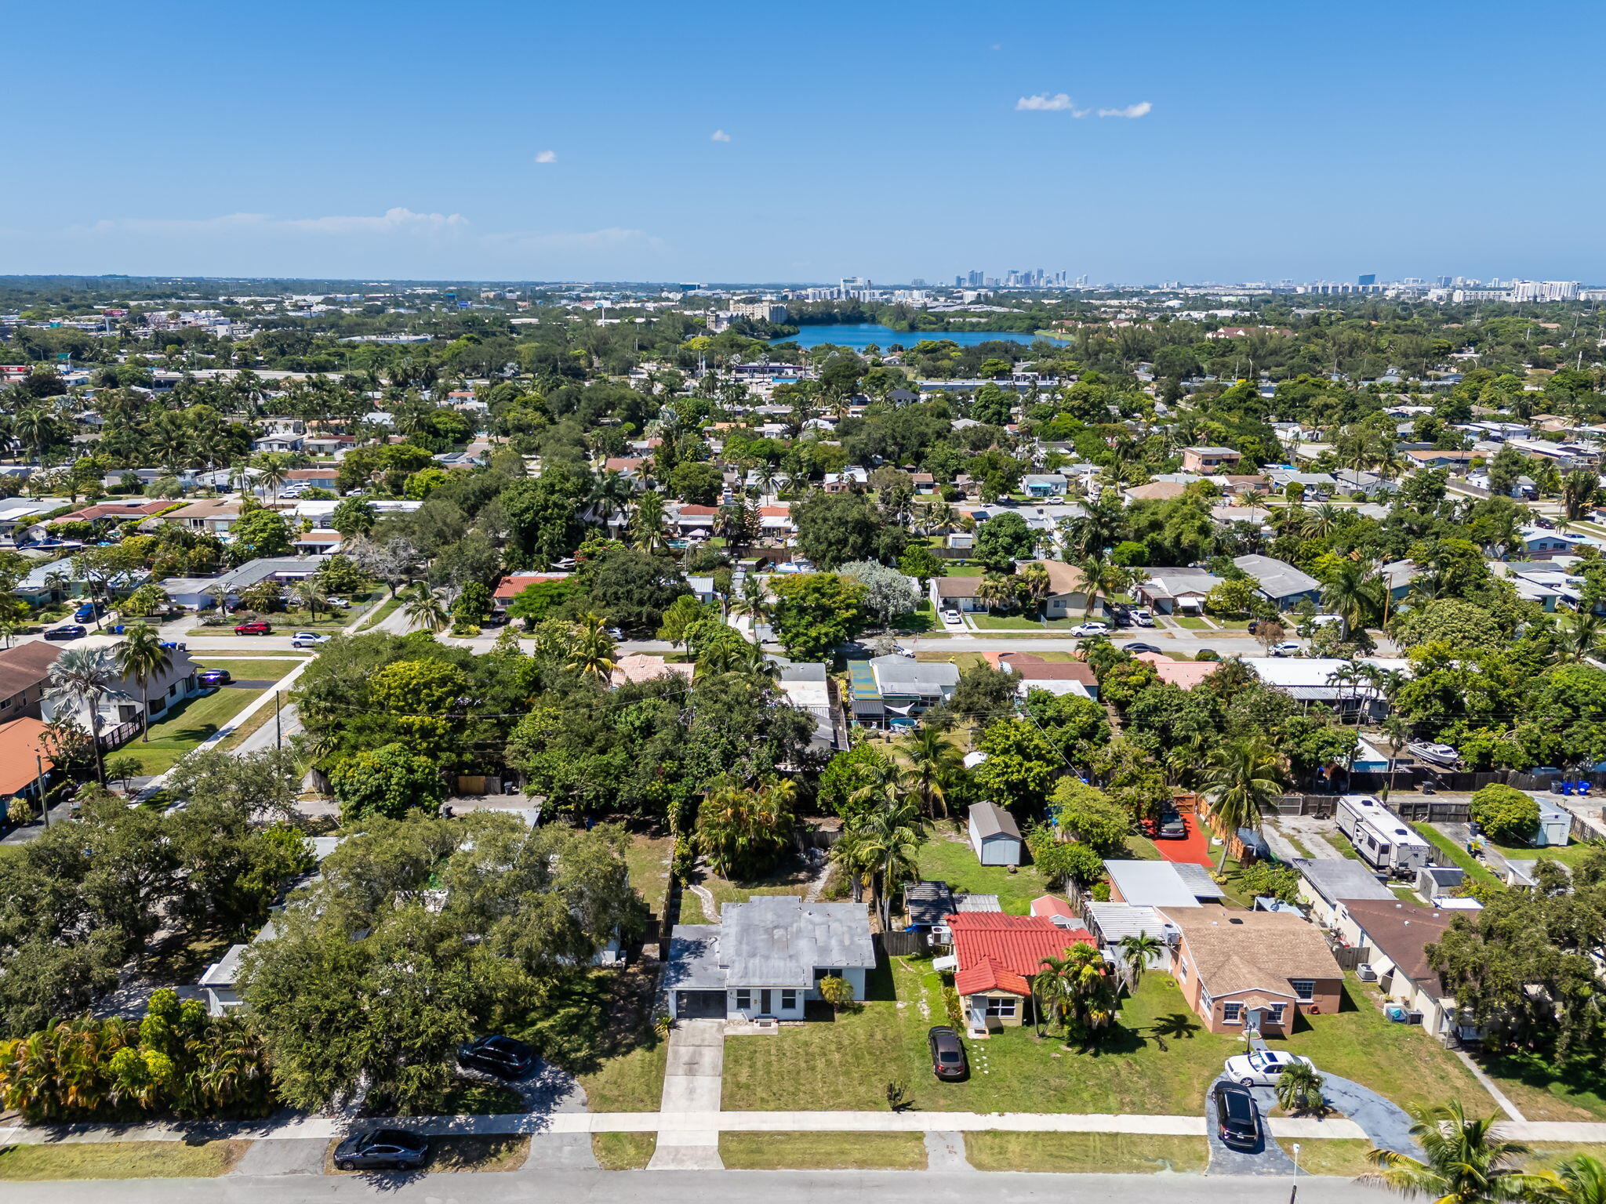
Single-story white home with a broad lawn, concrete driveway, gated entry, and mature trees.
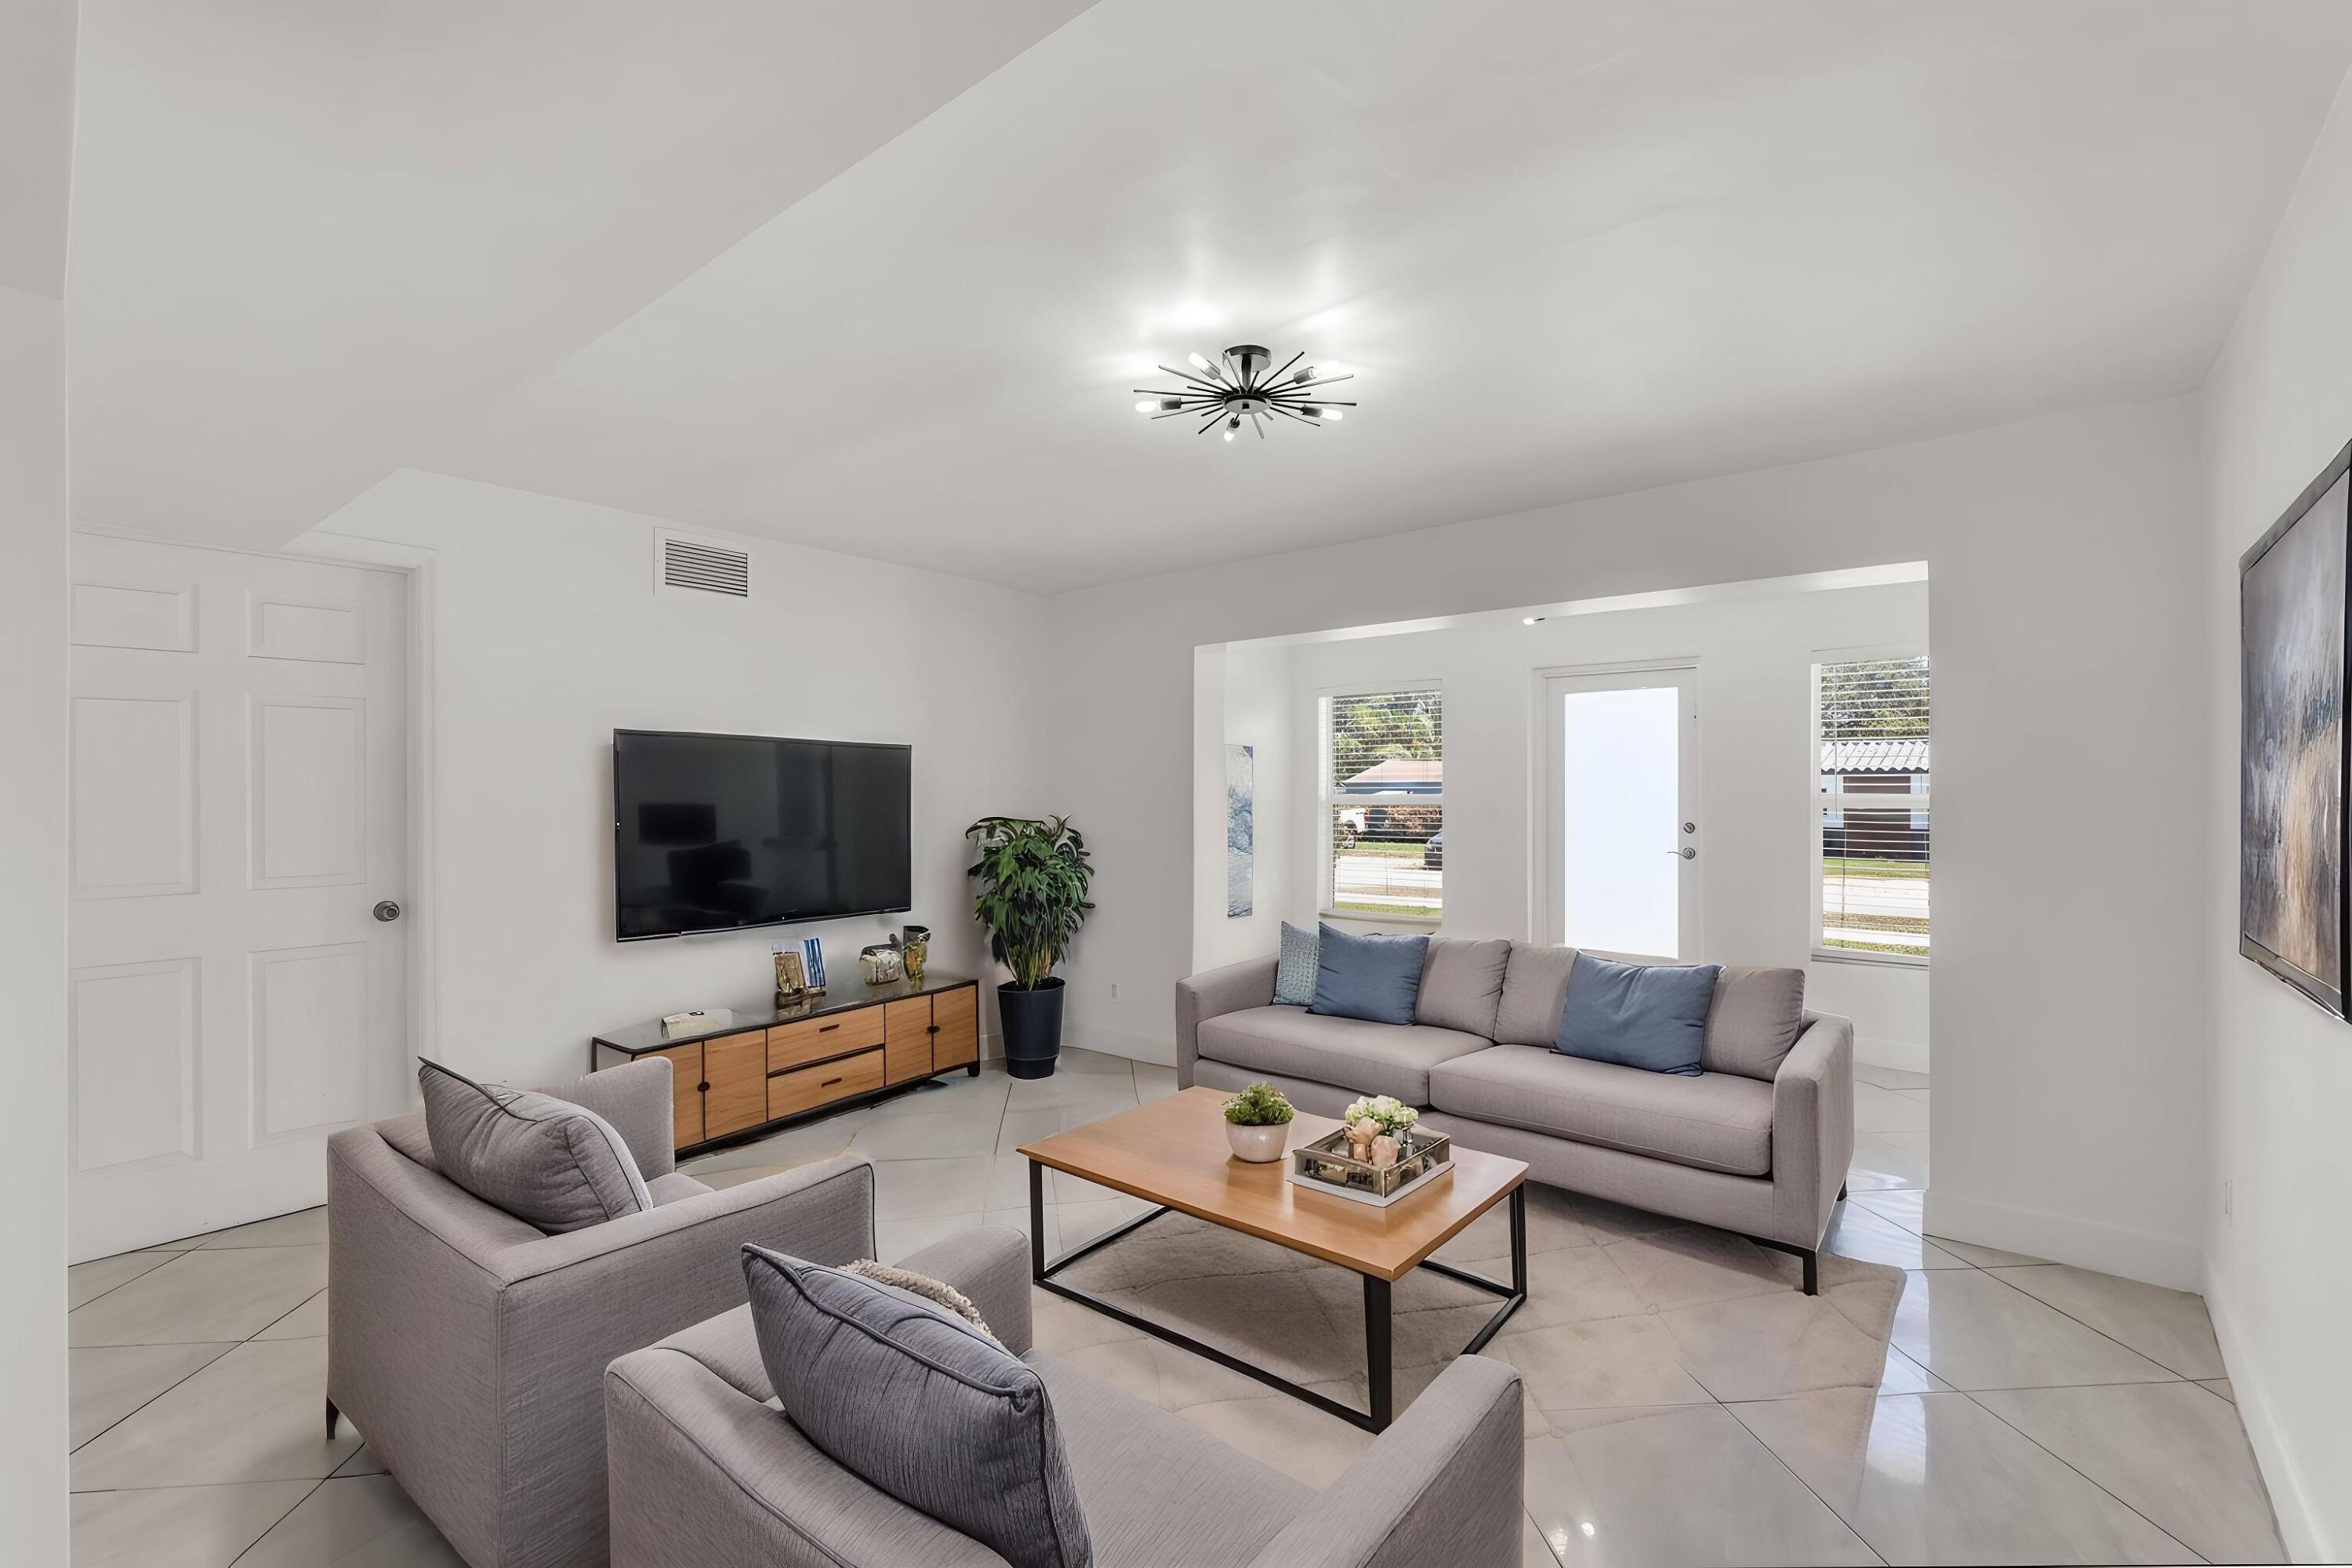
Staged living room with gray sofas, a wood coffee table, and a wall-mounted television.
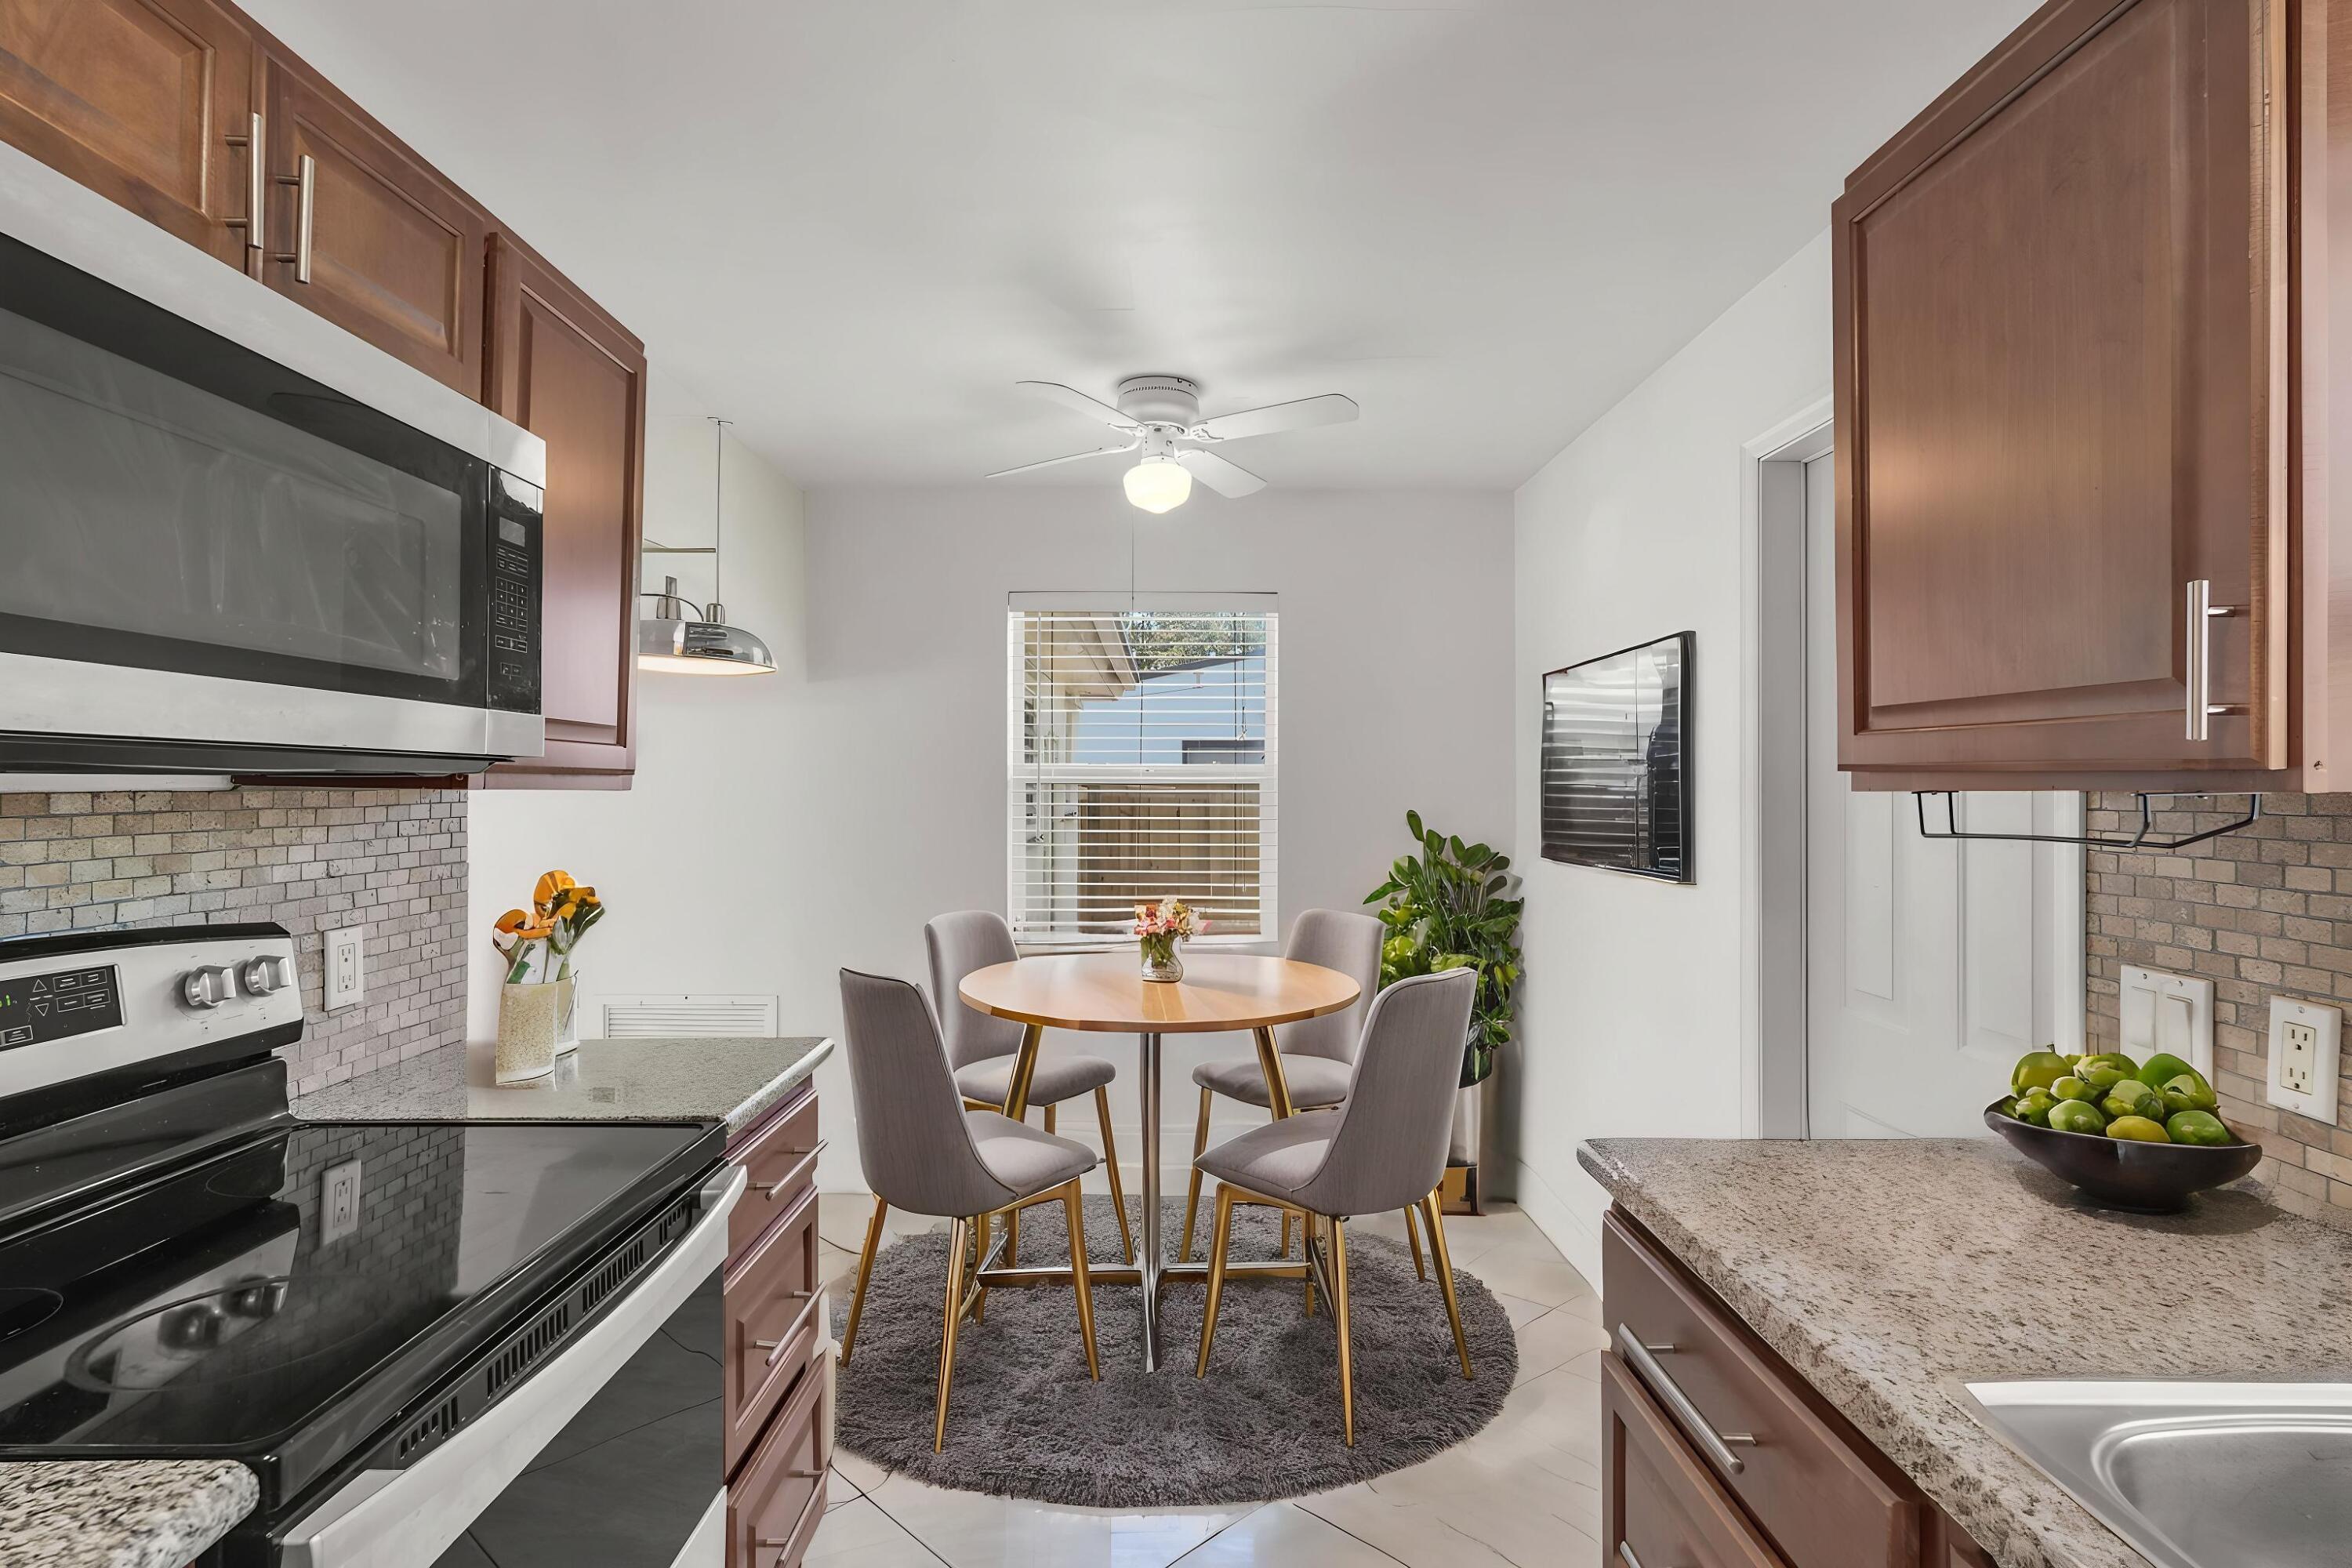
Kitchen with warm wood cabinets, granite counters, and a round dining table beside a window.
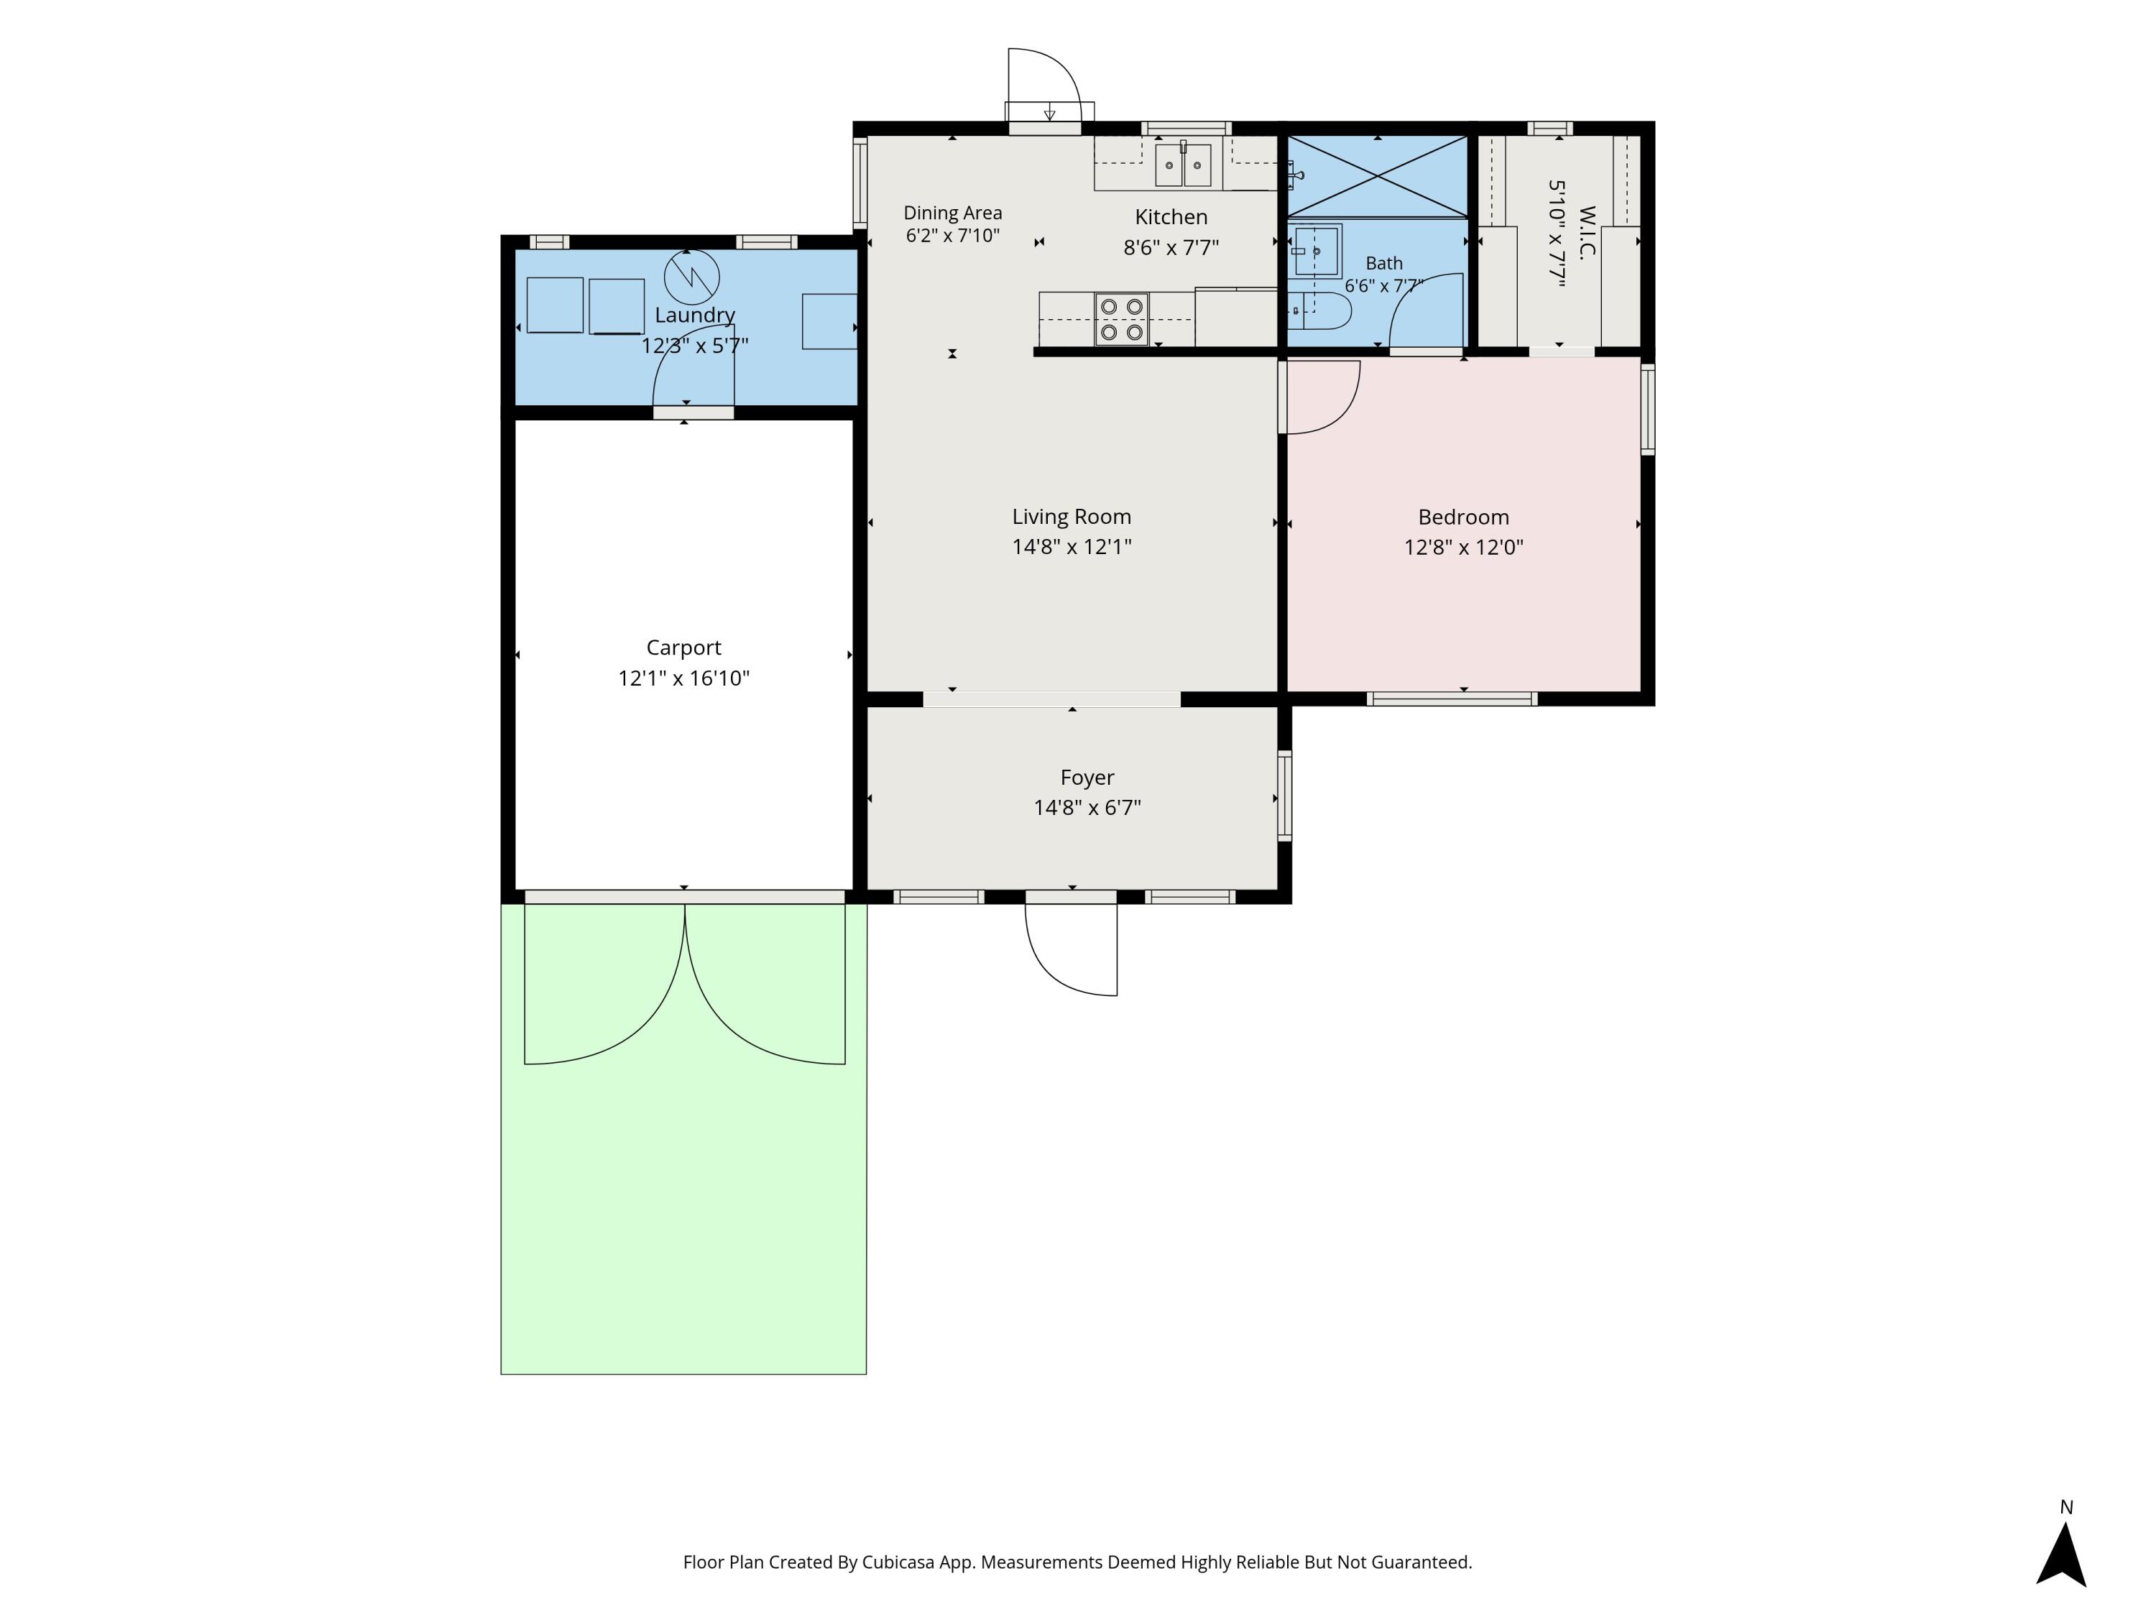
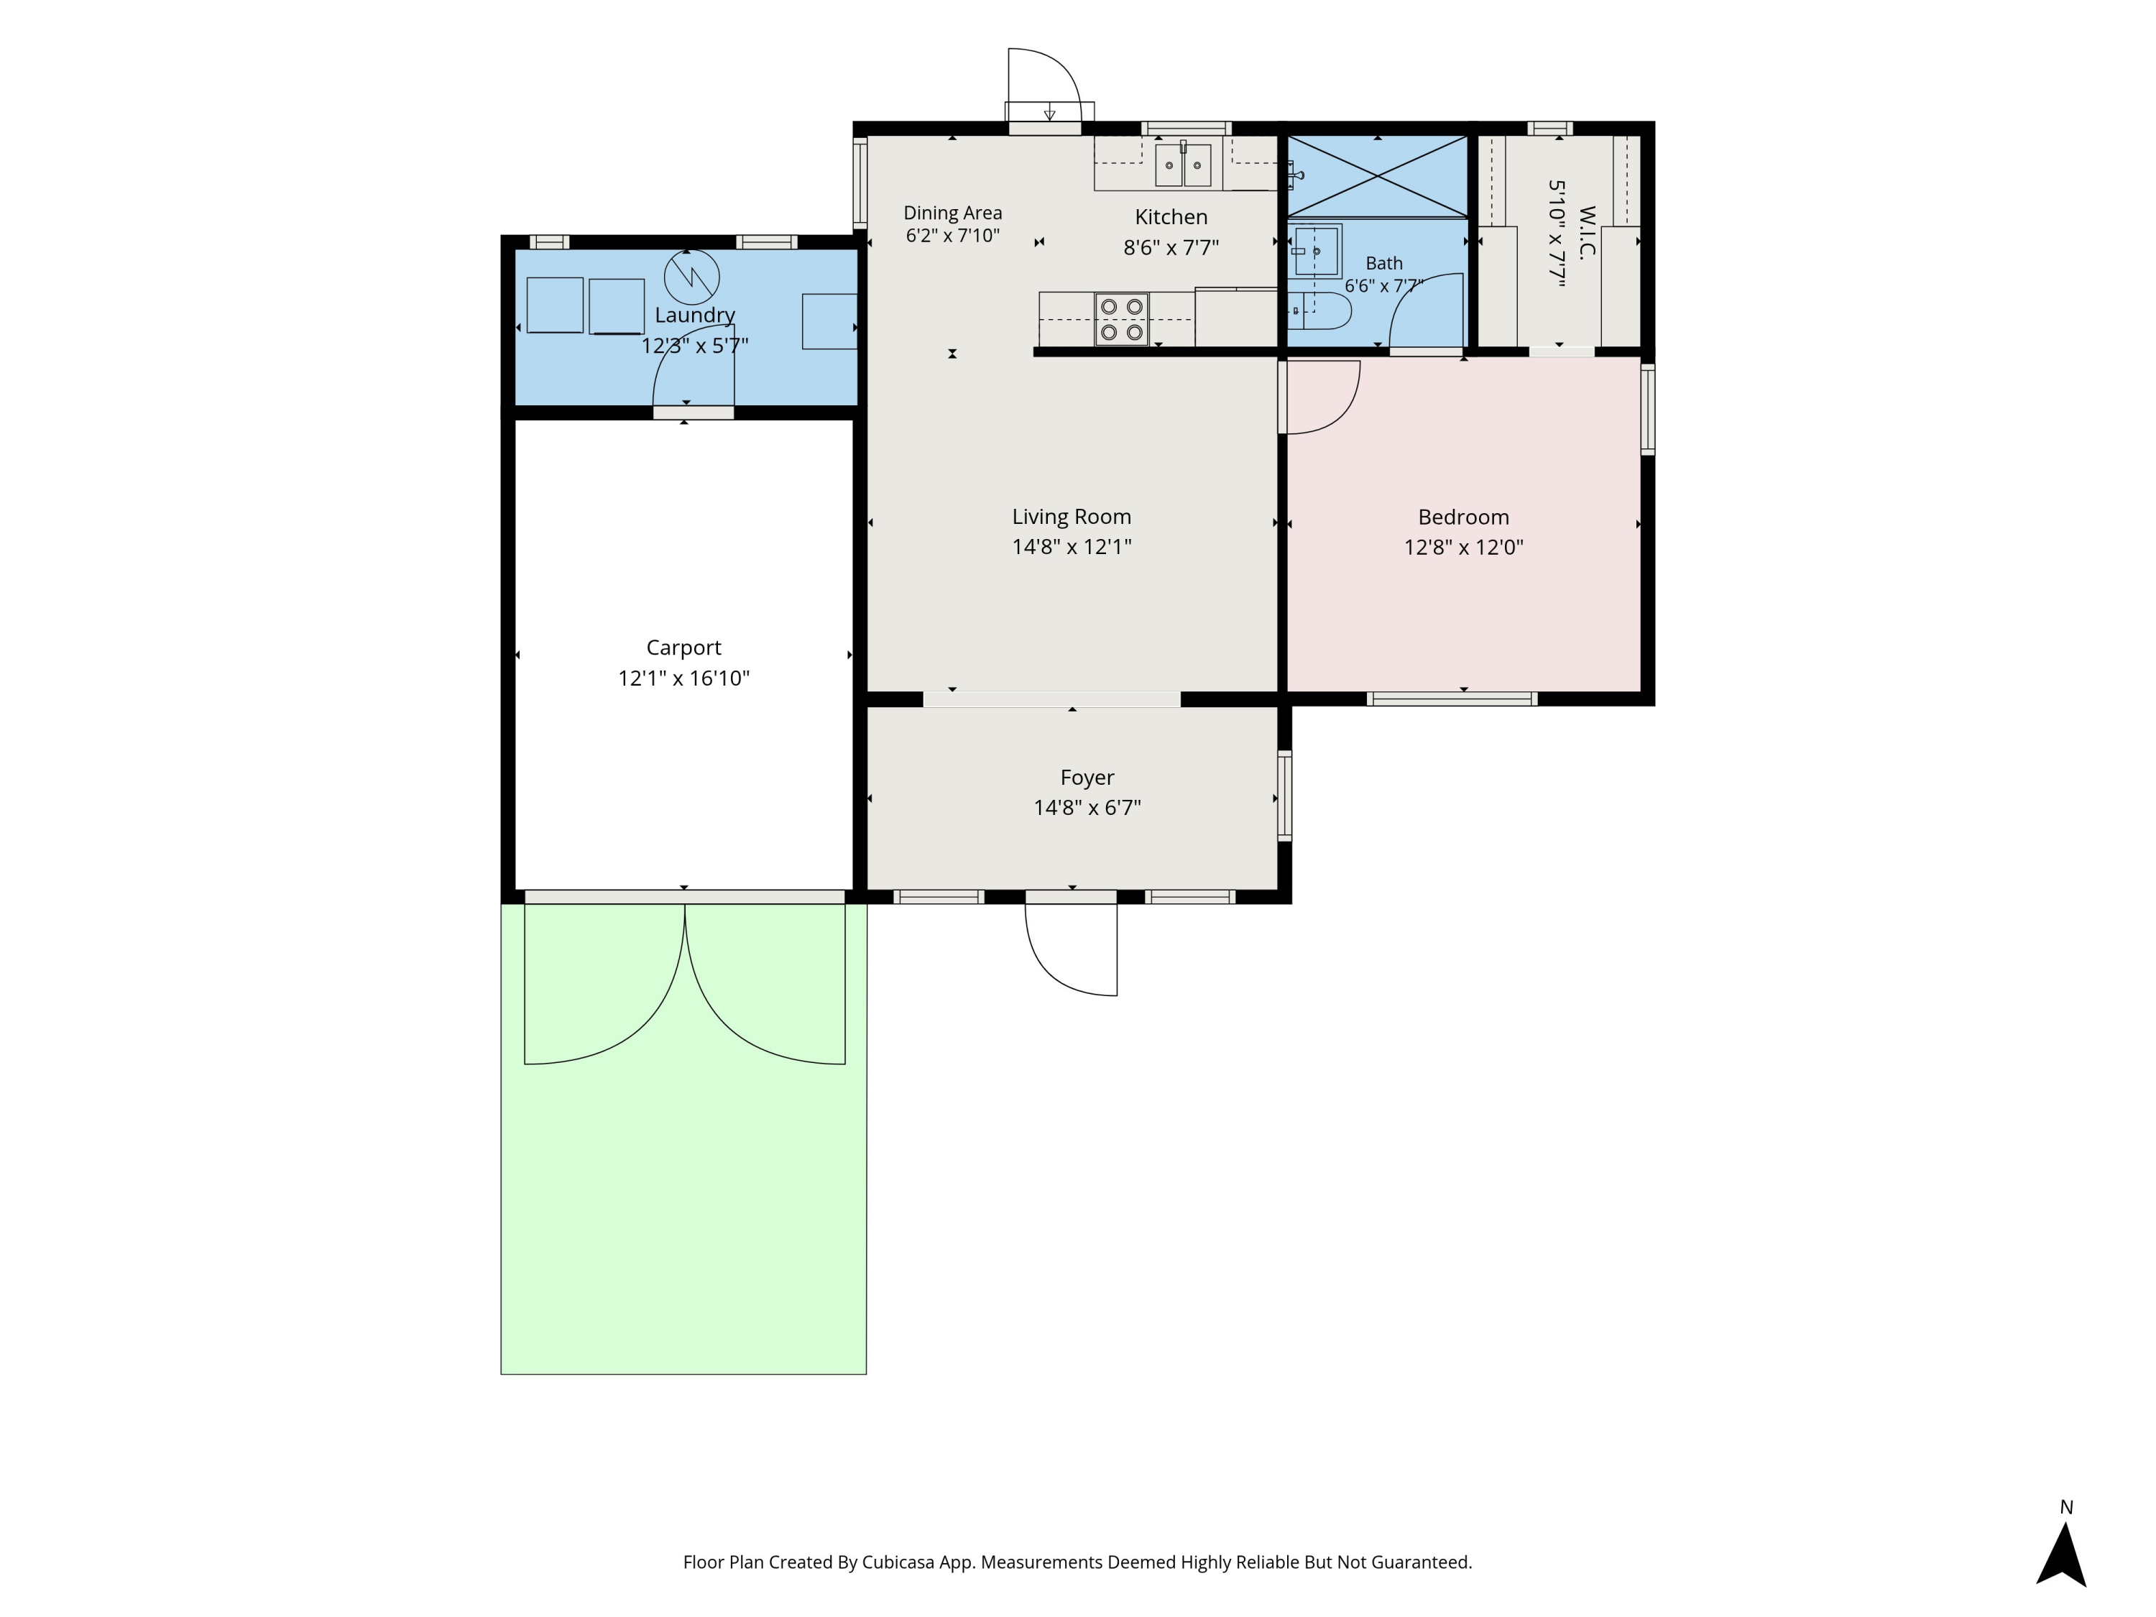
Floor plan showing a one-bedroom home, laundry room, carport, and room dimensions.
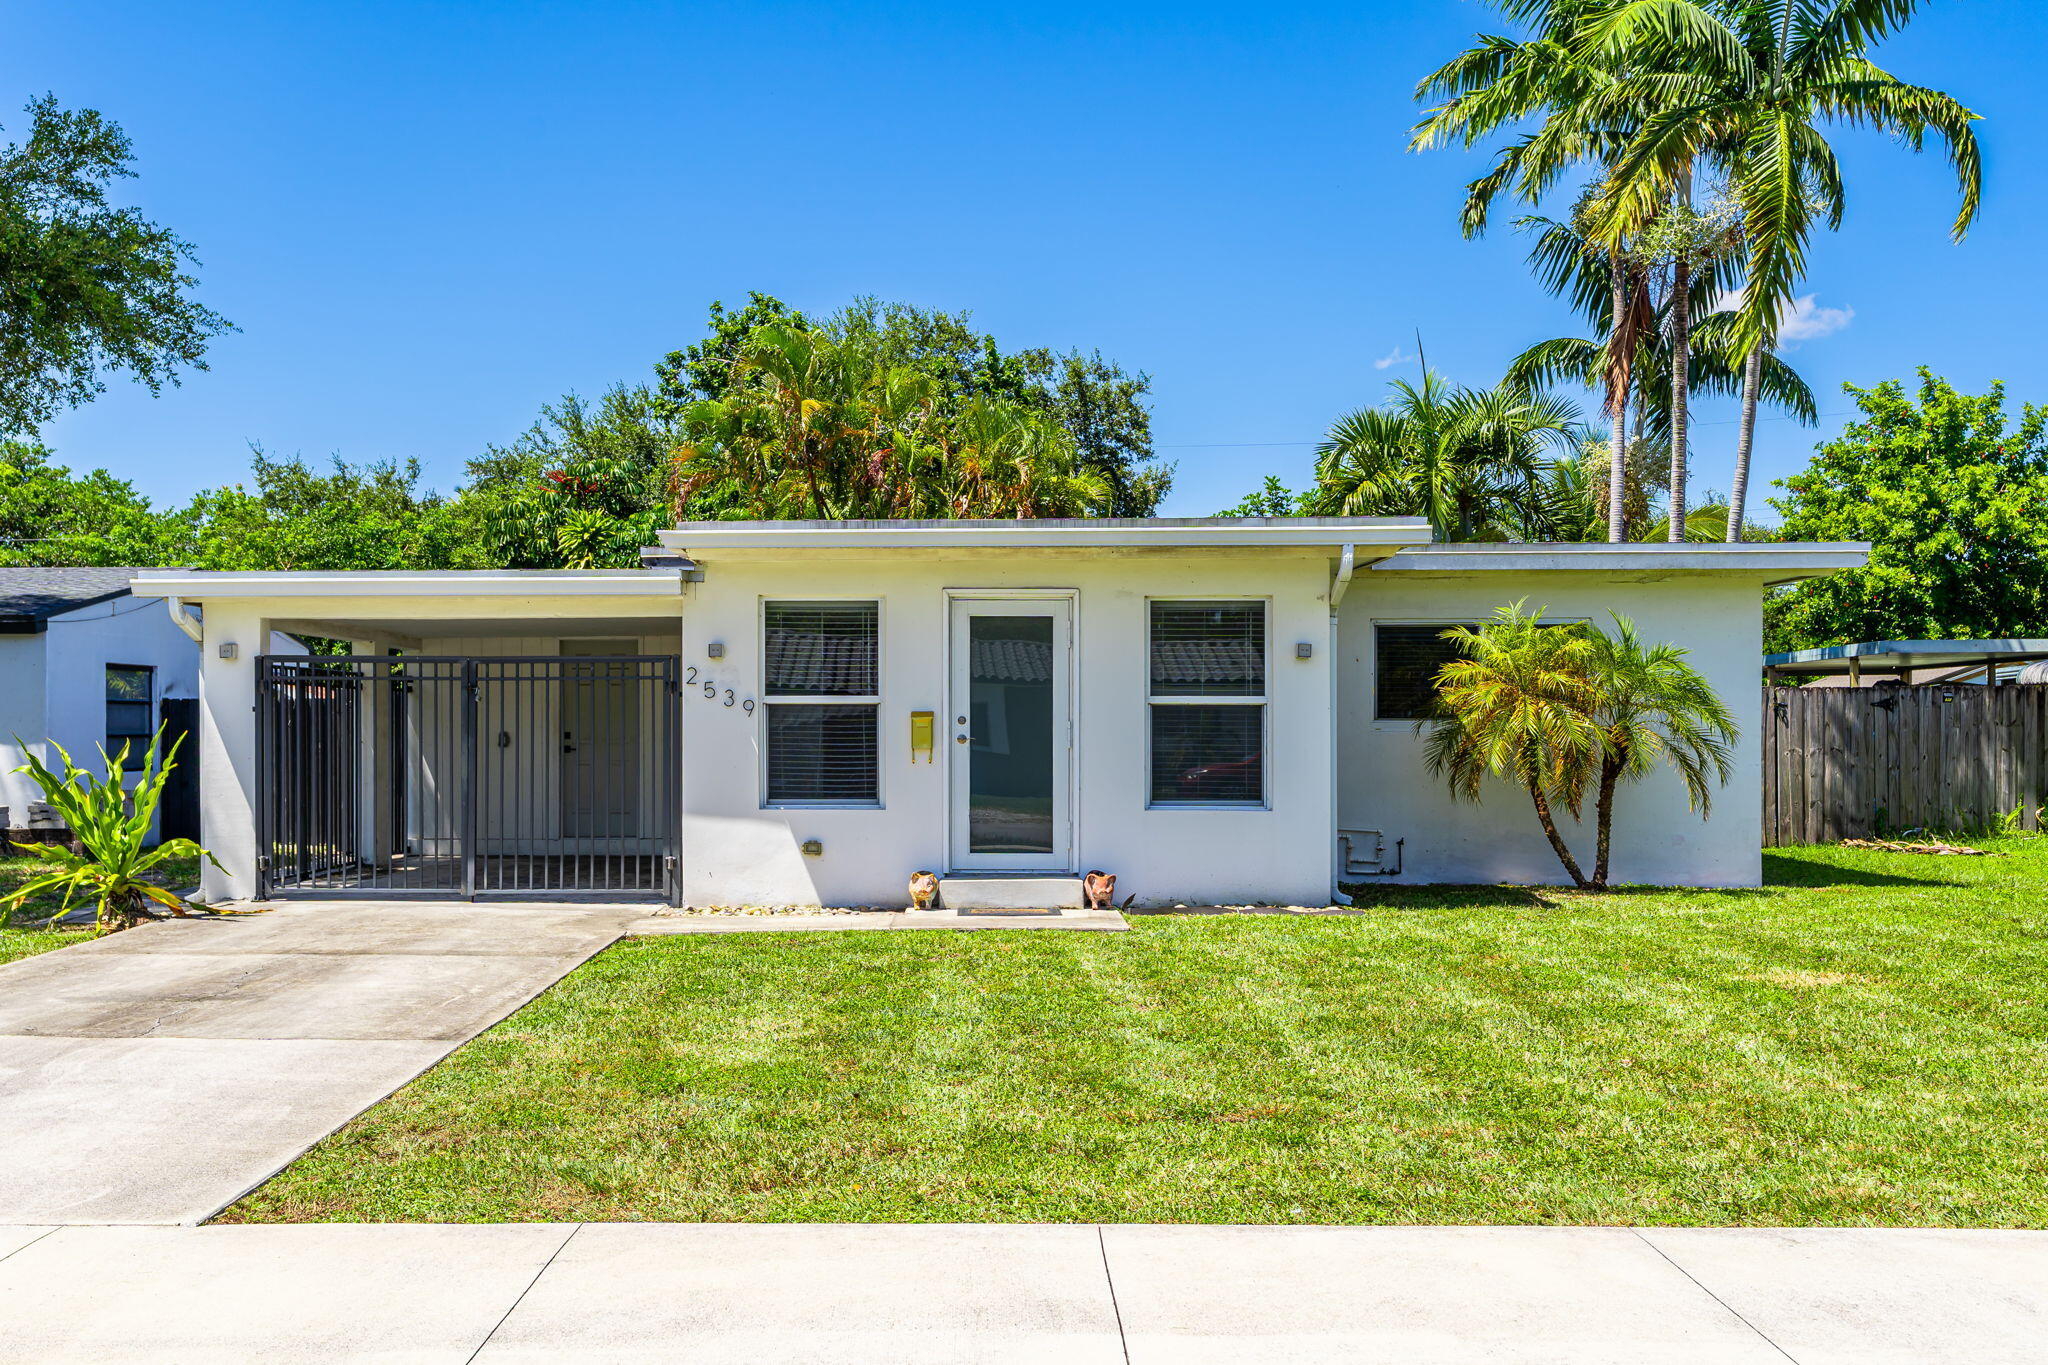
Single-story white home with a gated carport and palm trees in the front yard.
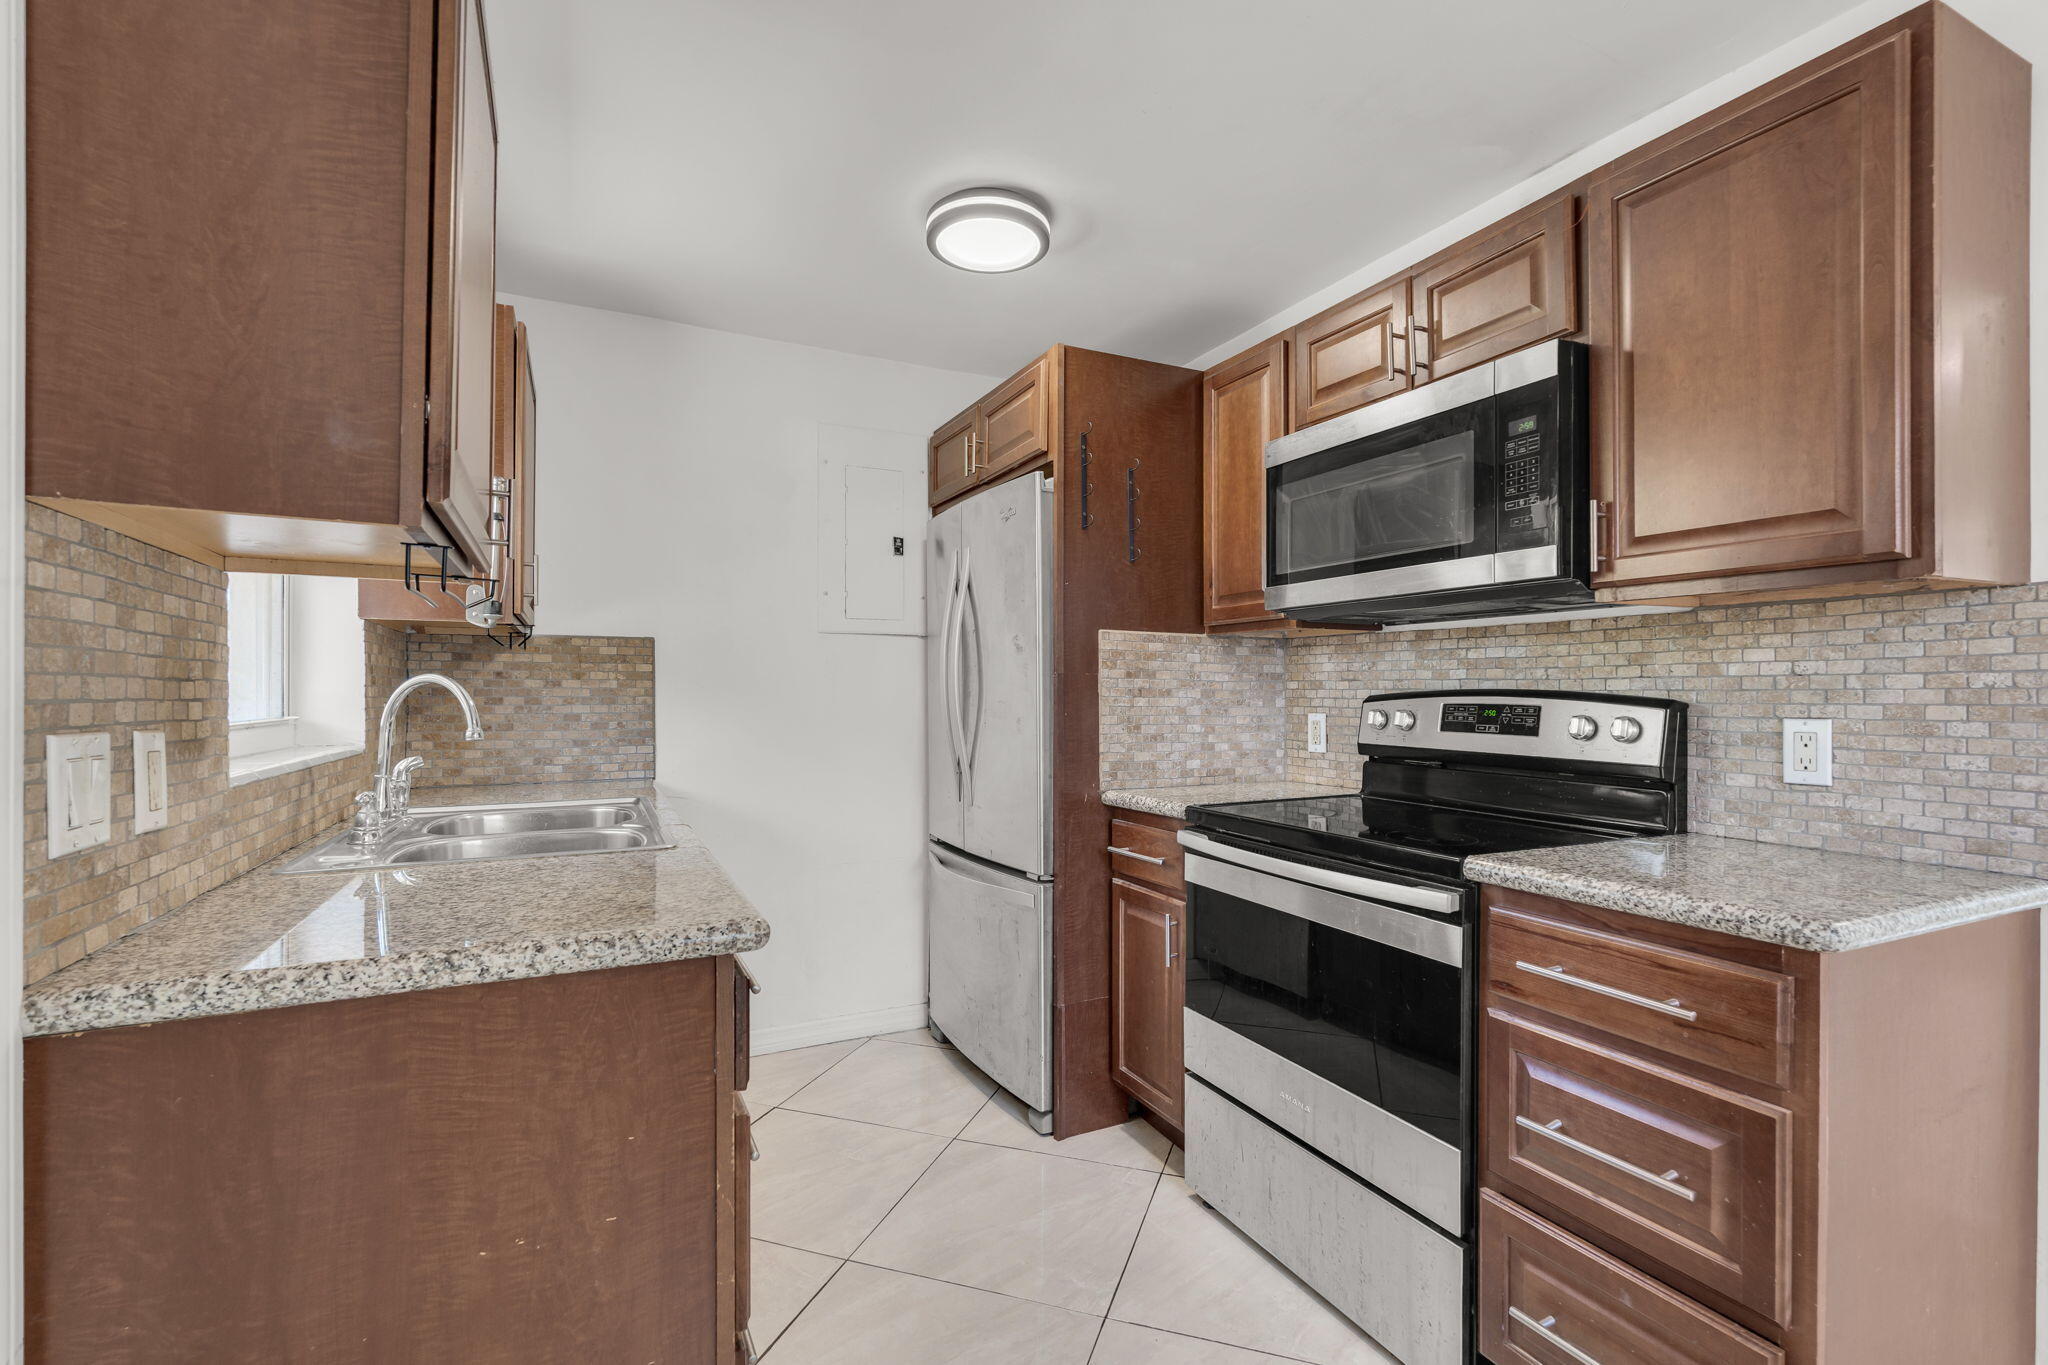
Kitchen with reddish-brown cabinets, granite counters, stainless steel appliances, and a double-basin sink.
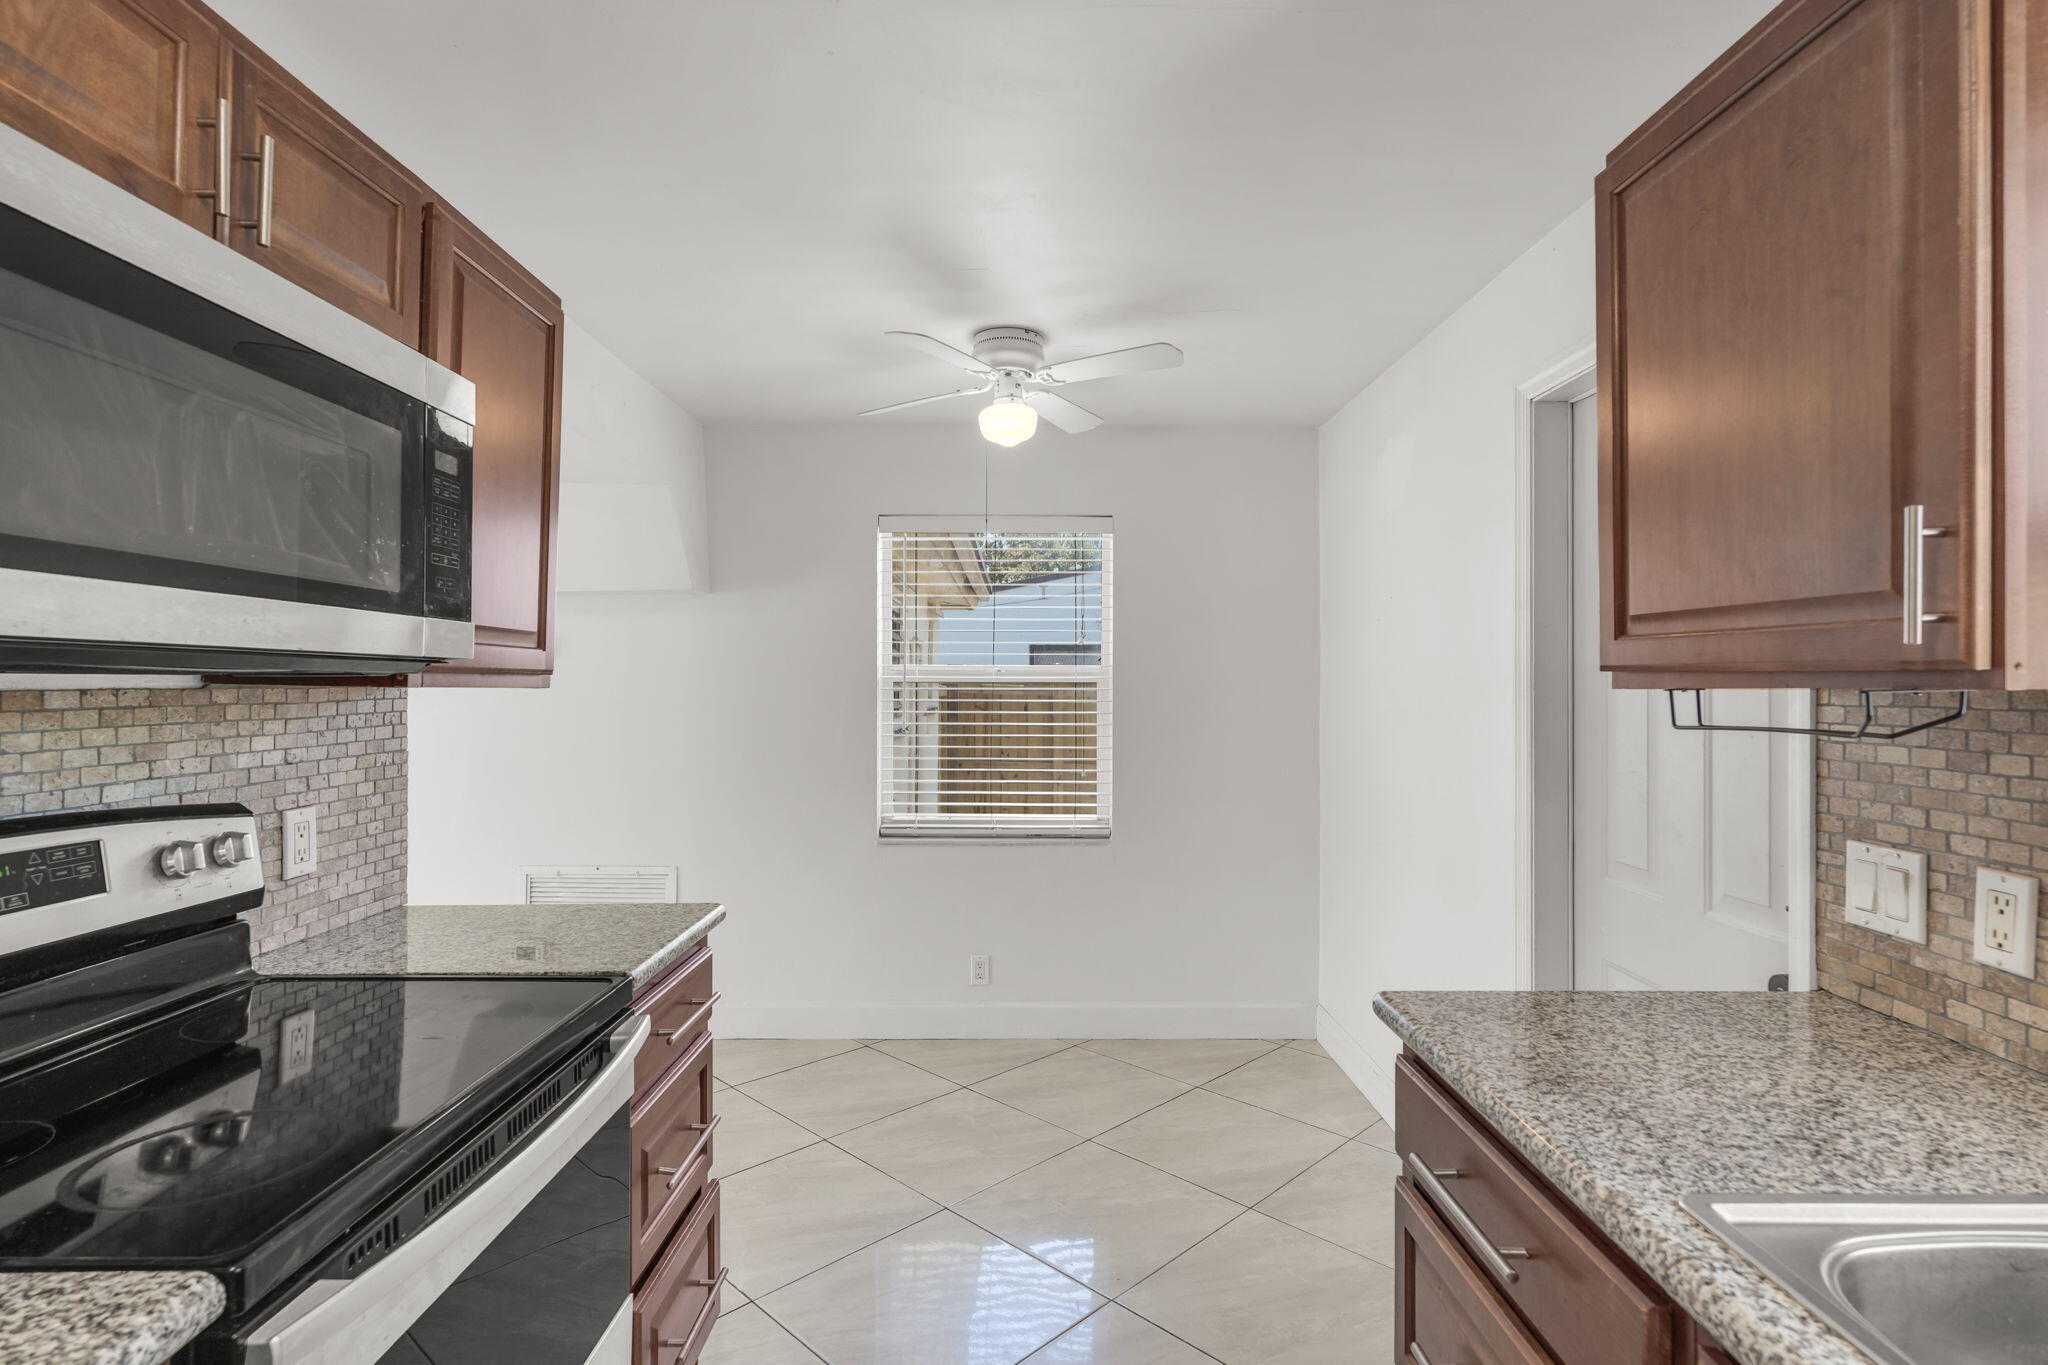
Kitchen with dark wood cabinets, granite counters, black appliances, and a window with blinds.
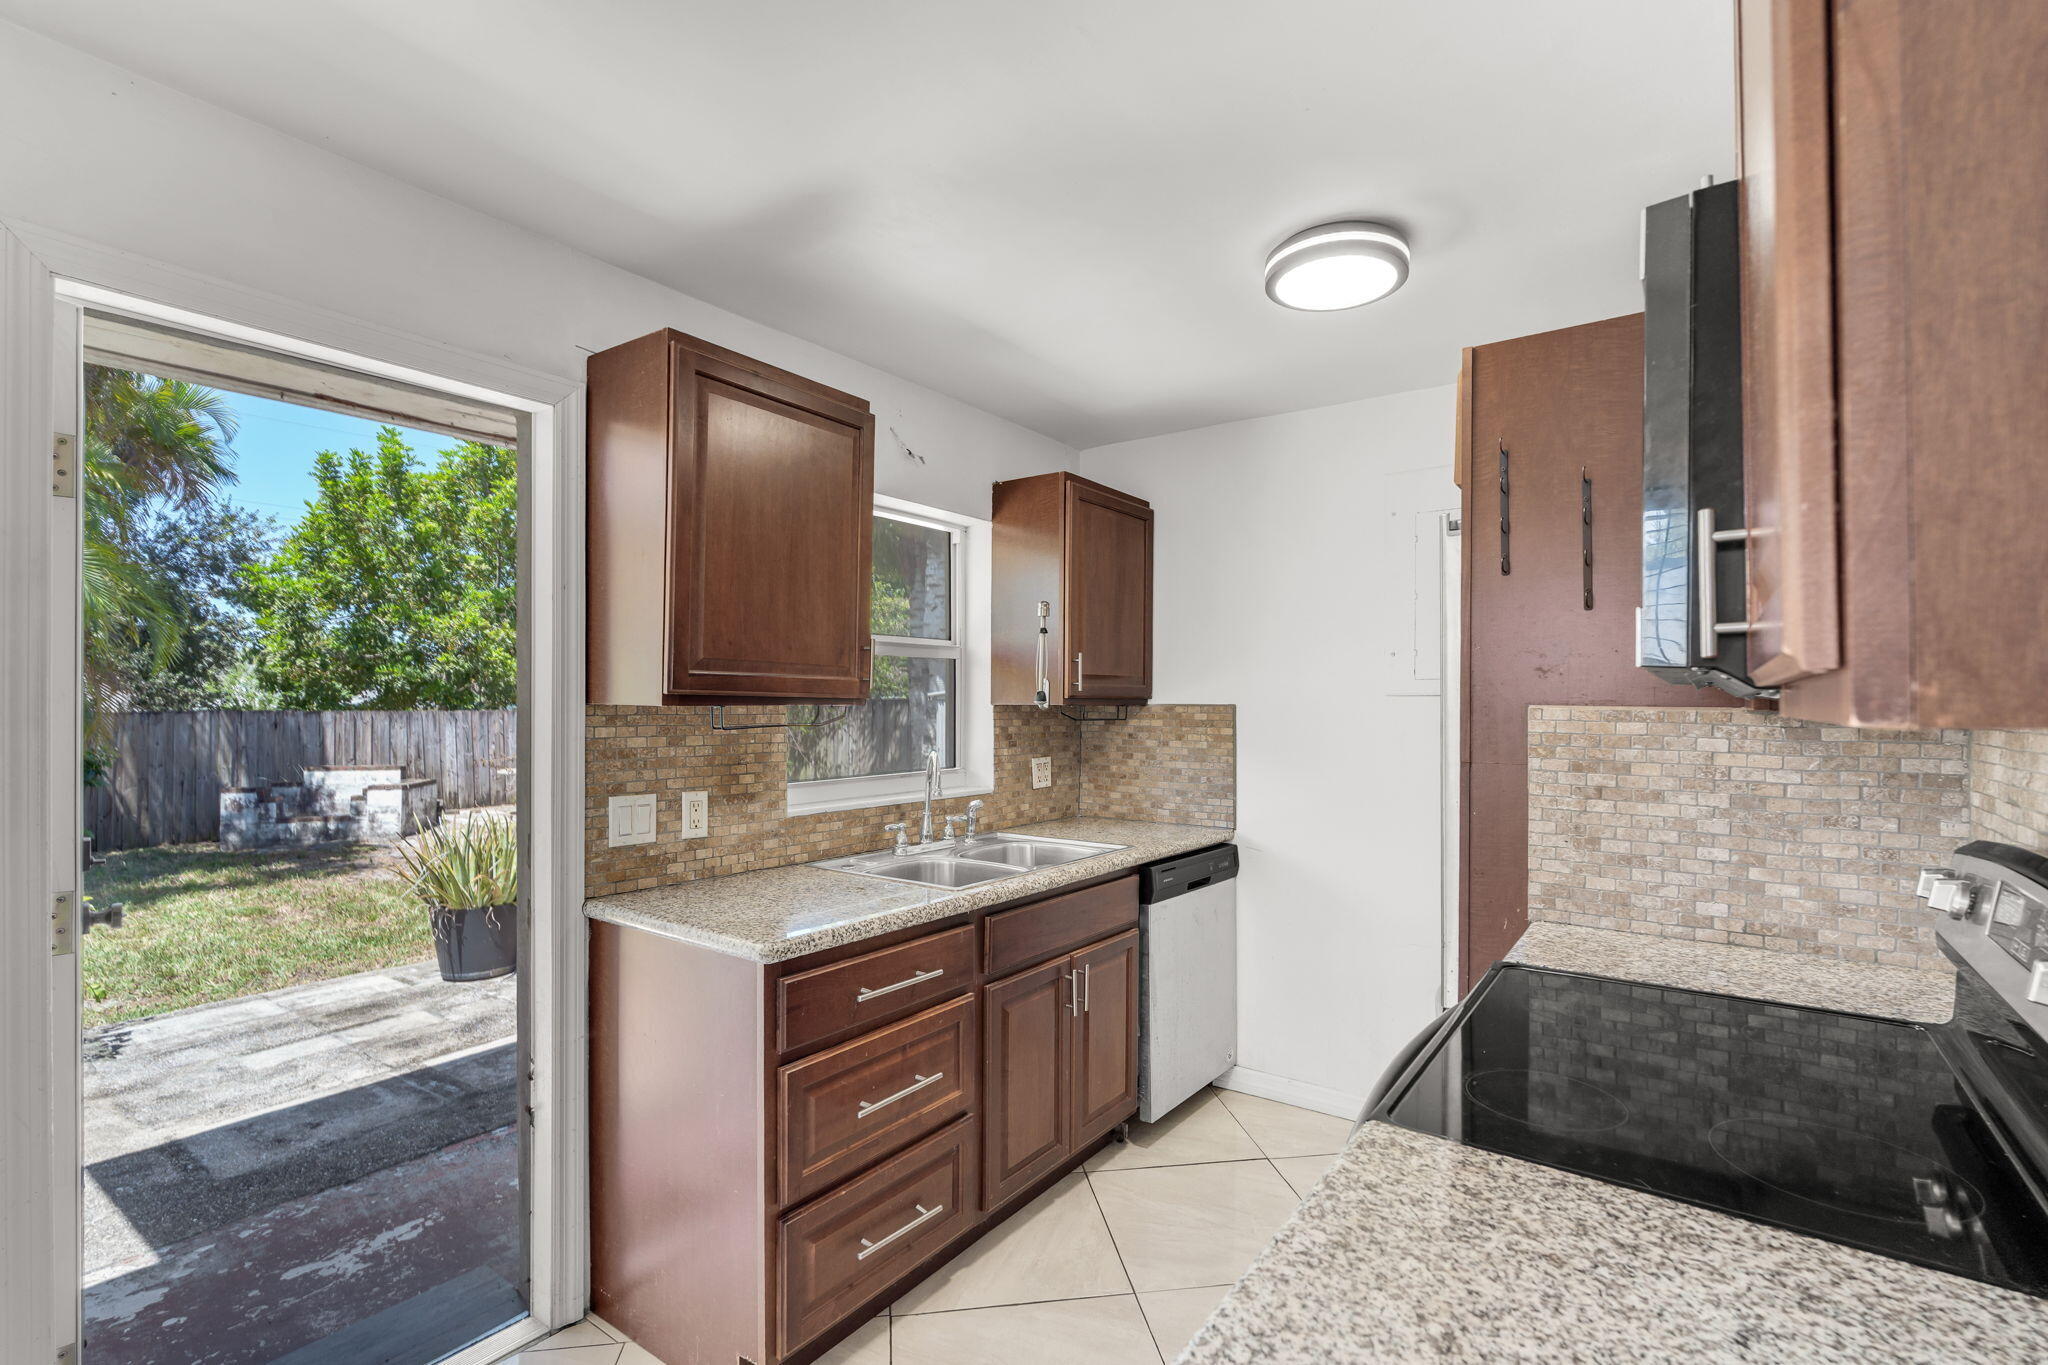
Kitchen with dark wood cabinets and granite counters, opening through a sliding door to a fenced backyard.
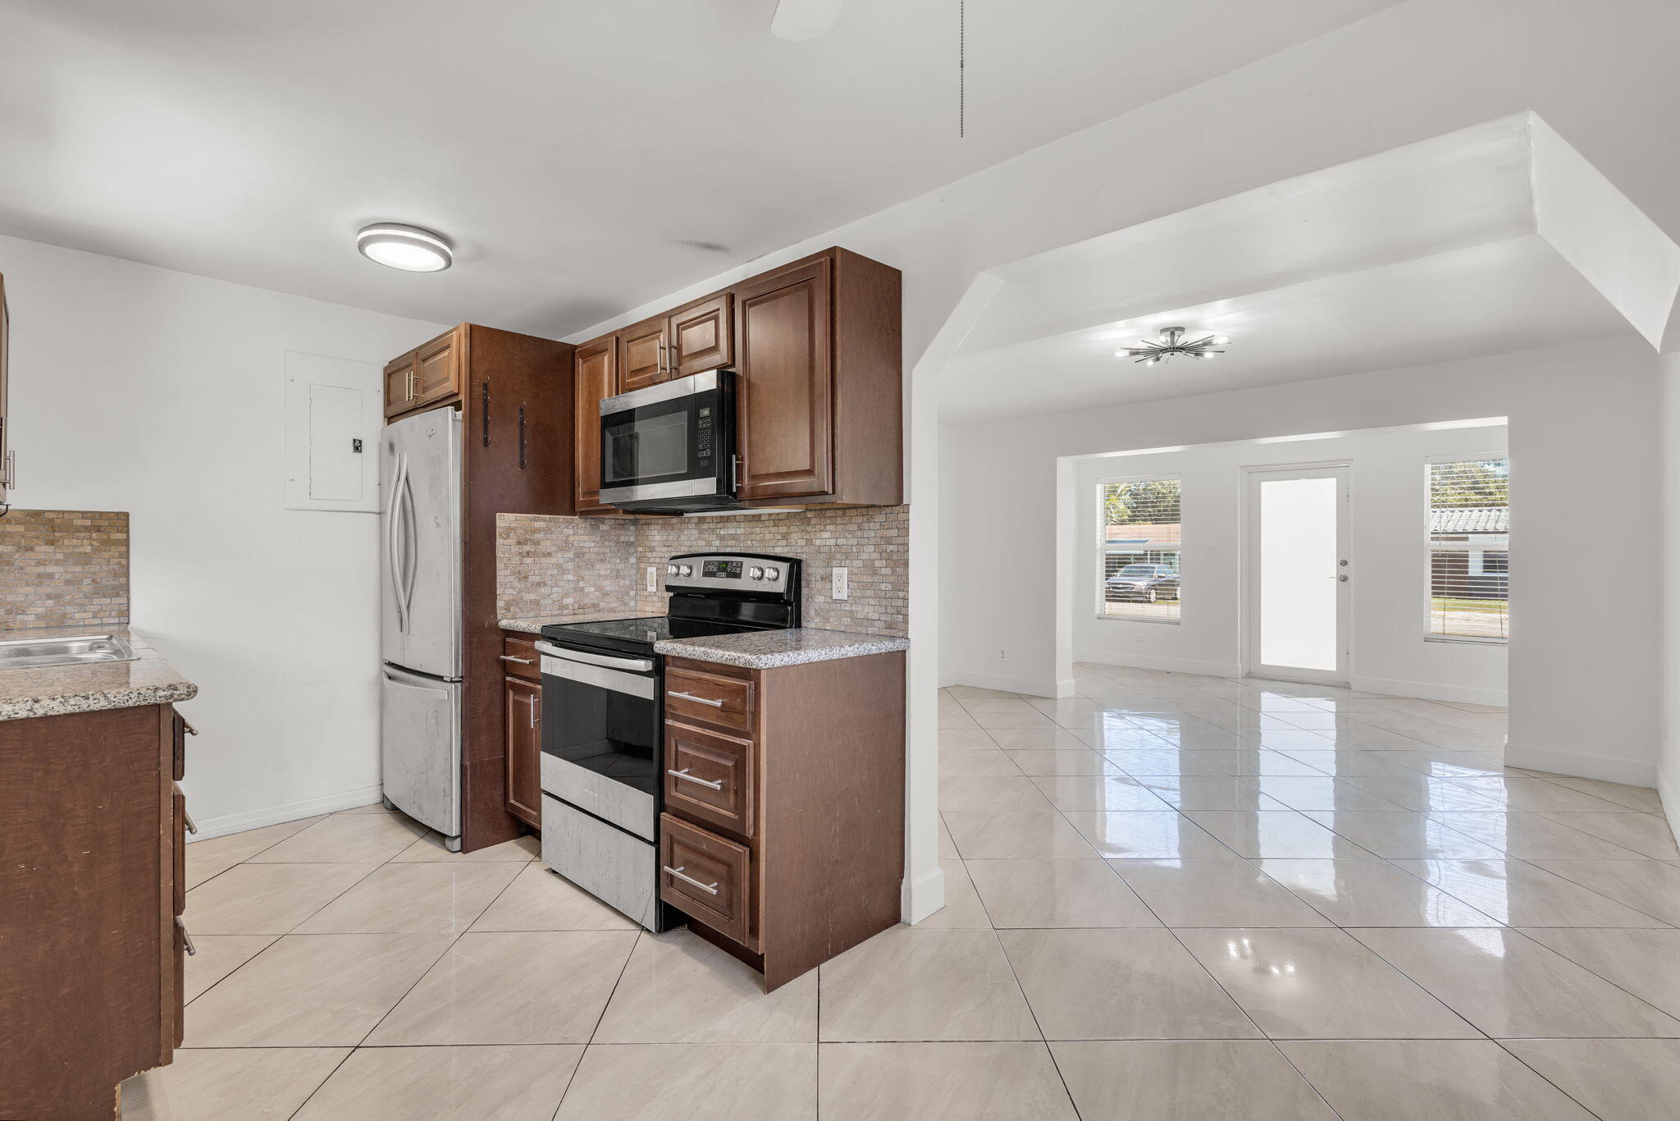
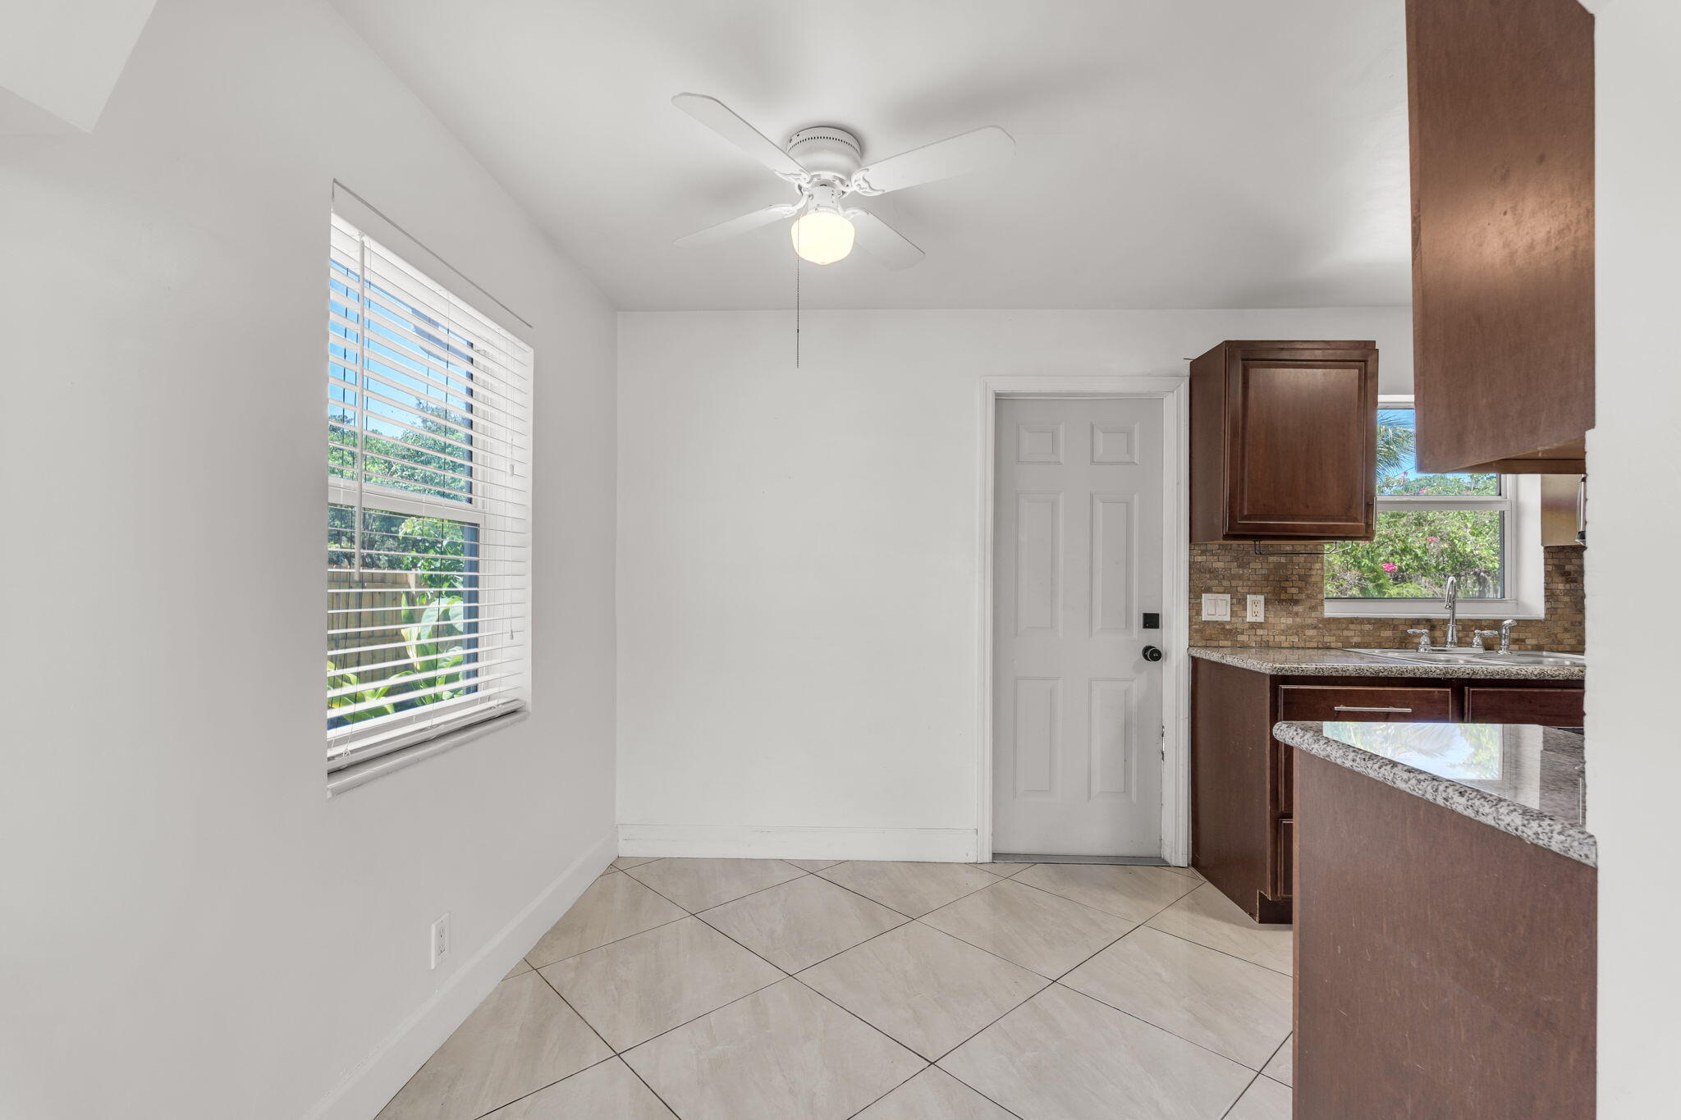
Vacant kitchen with dark wood cabinets and granite counters, opening to a bright tiled living area.
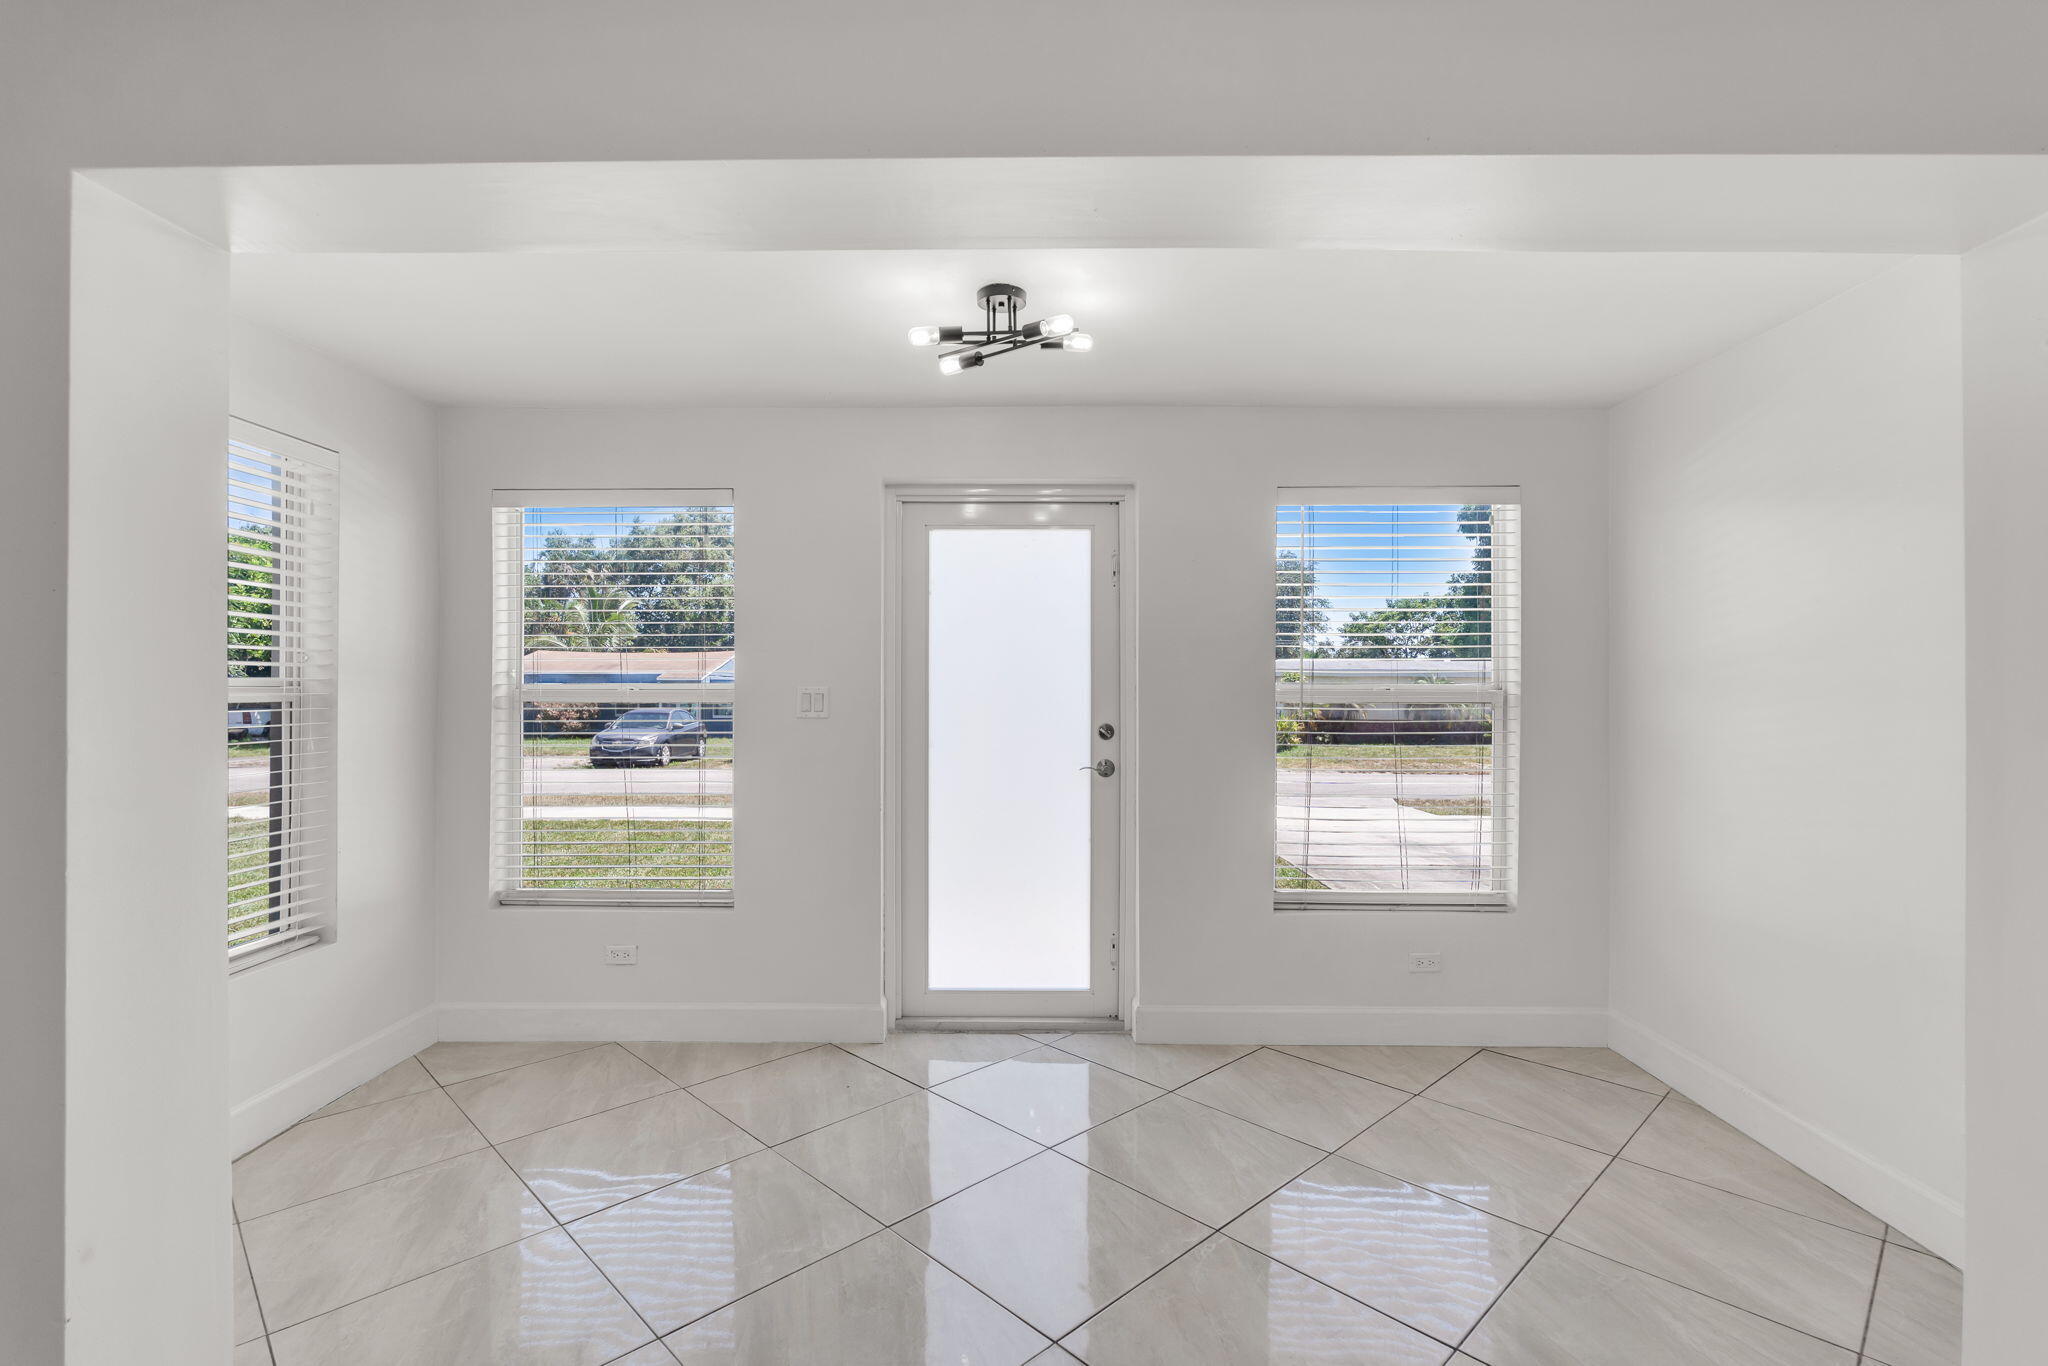
Vacant front room with glossy tile floors, three shuttered windows, and a white exterior door.
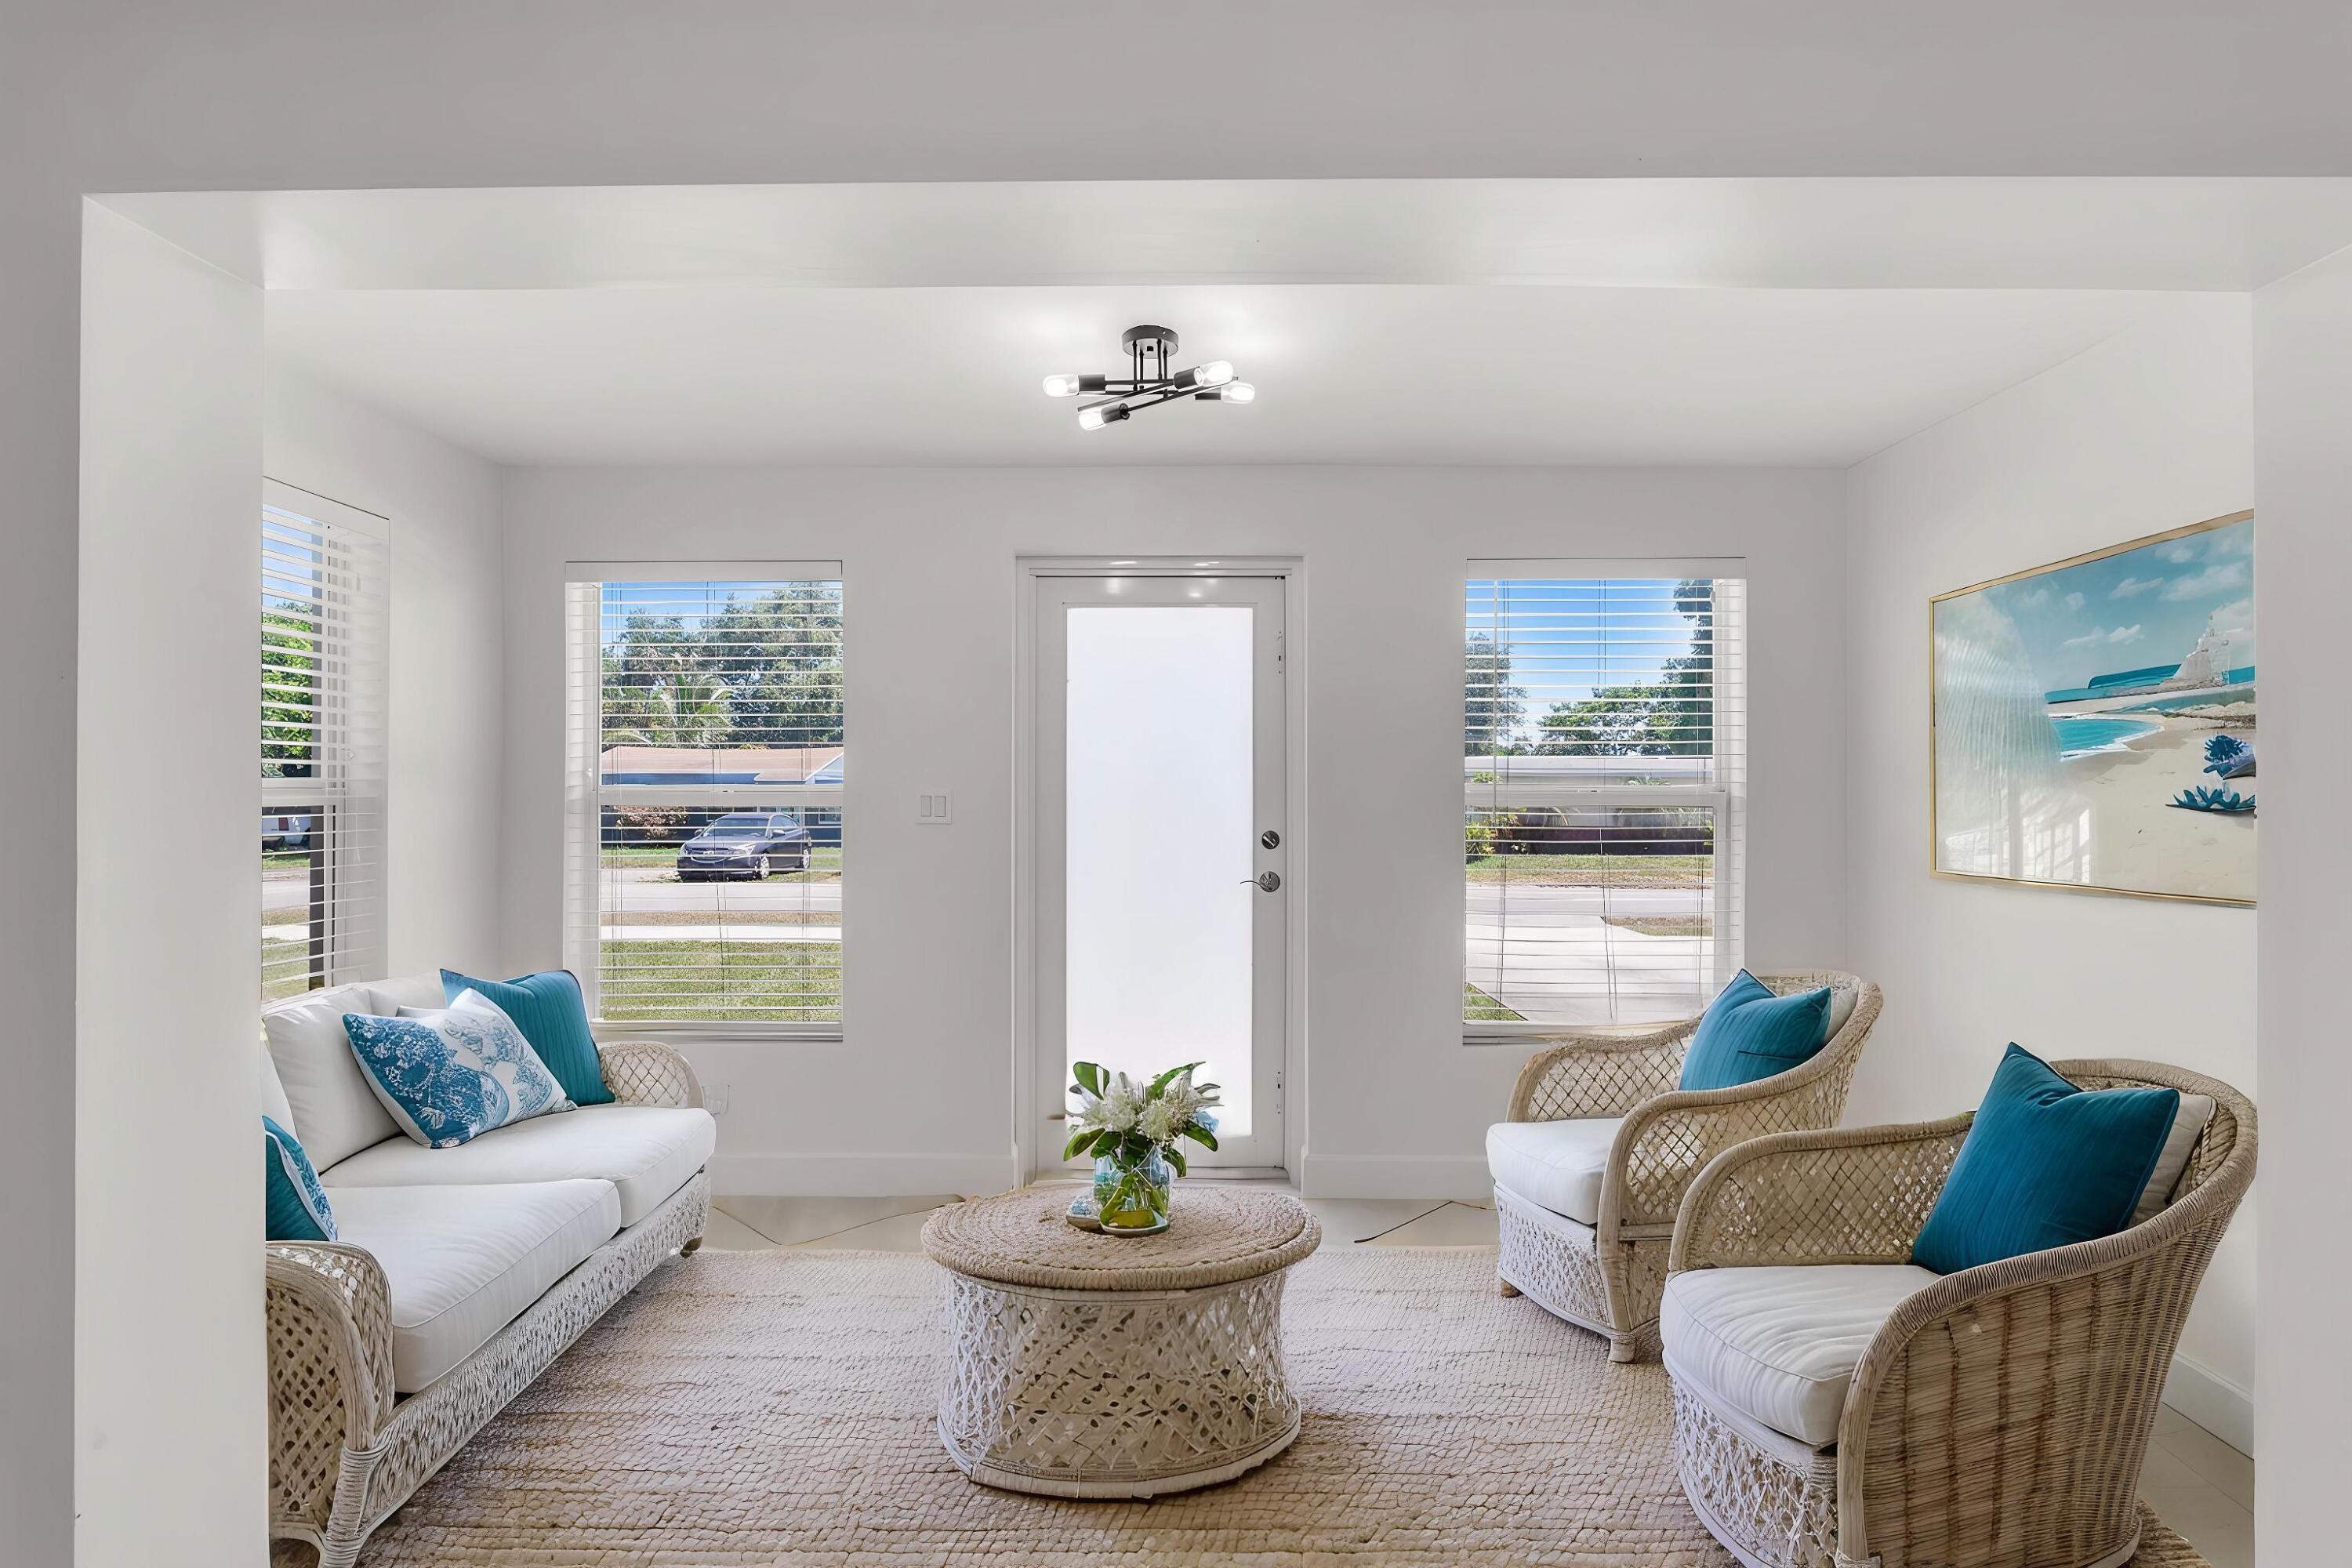
Bright living room with teal cushions, woven seating, and a round coffee table.
Vacant kitchen with dark wood cabinets, granite counters, and diagonal tile flooring.
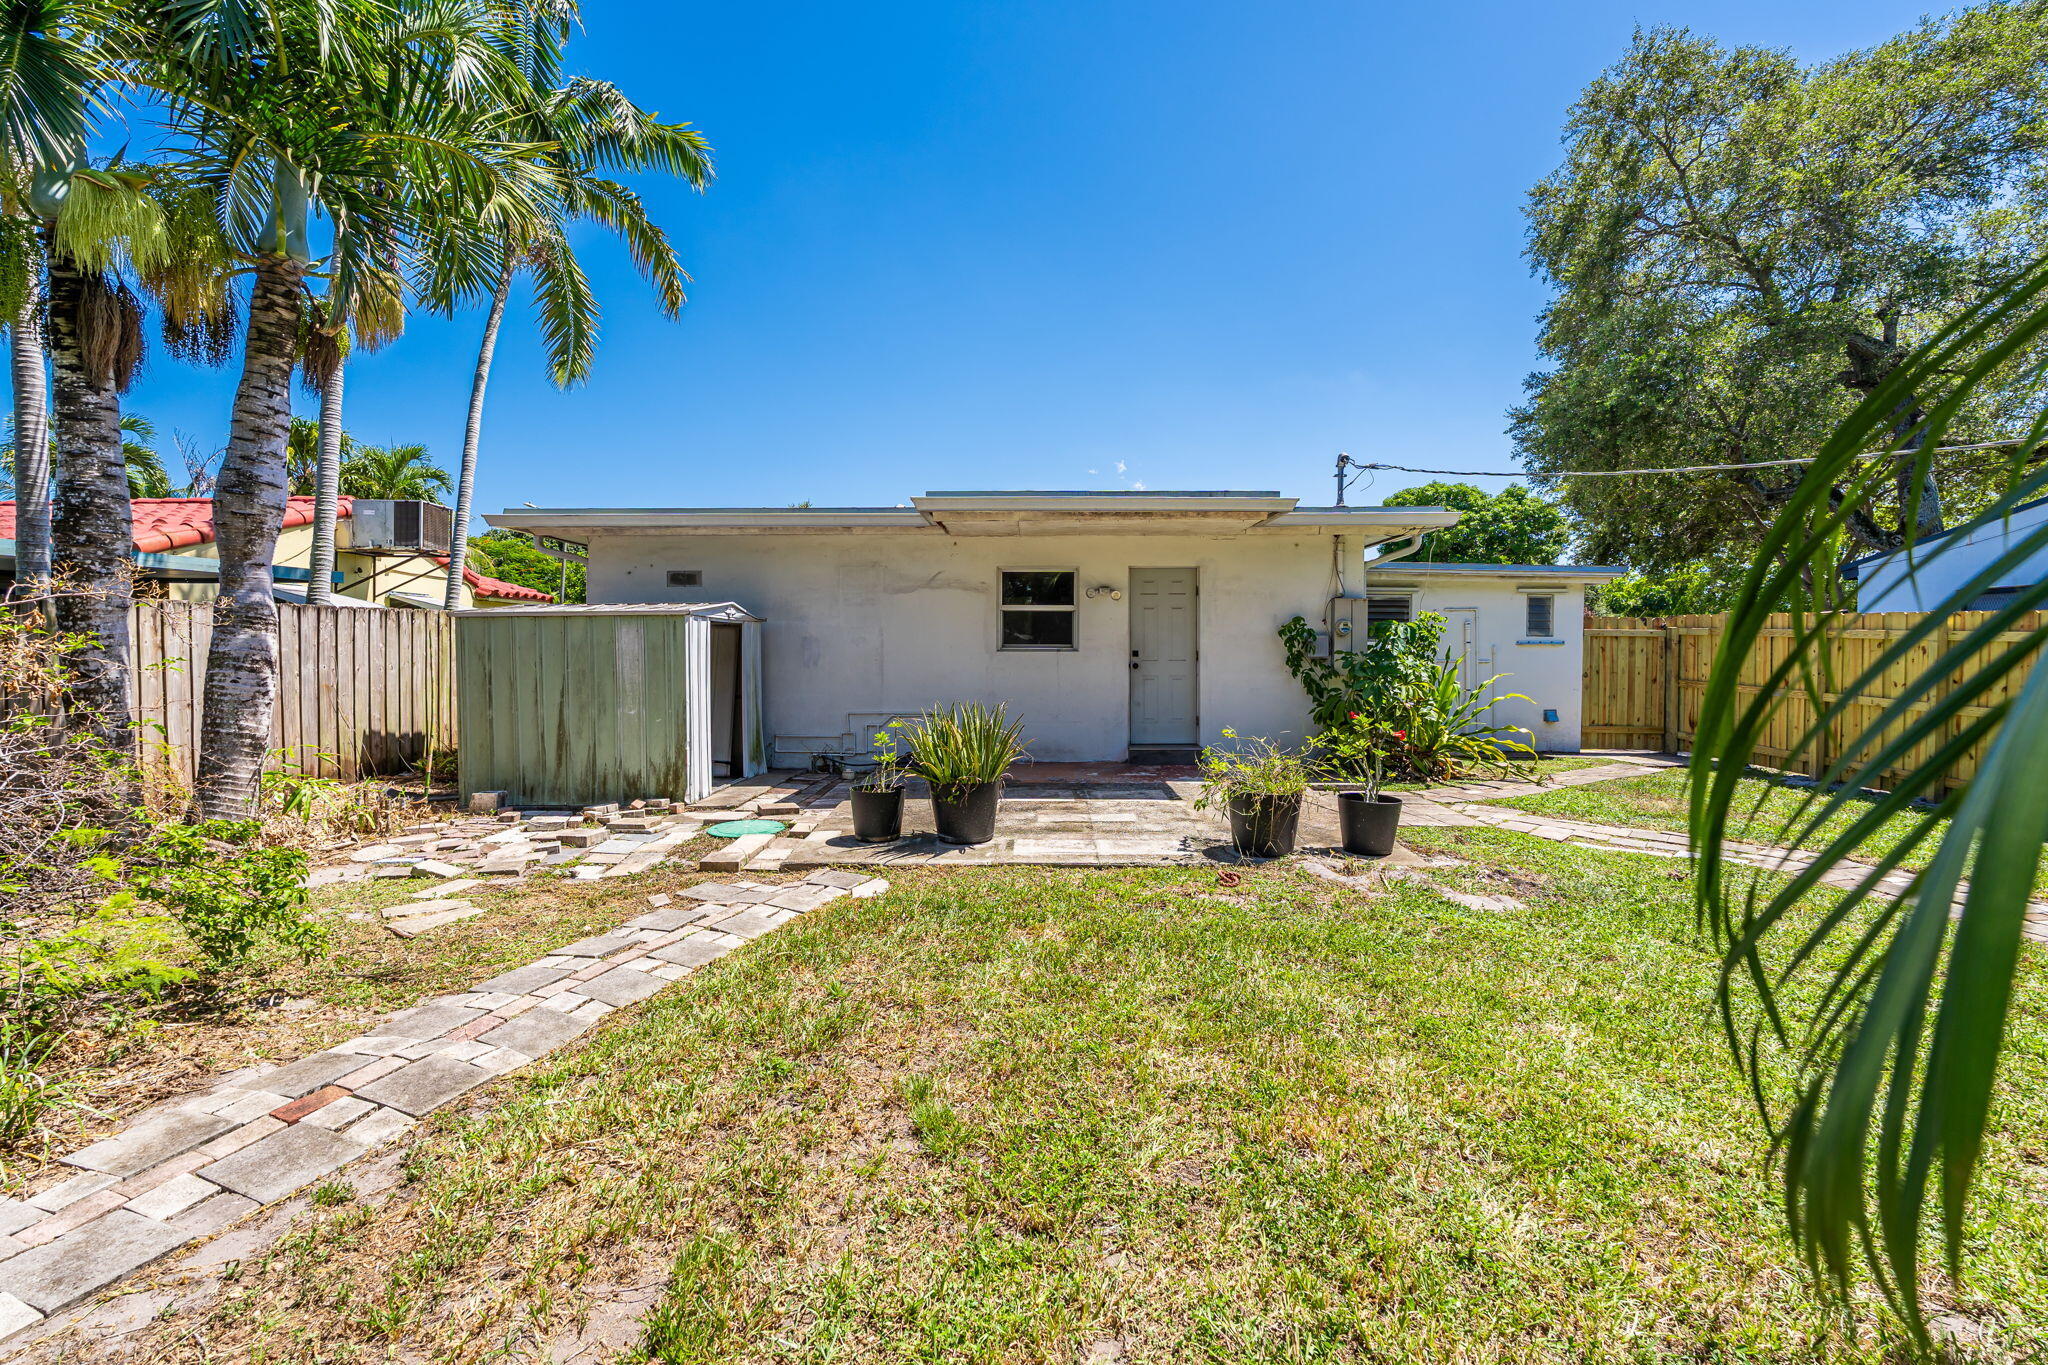
Rear of a single-story home with a small patio, potted plants, and a paved path through the lawn.
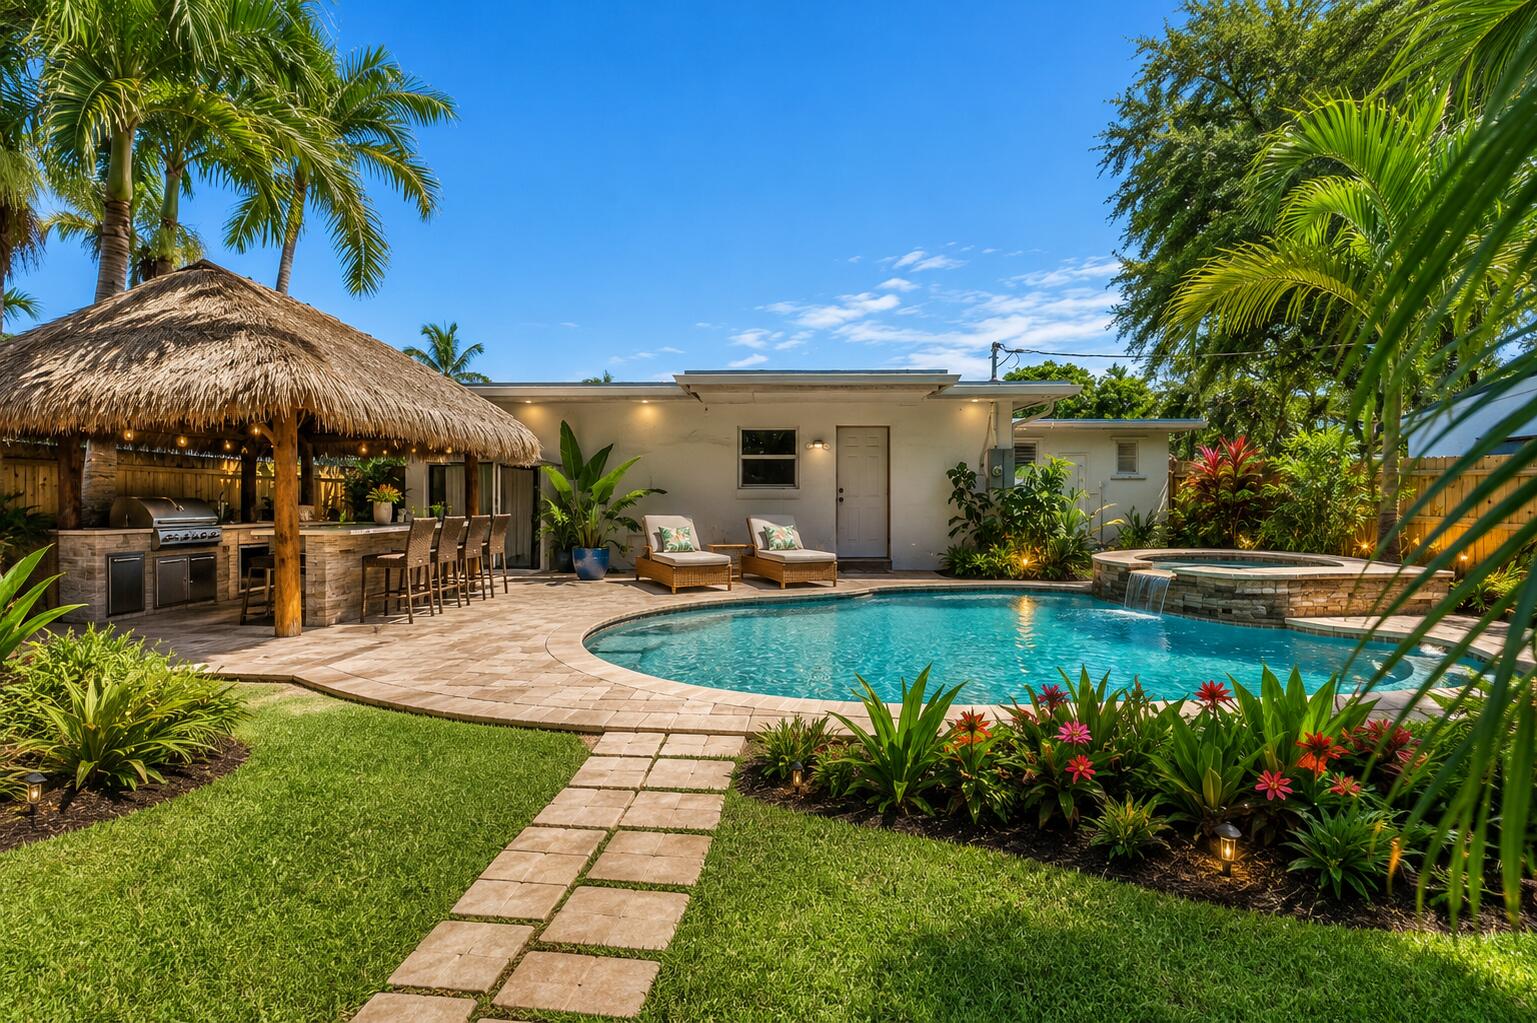
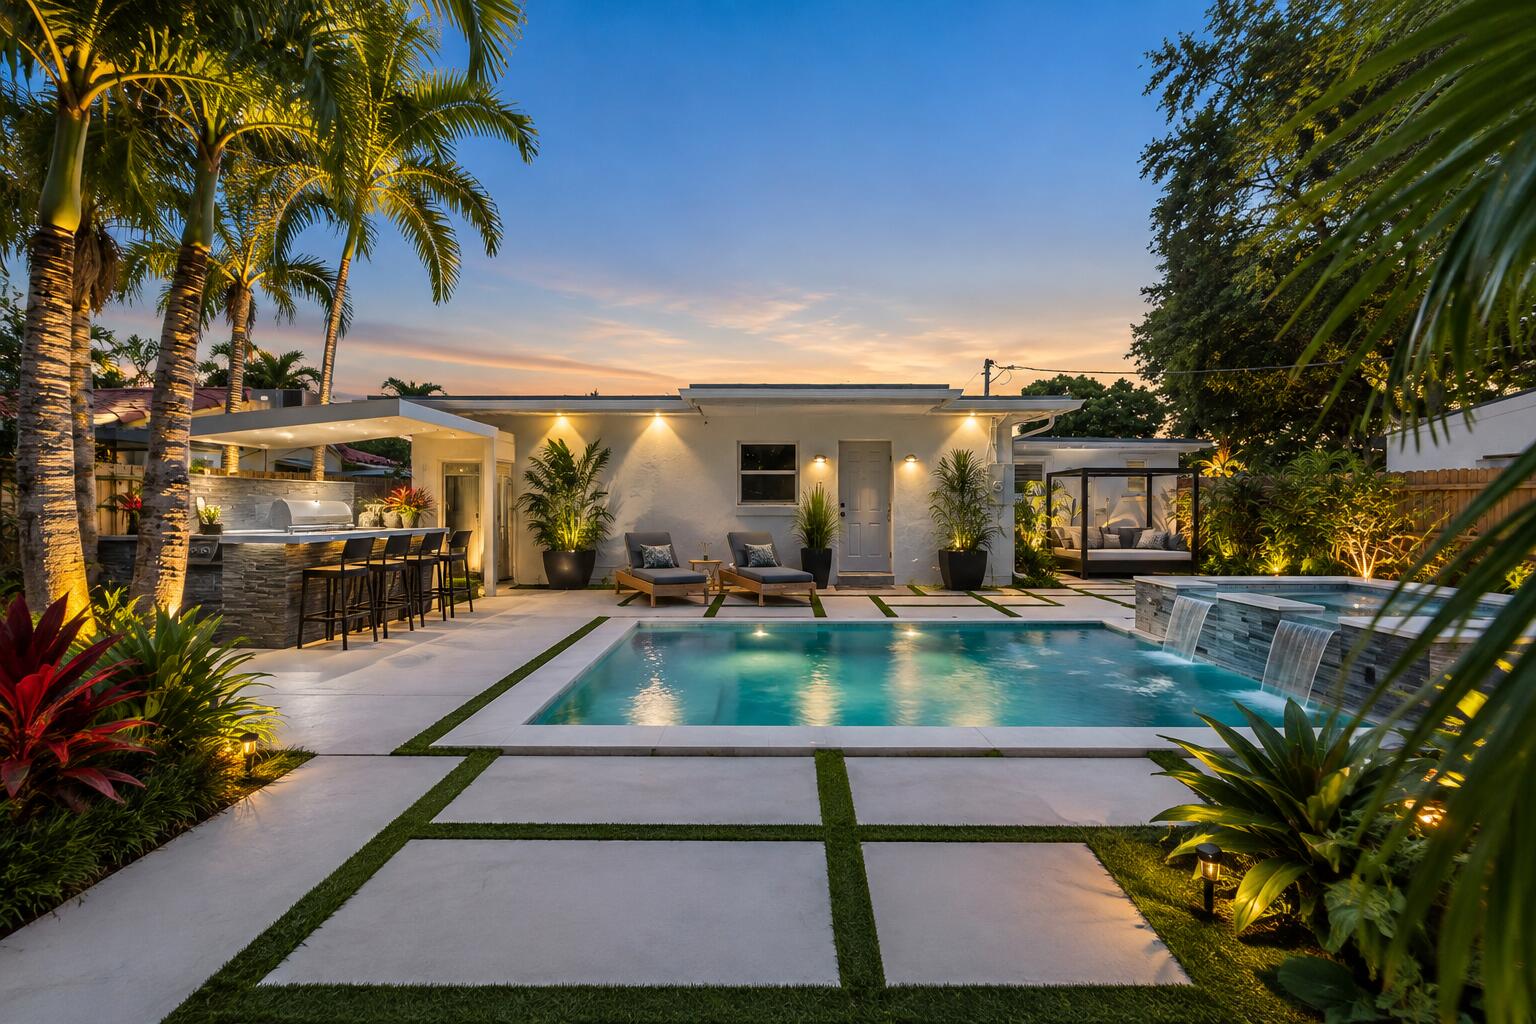
Backyard pool and raised spa beside a thatched-roof outdoor kitchen and tropical landscaping.
Backyard pool and waterfall beside a modern home, with an outdoor bar and tropical landscaping.
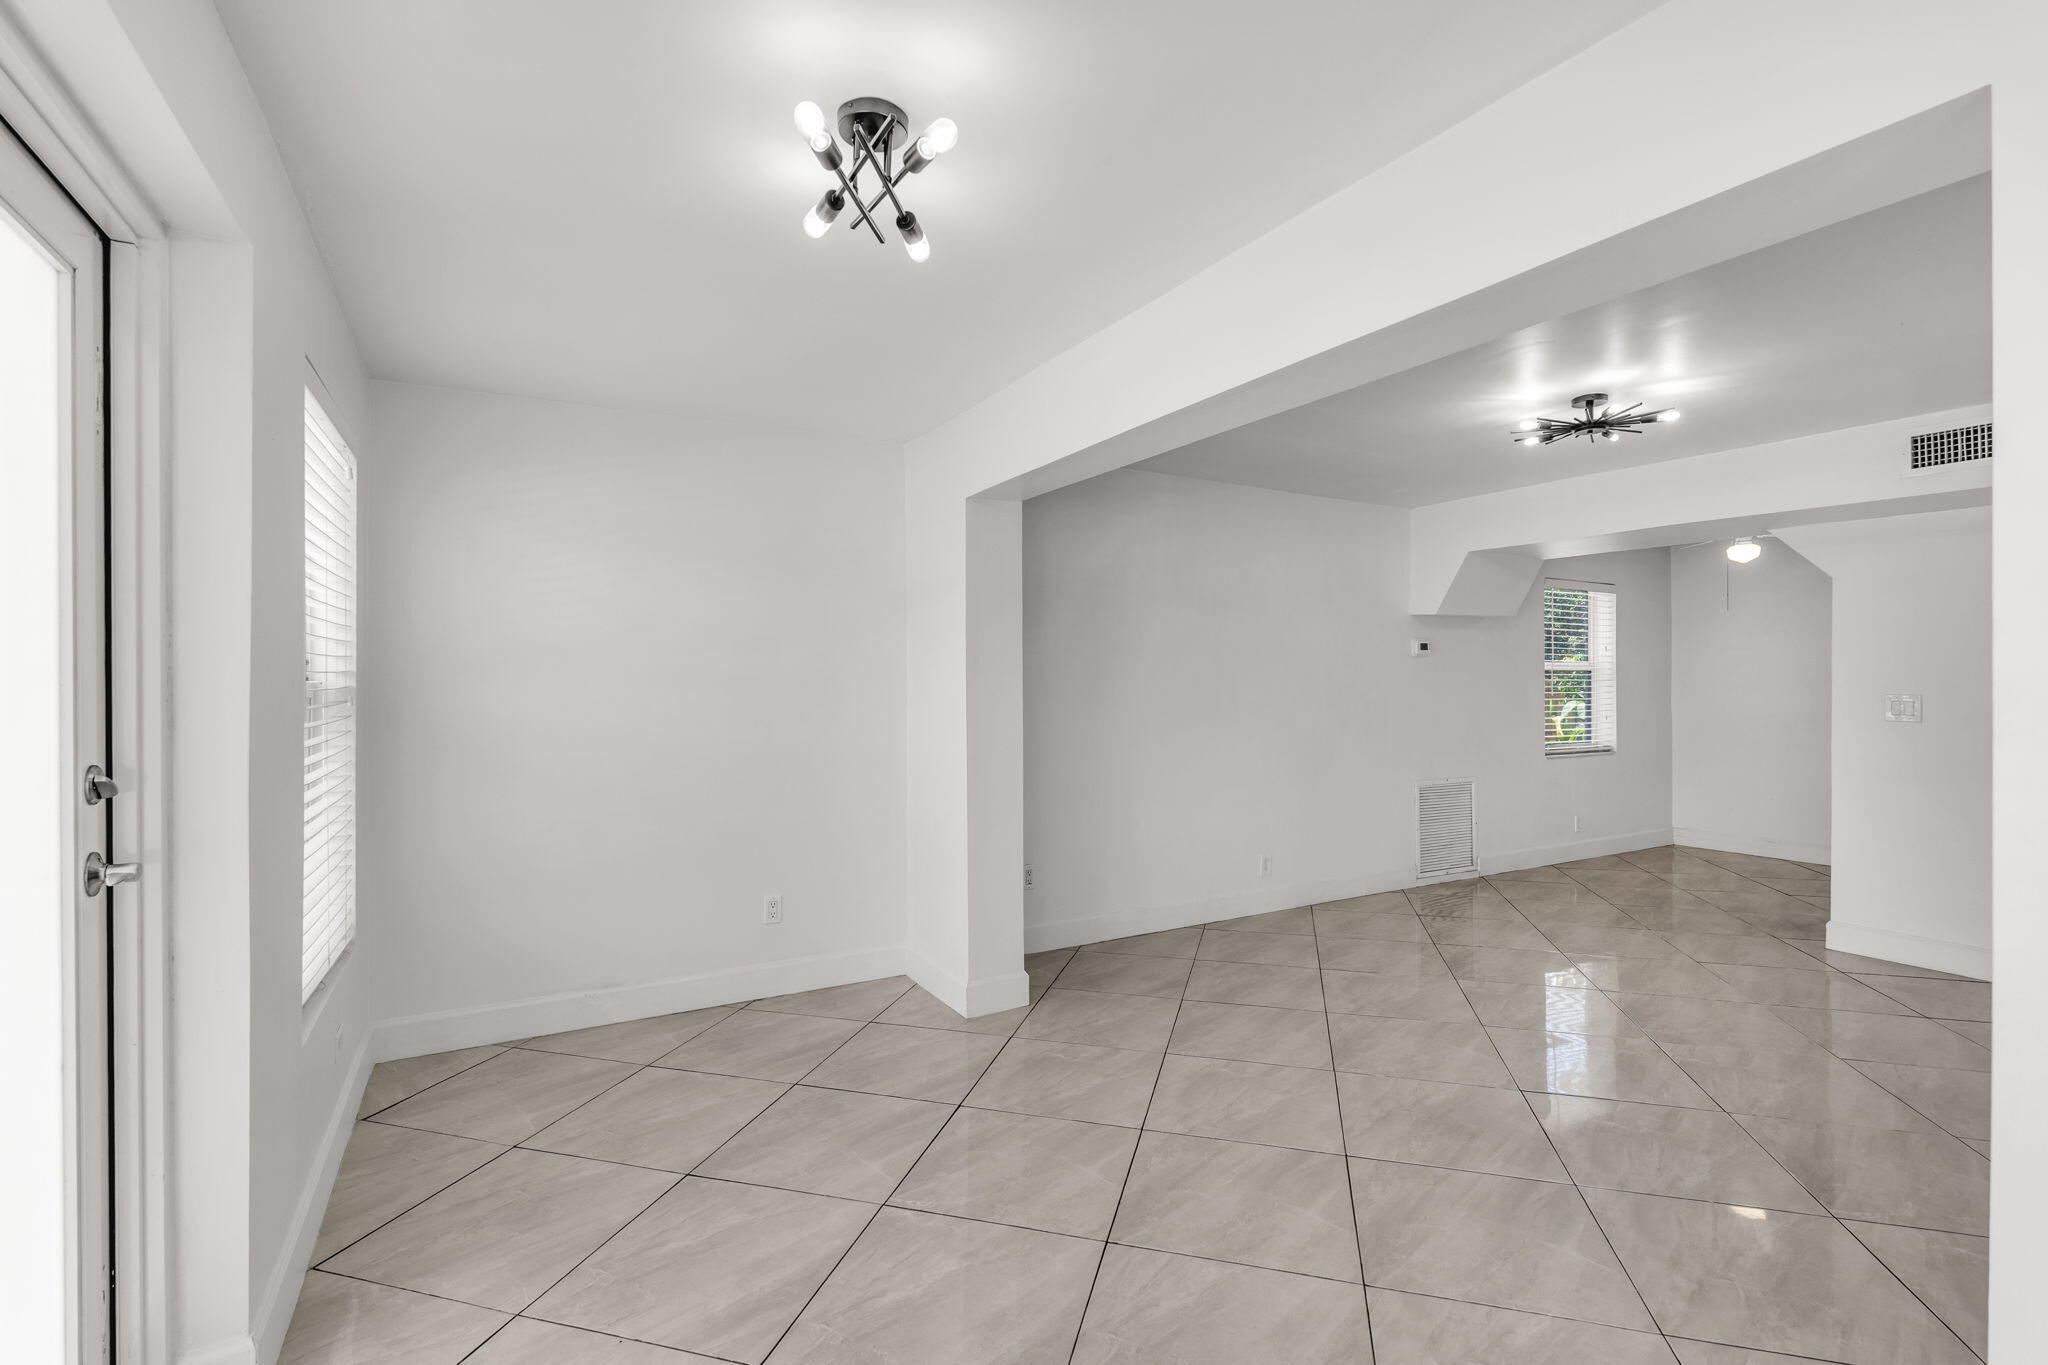
Empty open-plan living area with large diagonal tile flooring and modern ceiling lights.
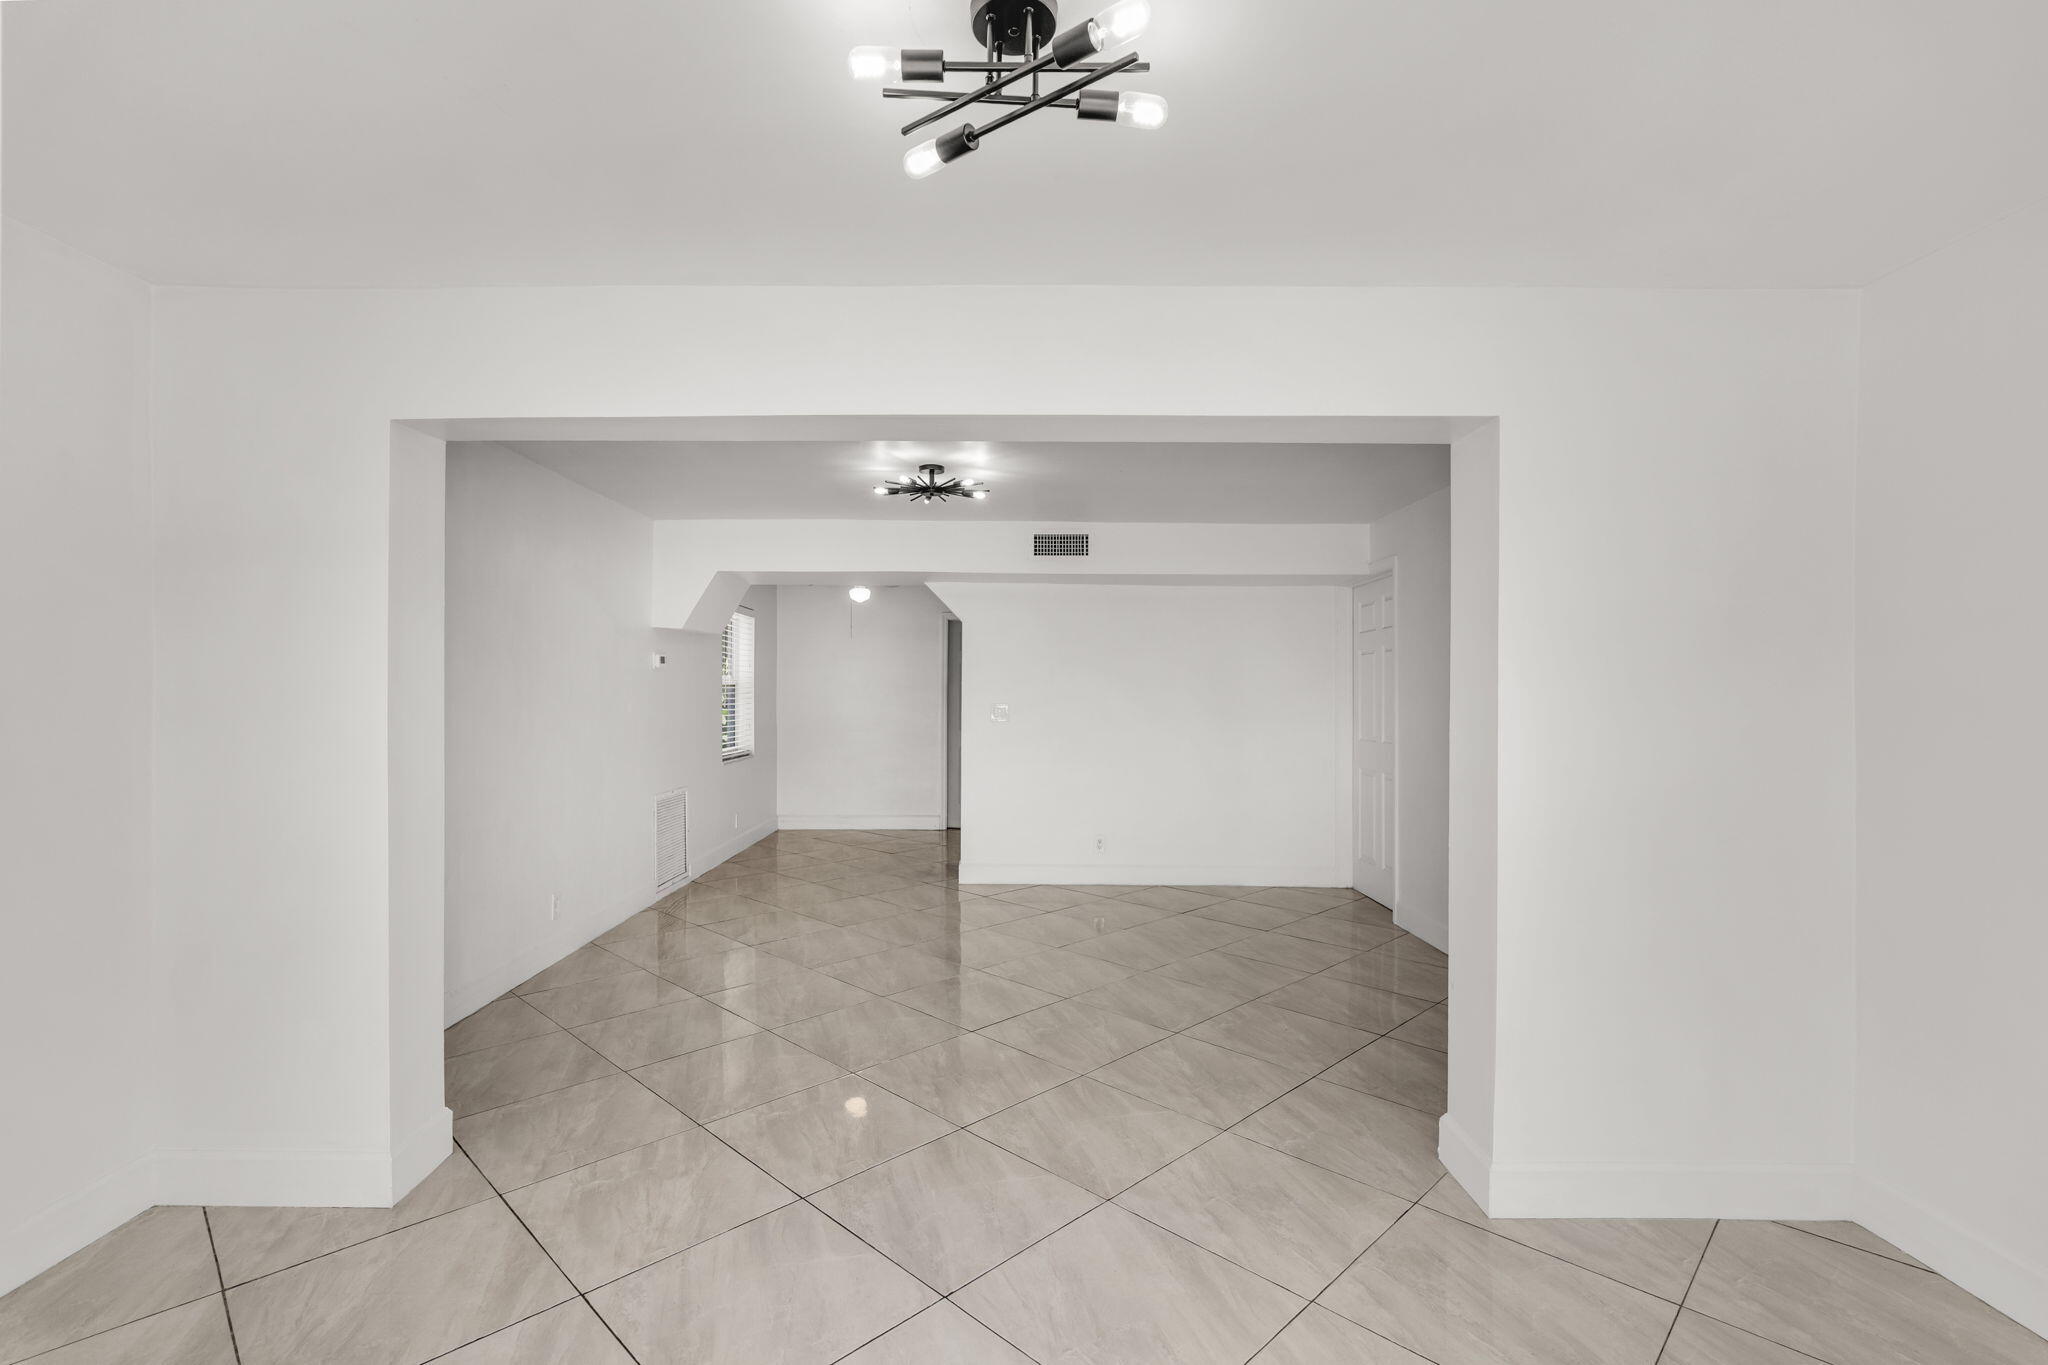
Empty open-plan living area with glossy tiled floors and a wide archway.
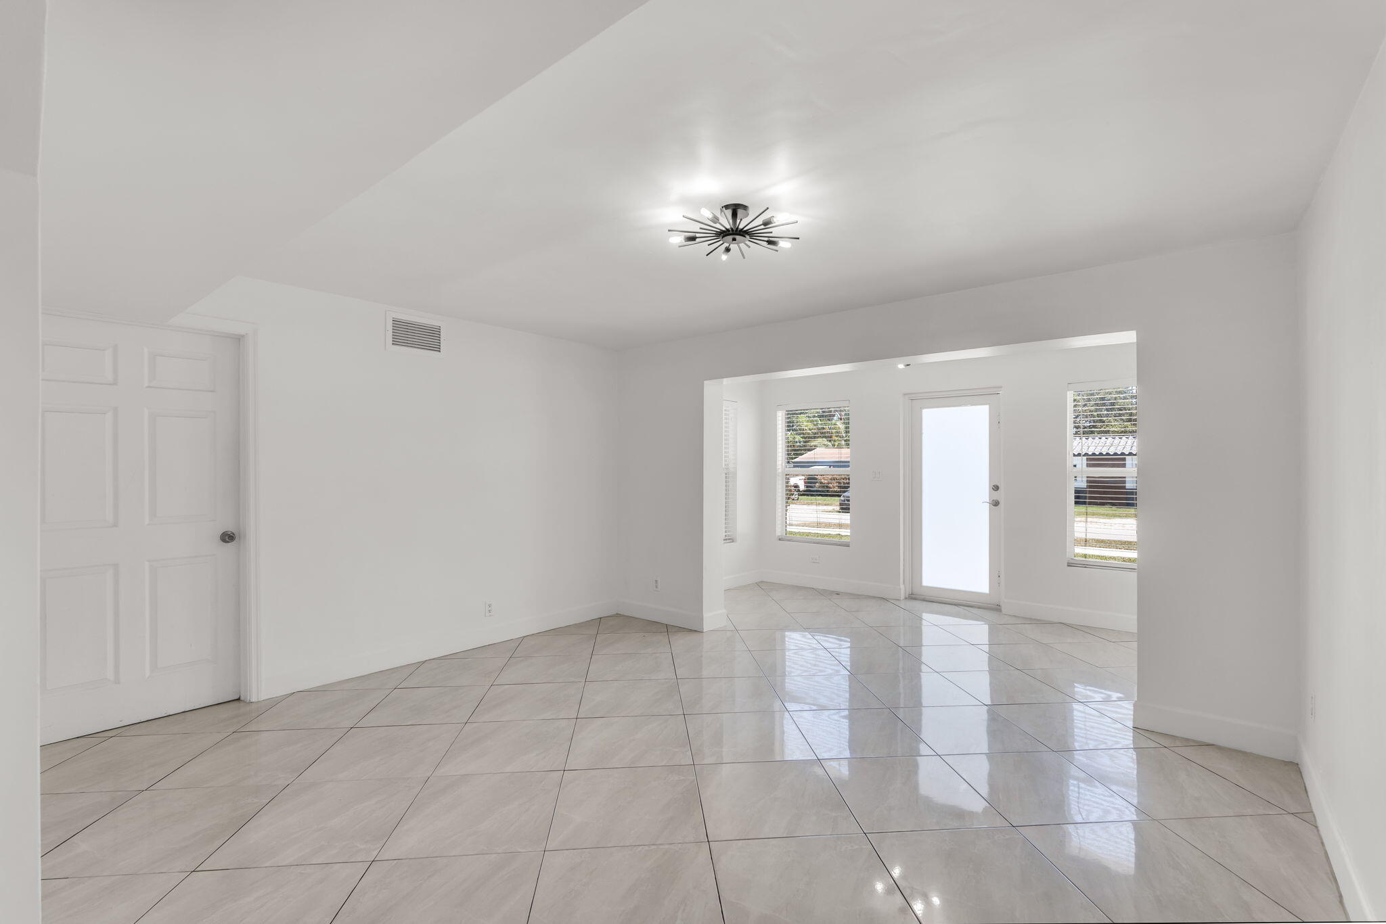
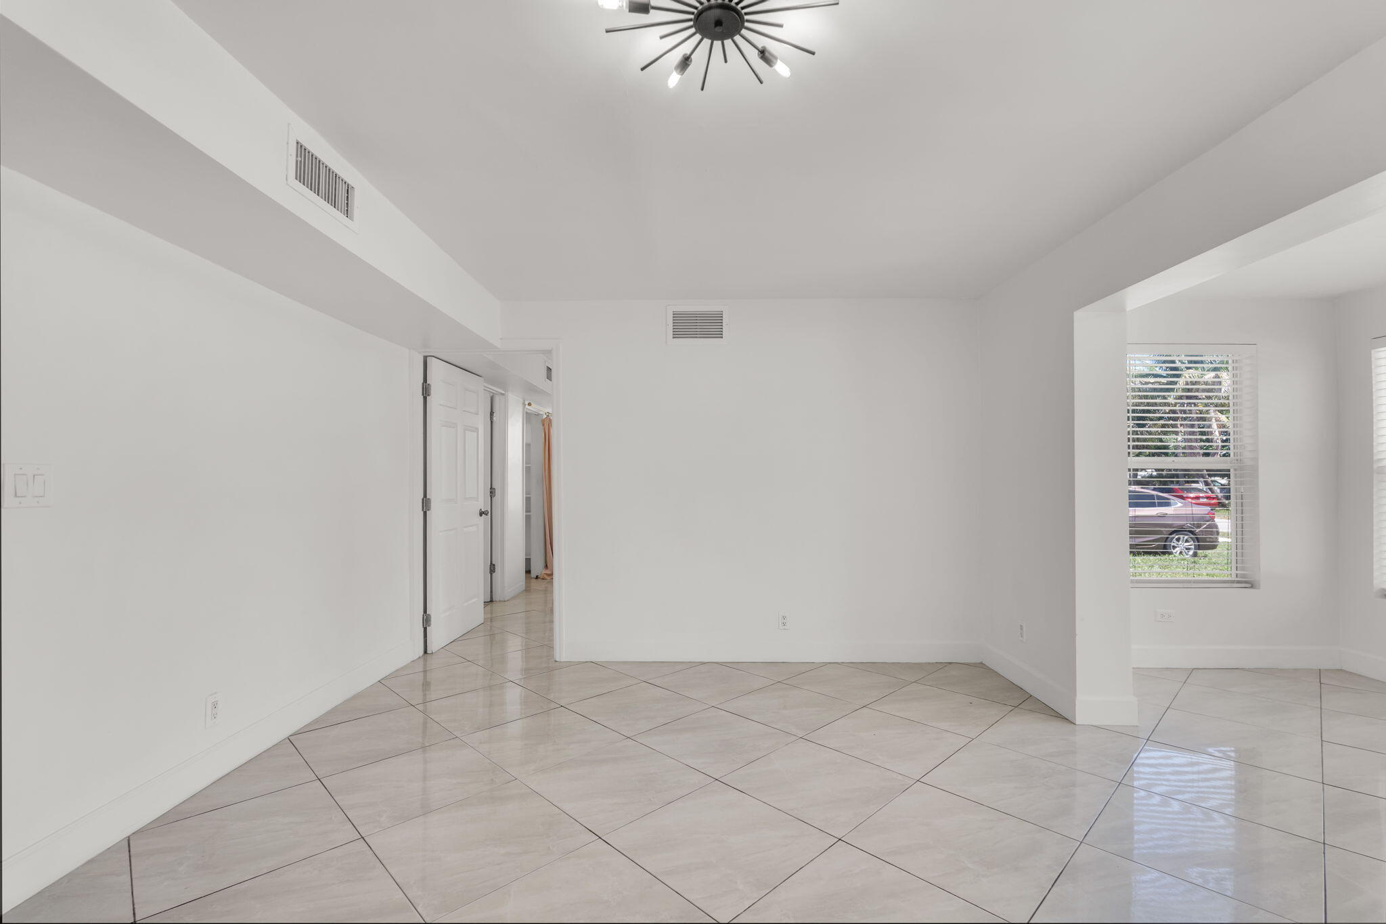
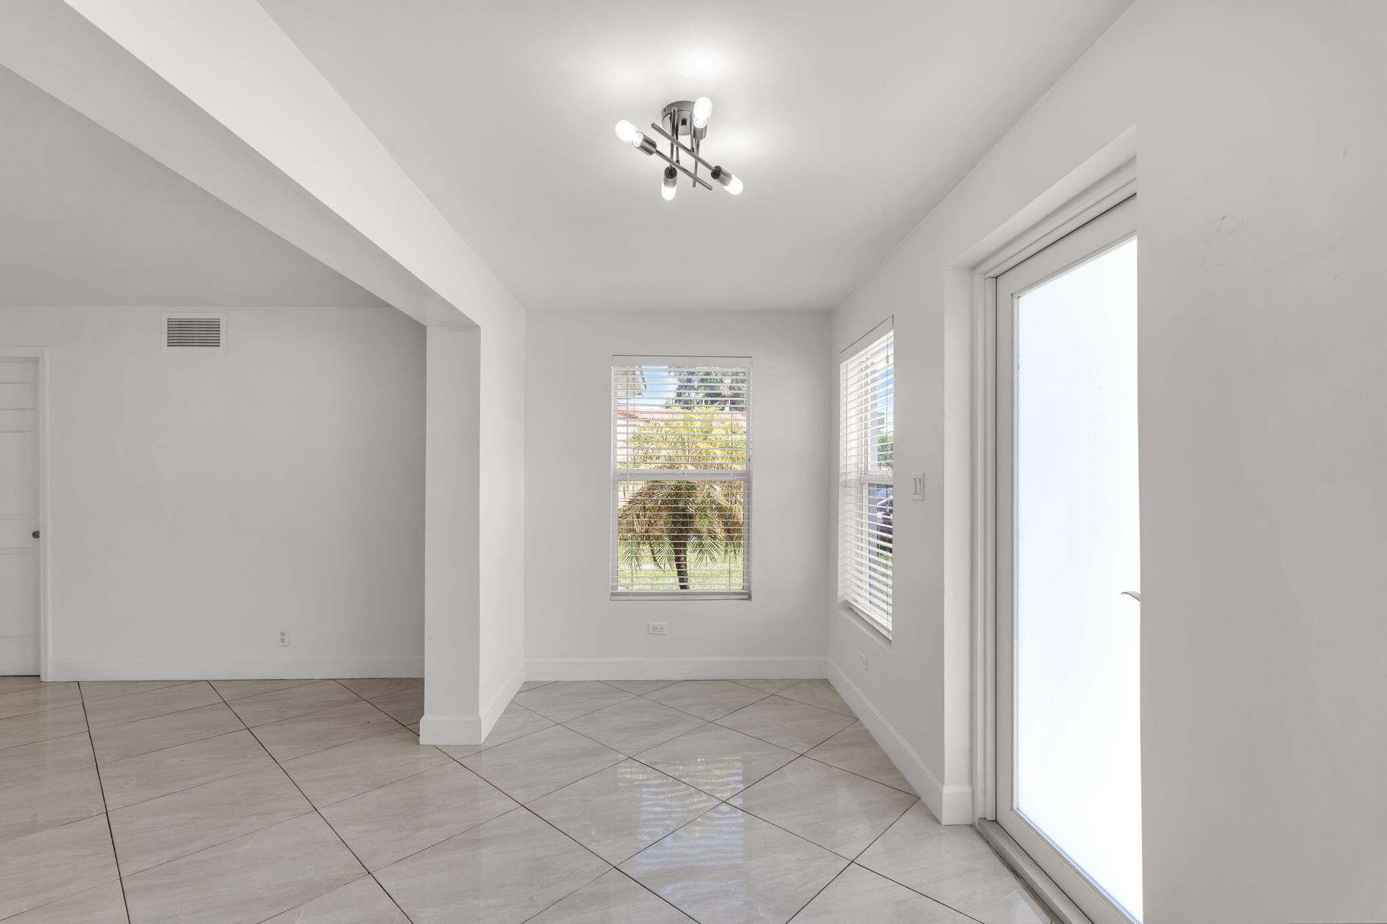
Empty white interior with glossy tile floors and a starburst ceiling light, opening to a bright entryway.
Empty living area with tiled floors, a modern ceiling fan, and a window with blinds.
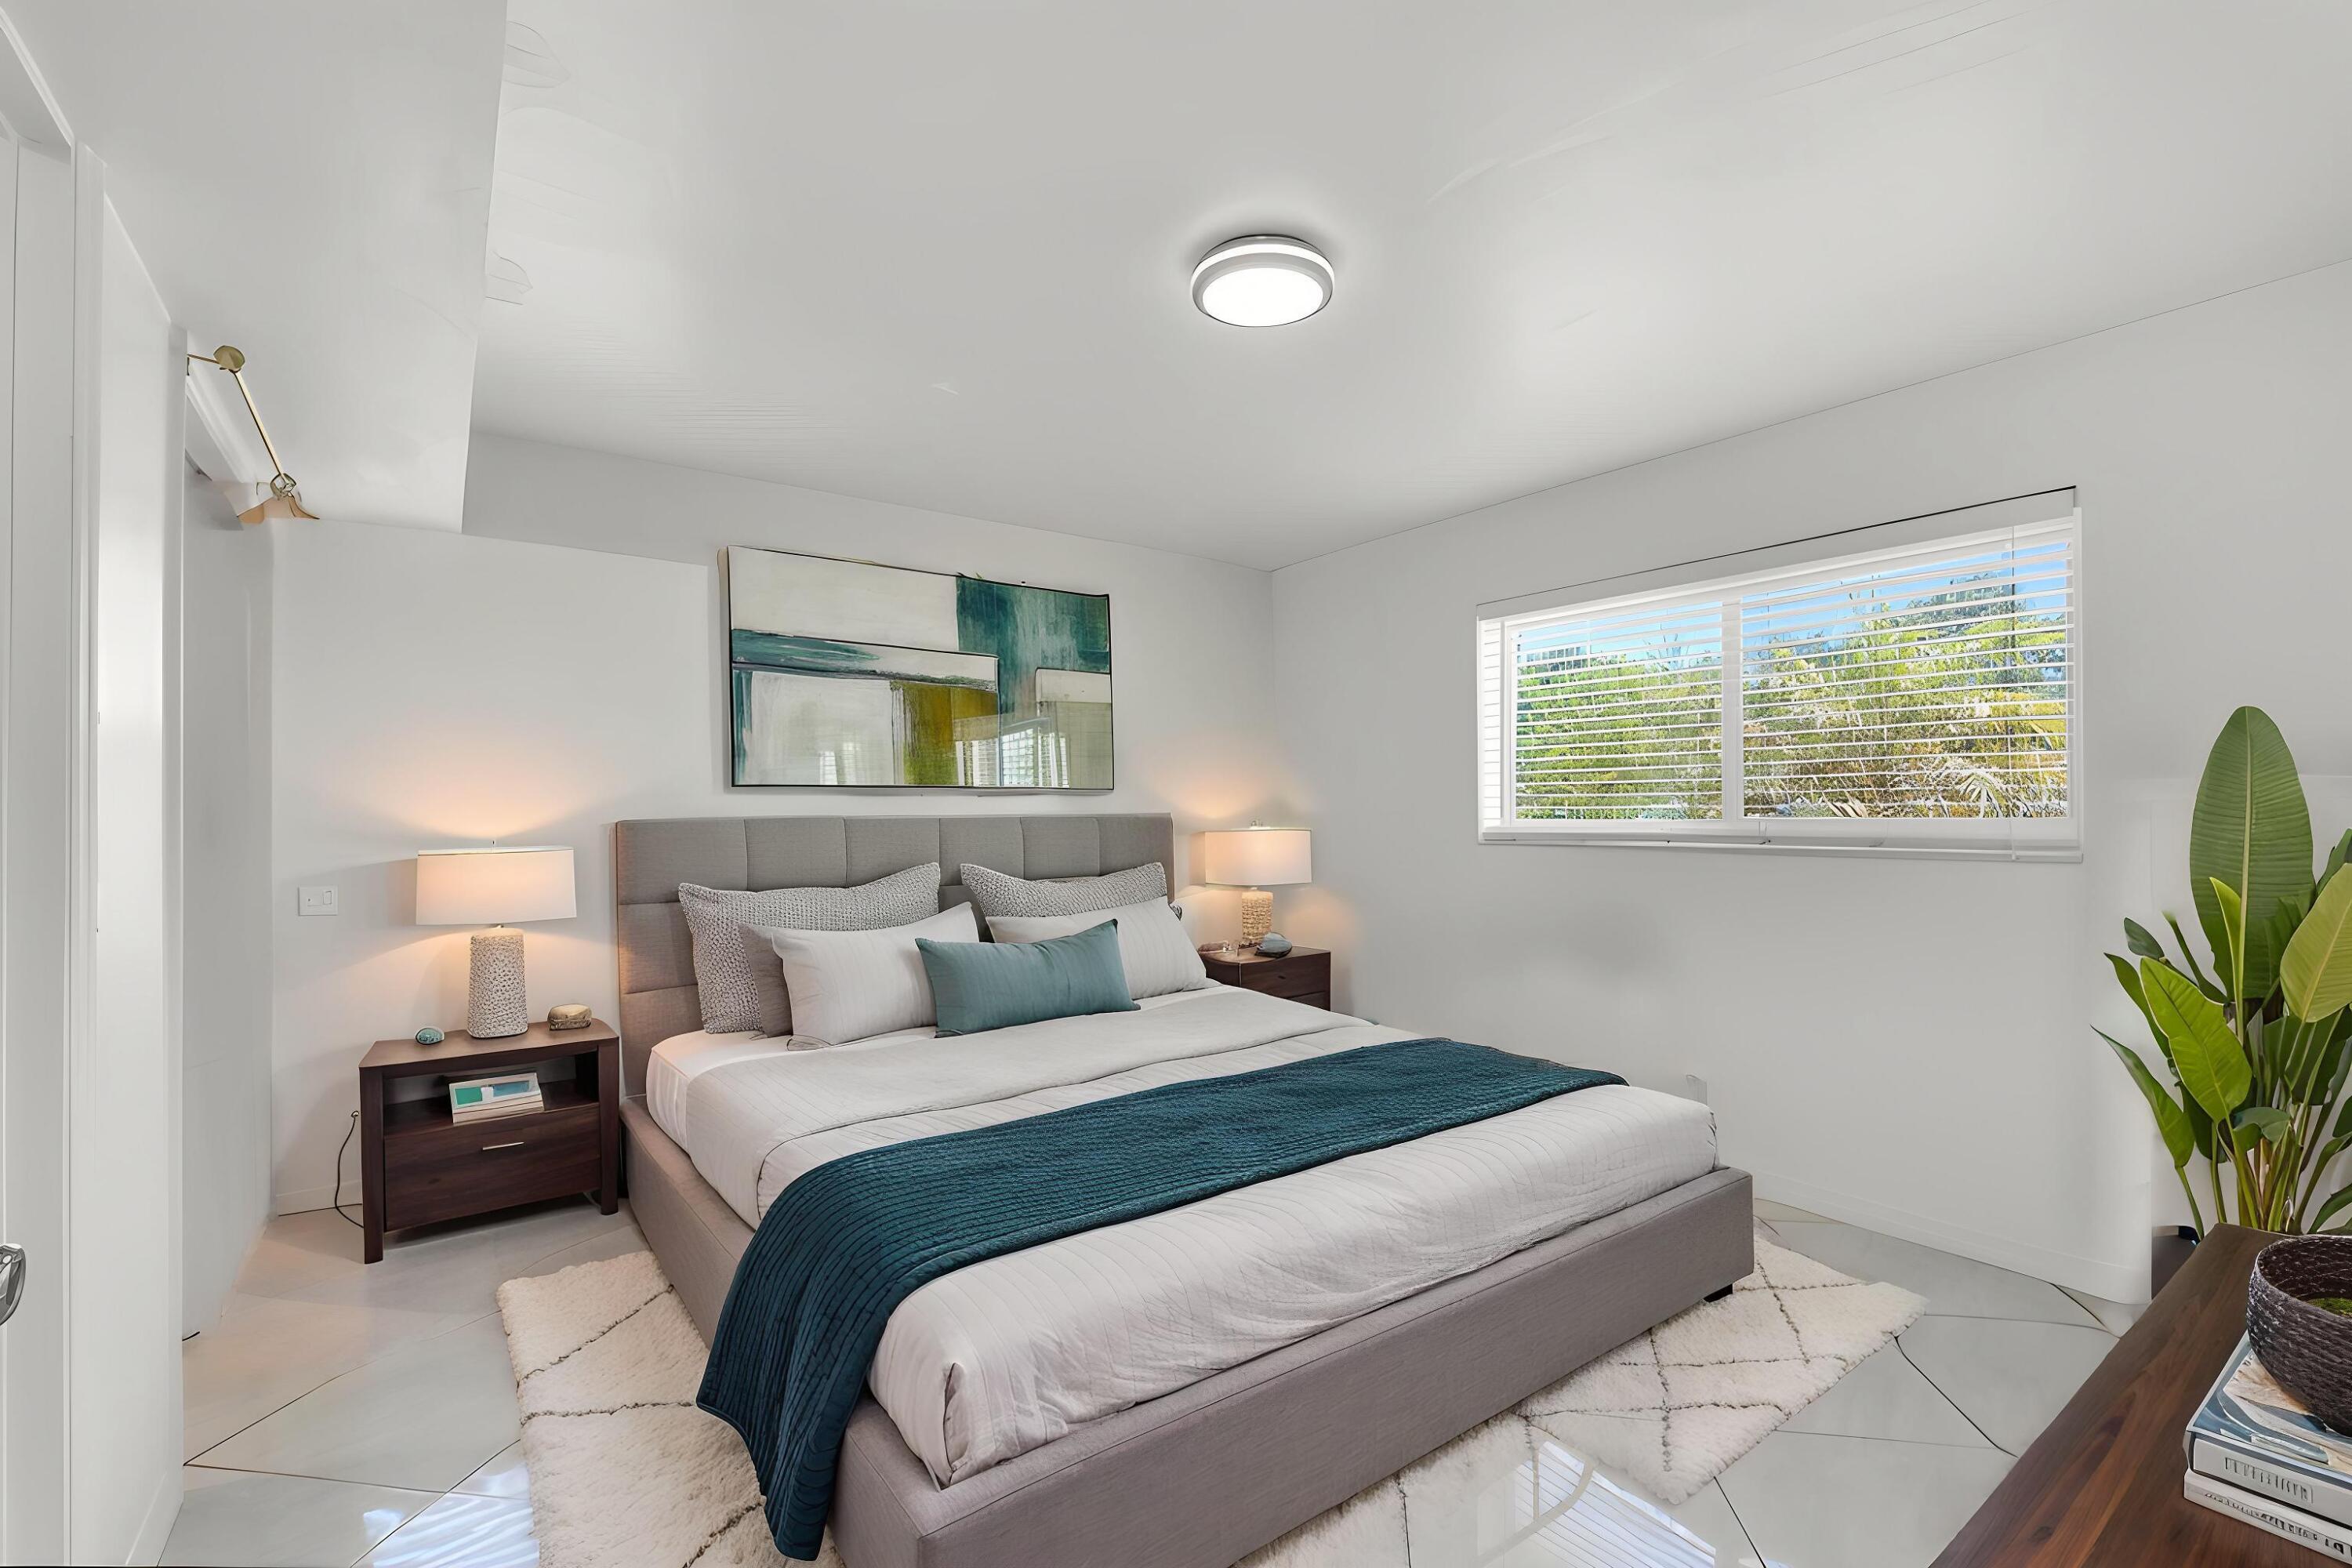
Staged bedroom with a gray bed, teal throw, abstract art, and a wide window with blinds.
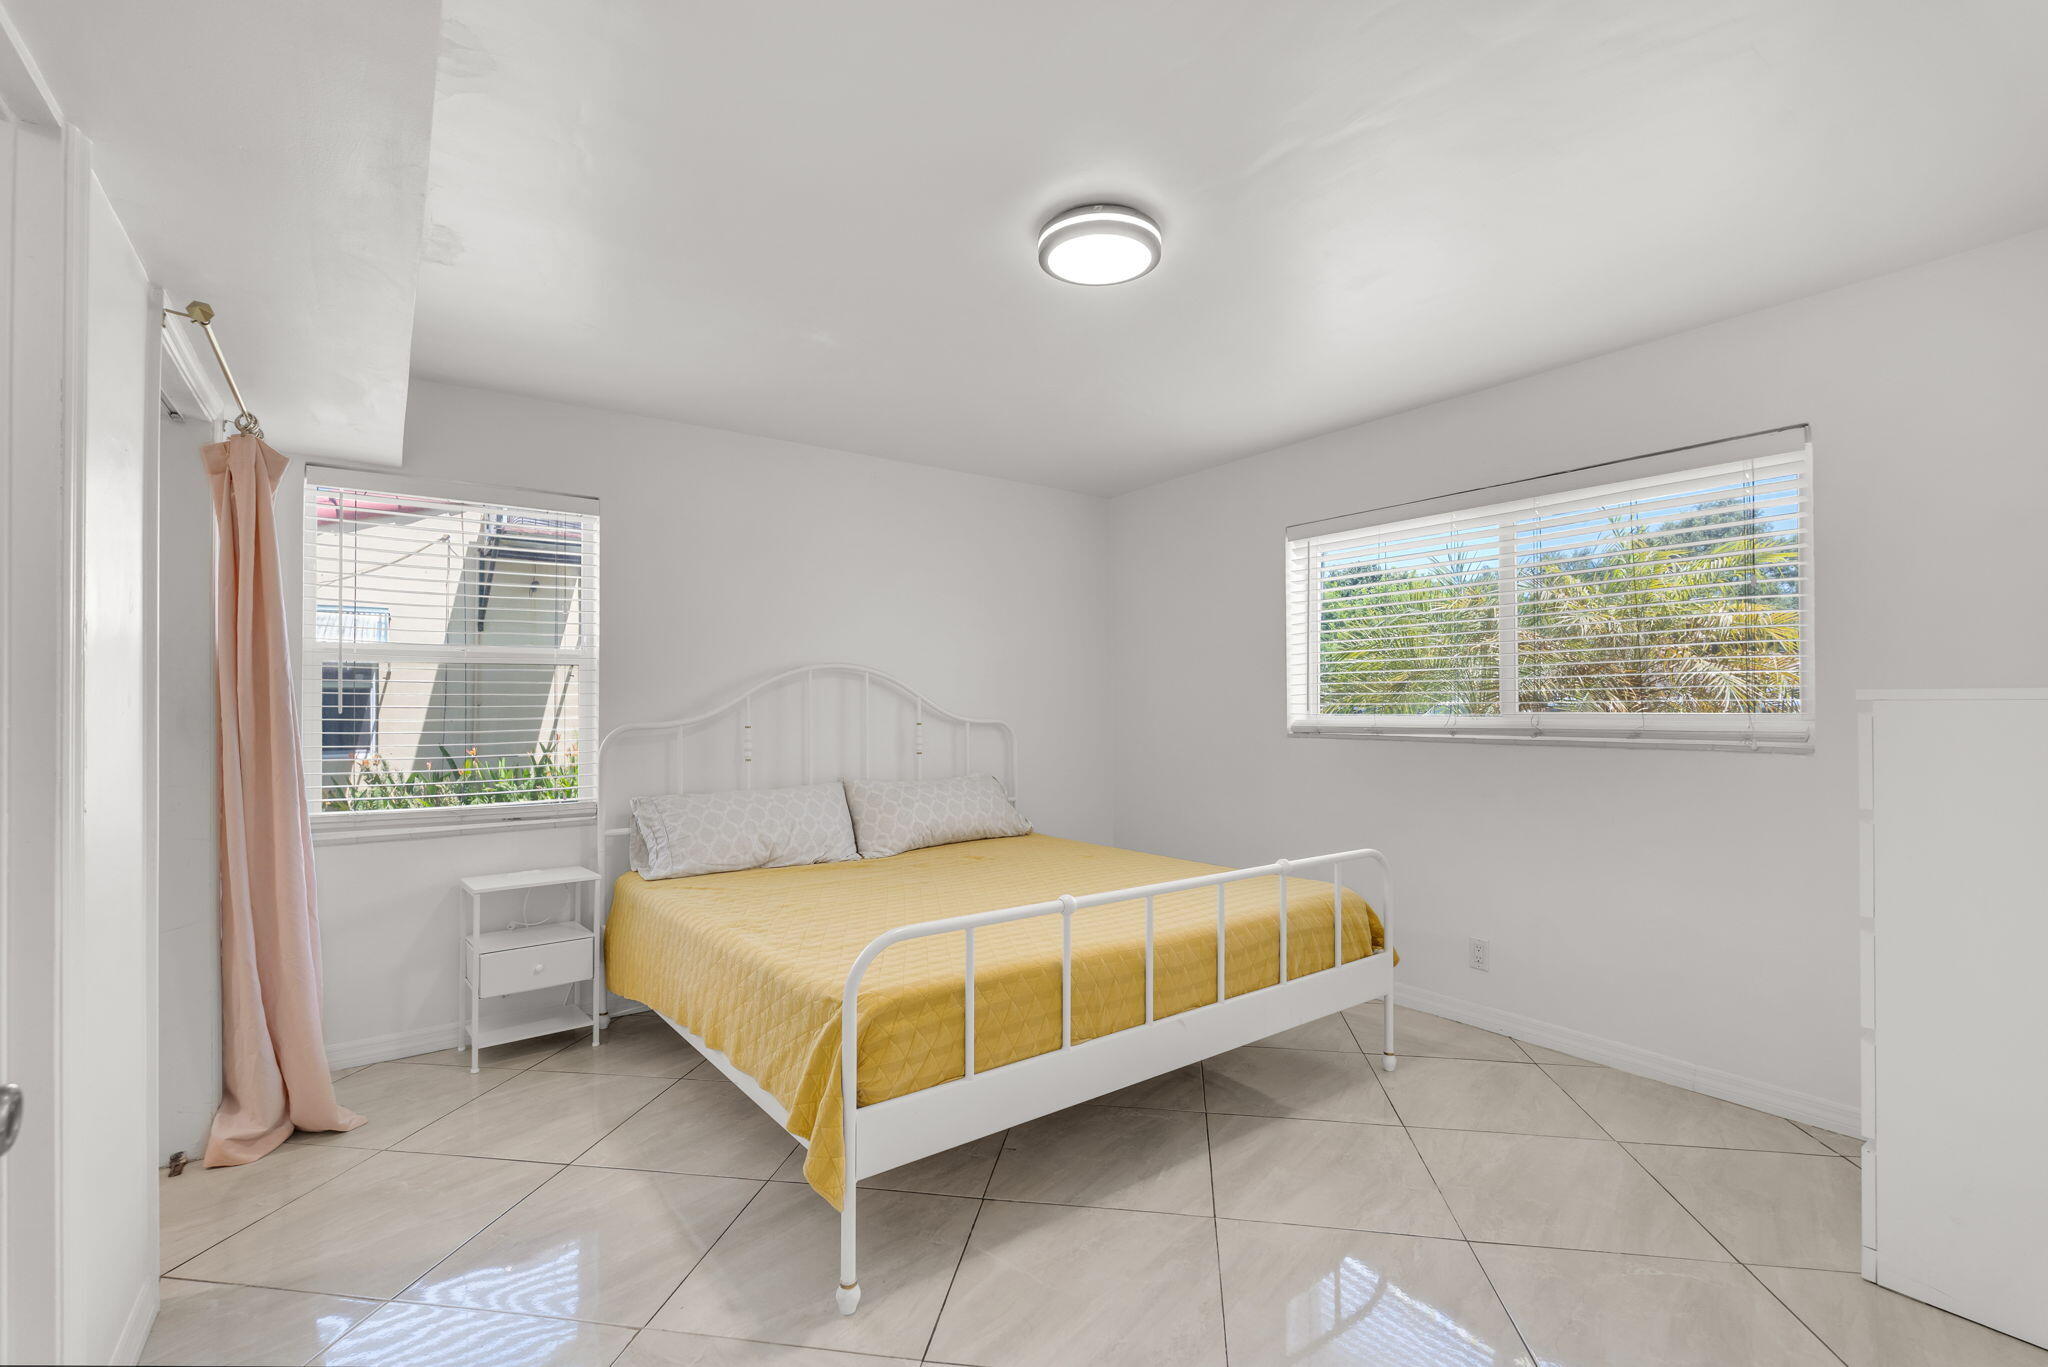
Bedroom with a white metal bed and yellow quilt between two windows with blinds.
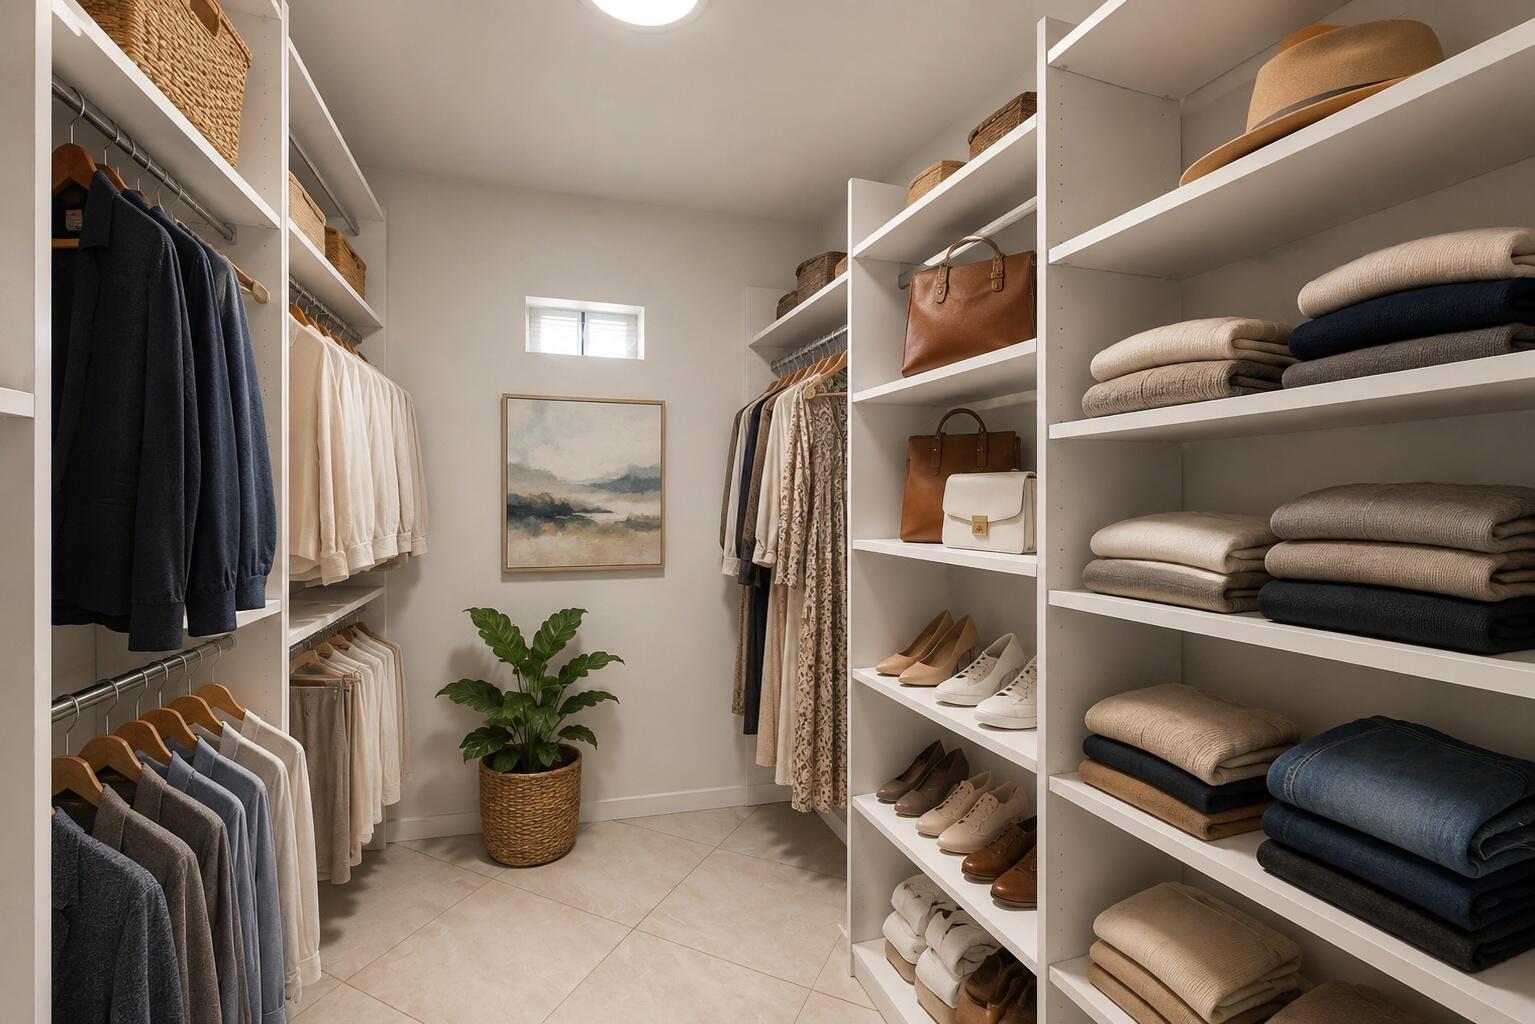
Walk-in closet with built-in shelving, neatly arranged clothes and shoes, and a potted plant.
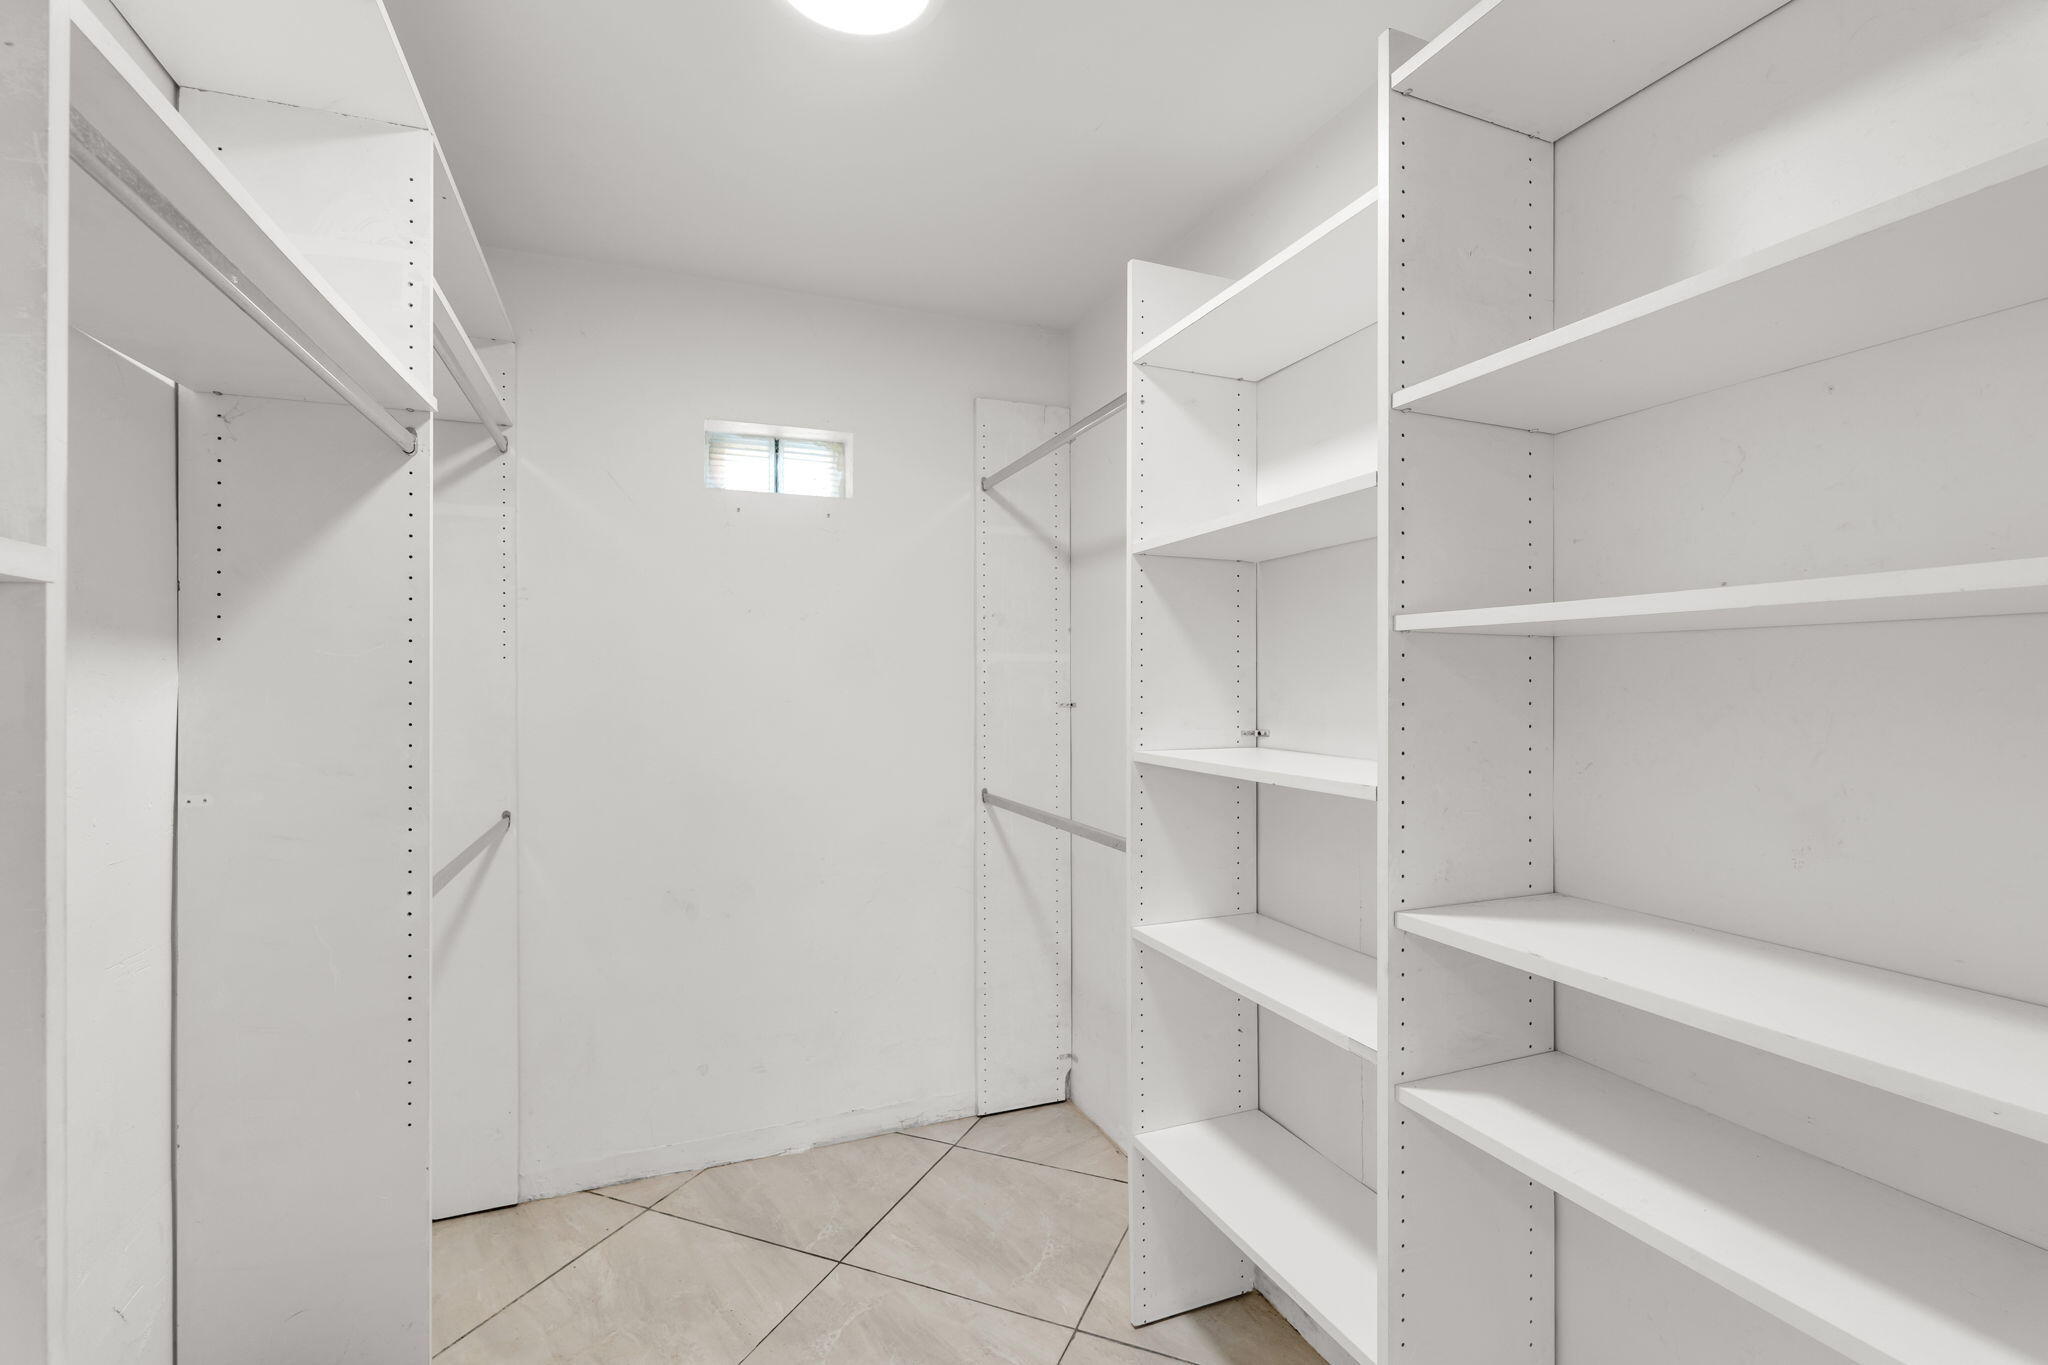
Walk-in closet with white built-in shelves and hanging rods on both sides.
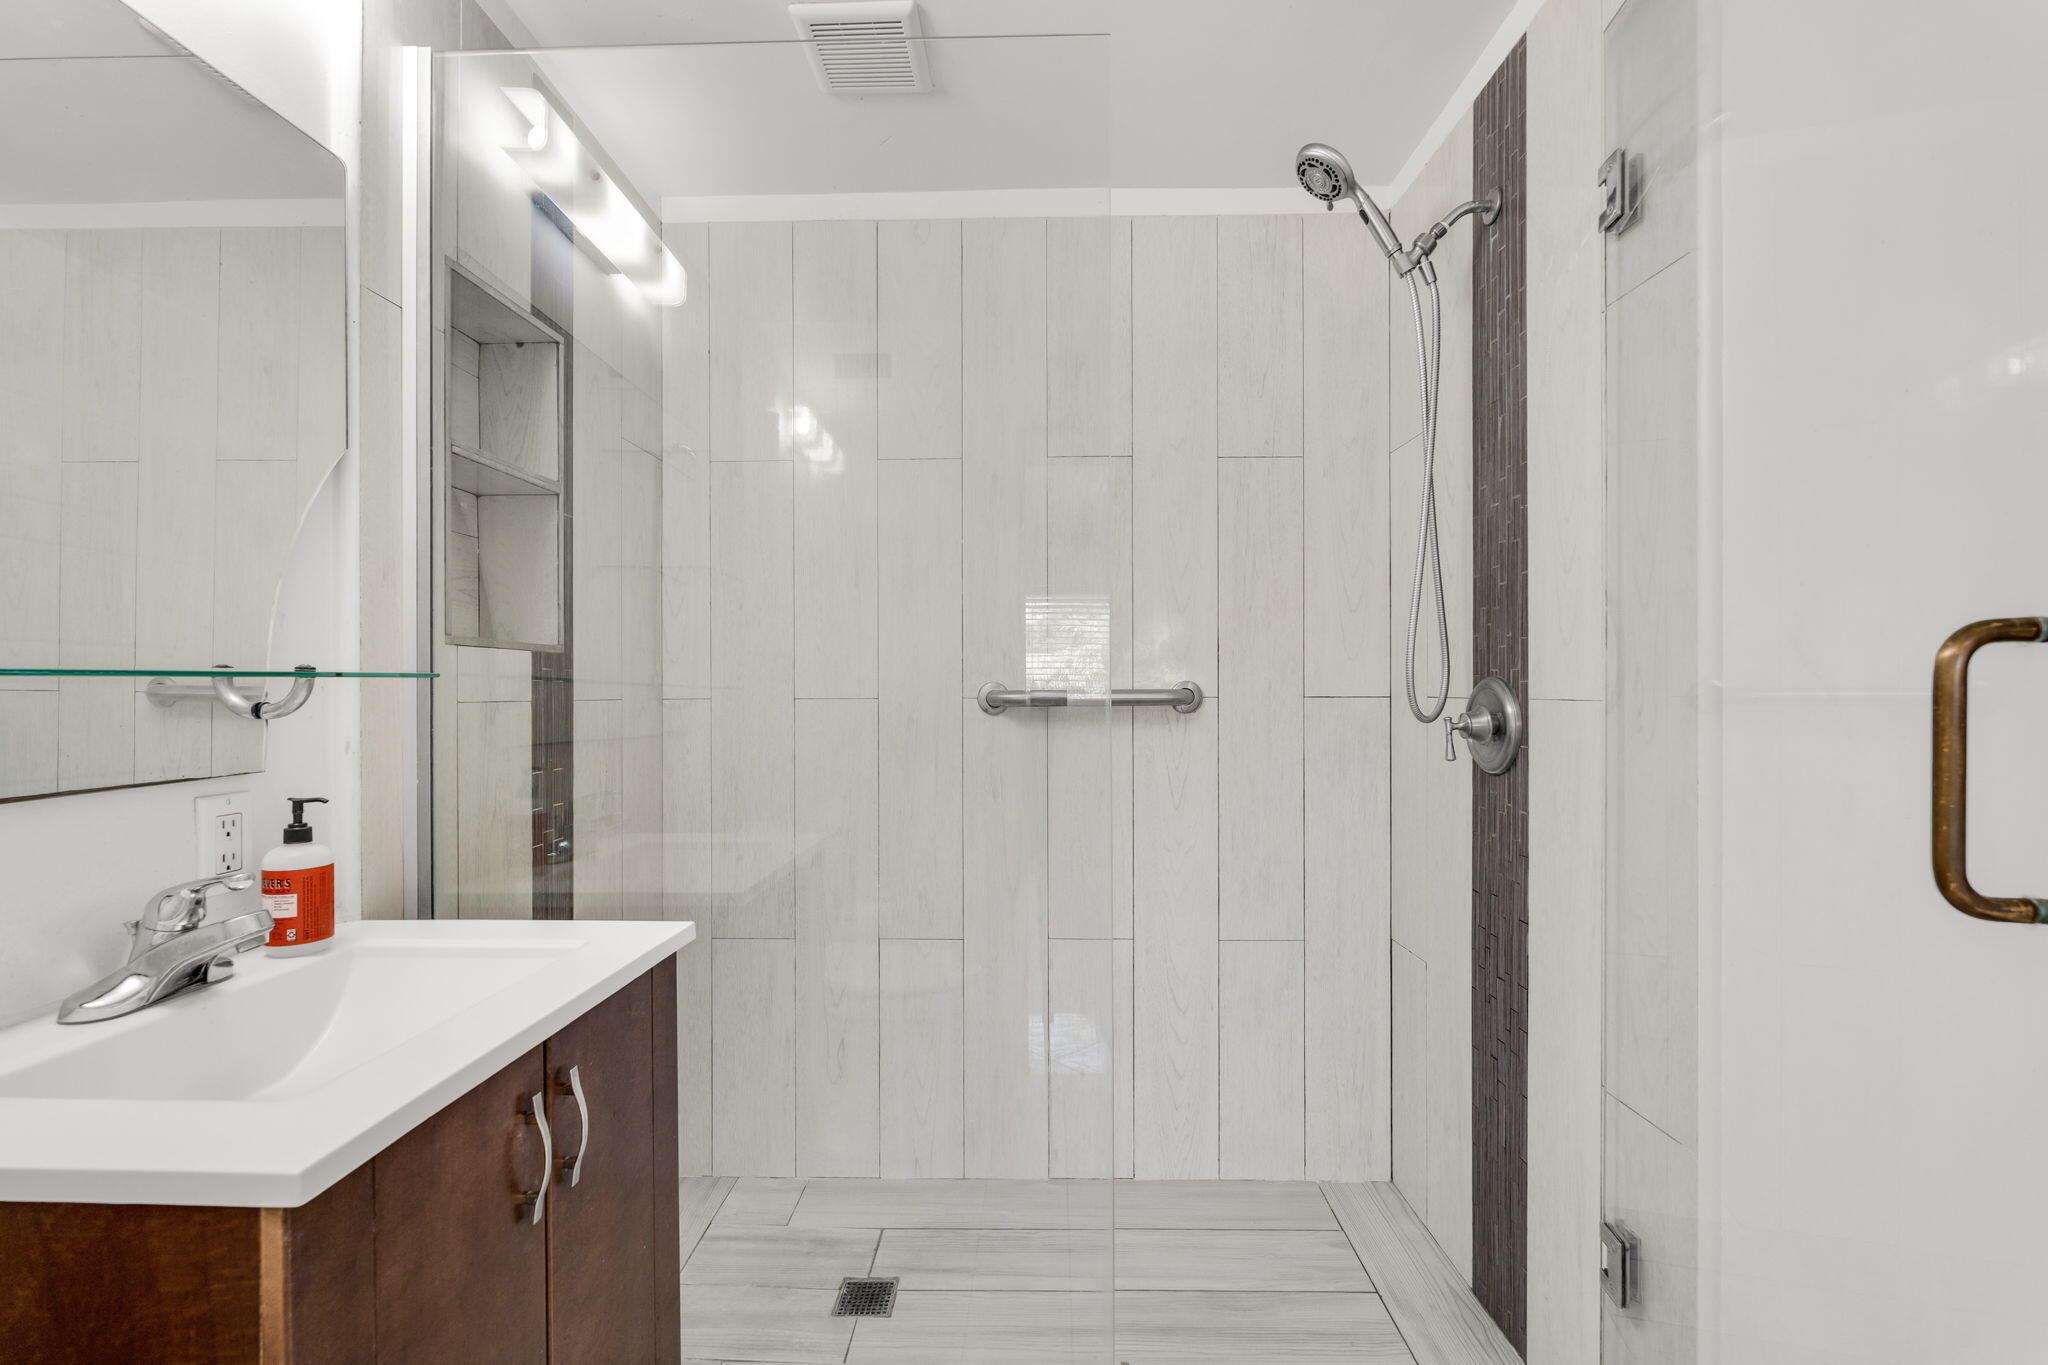
Bathroom with a tiled walk-in shower, glass enclosure, grab bars, and dark wood vanity.
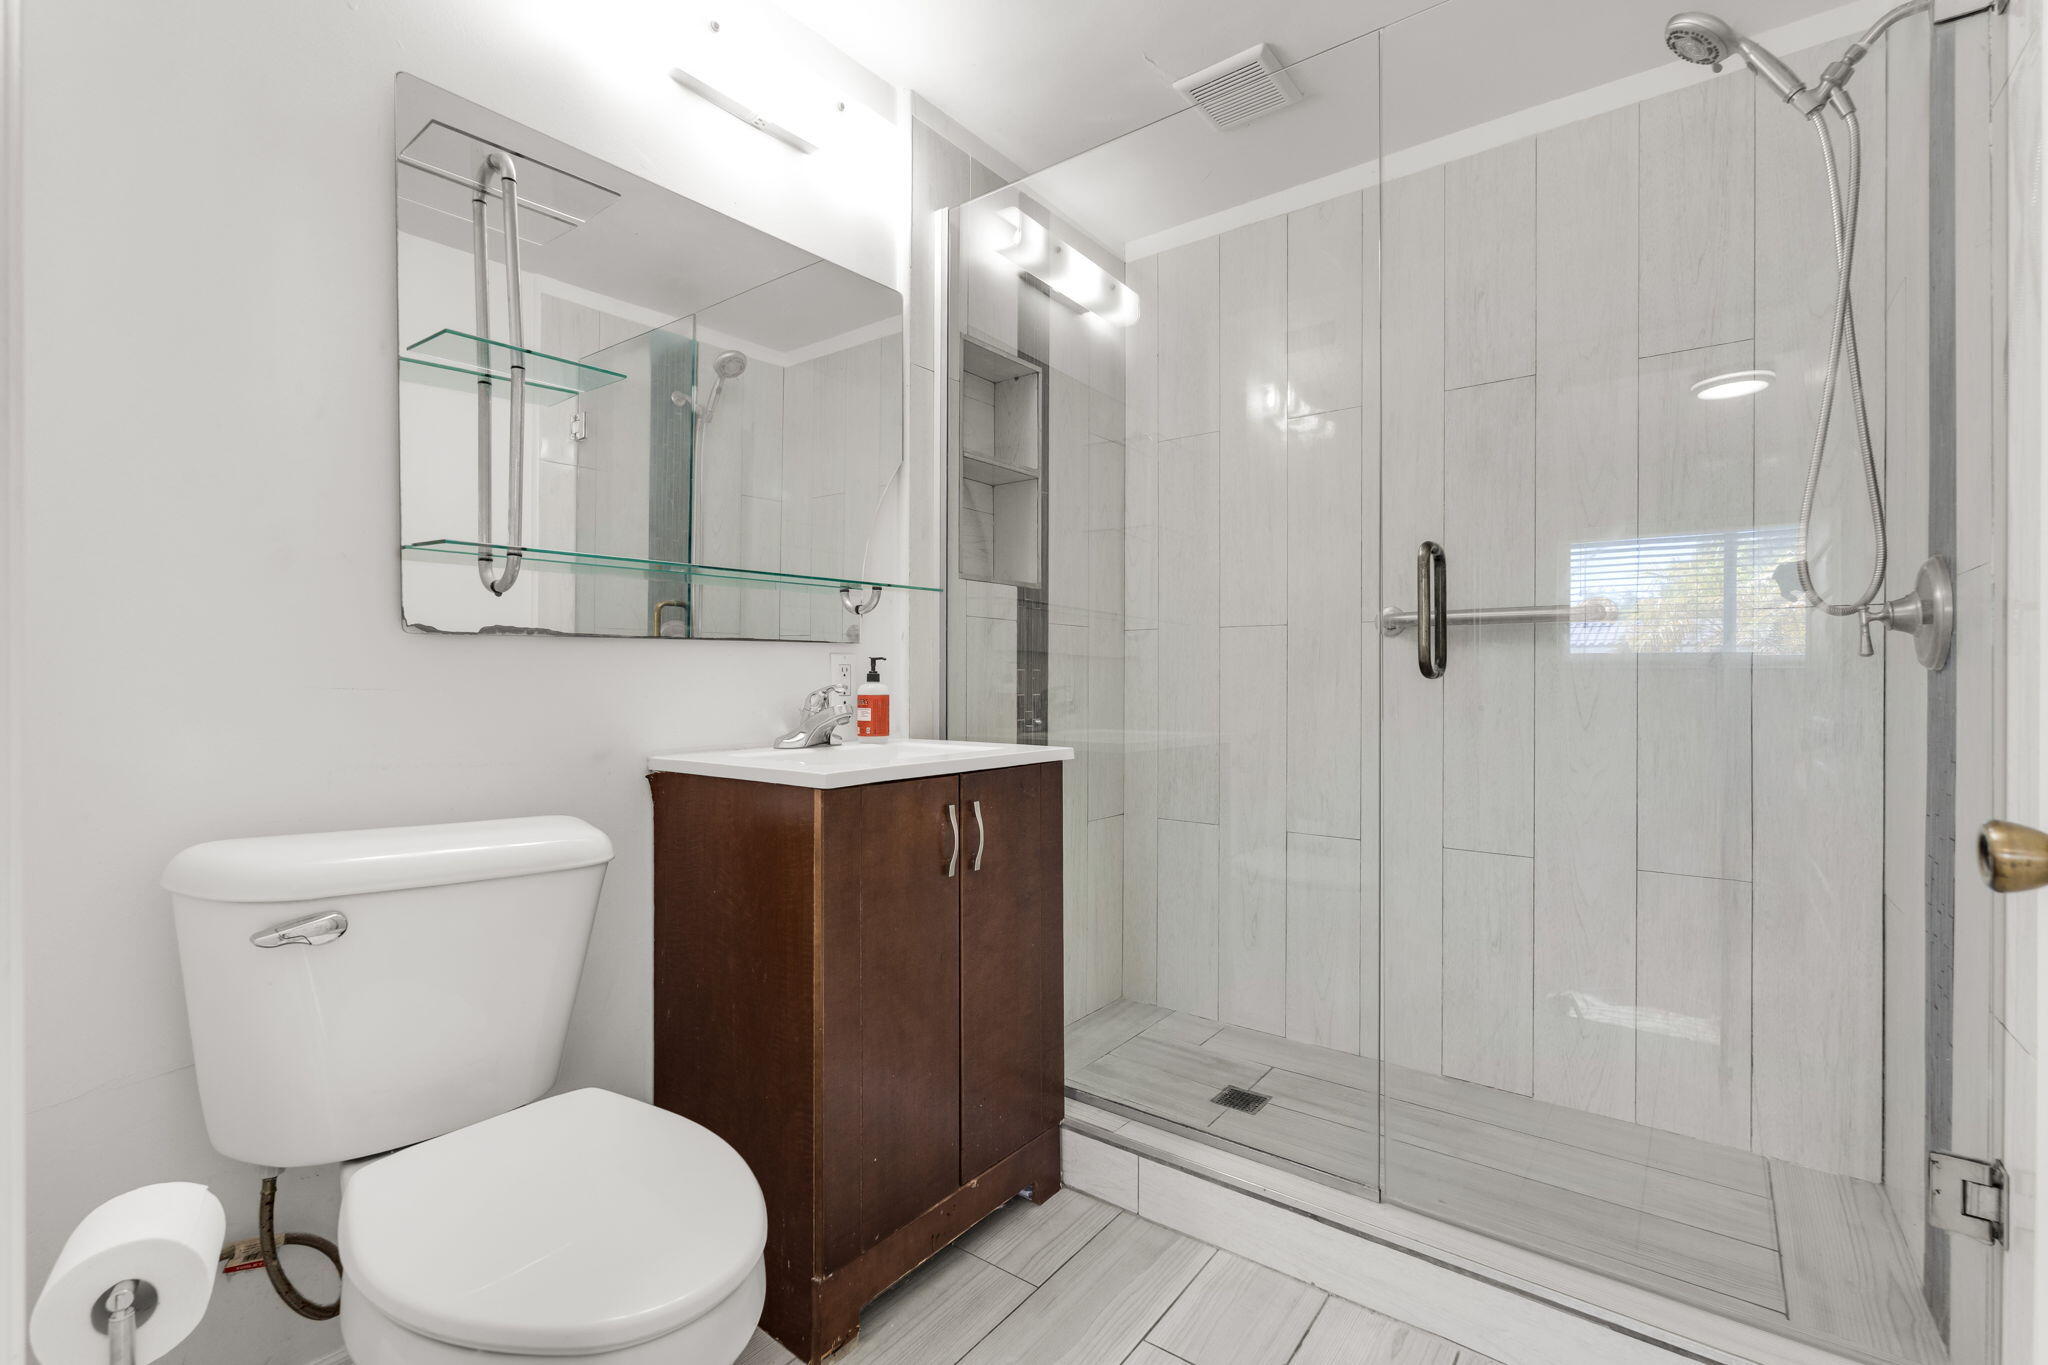
Bathroom with a glass walk-in shower, pale tile, dark wood vanity, and white toilet.
Laundry room with two washing machines, a large water heater, exposed pipes, and louvered windows.
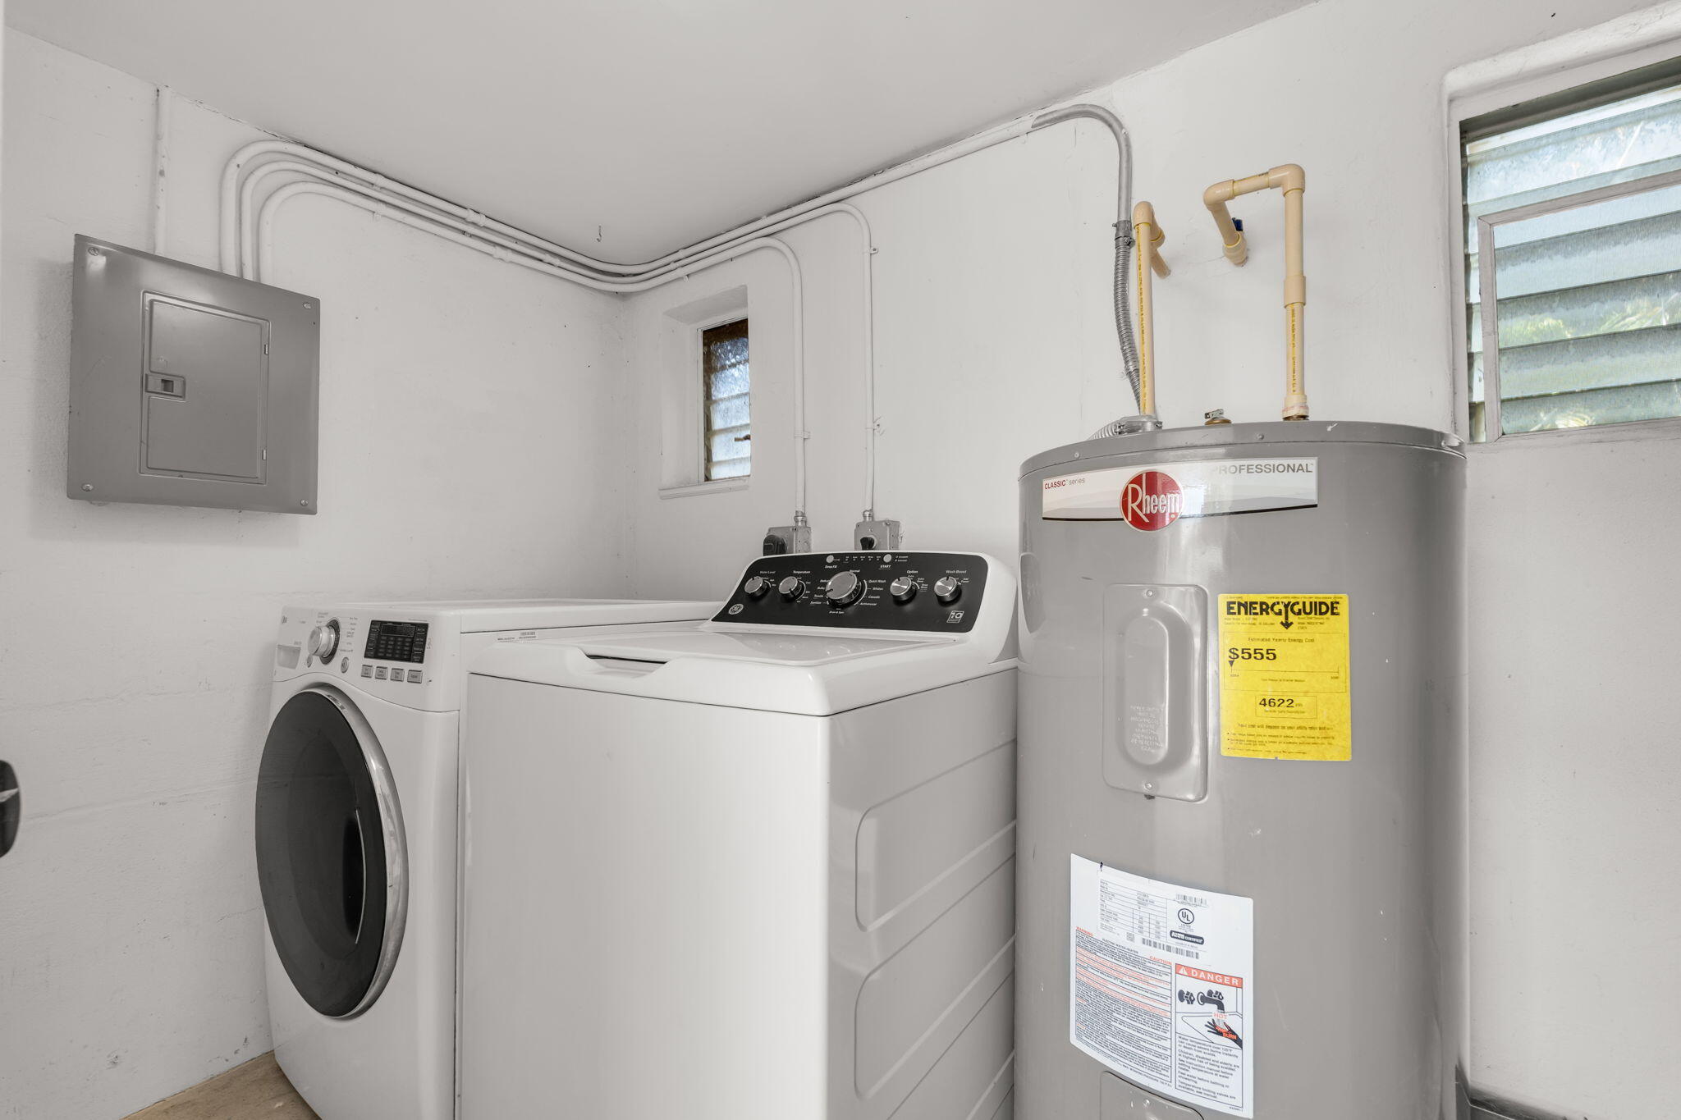
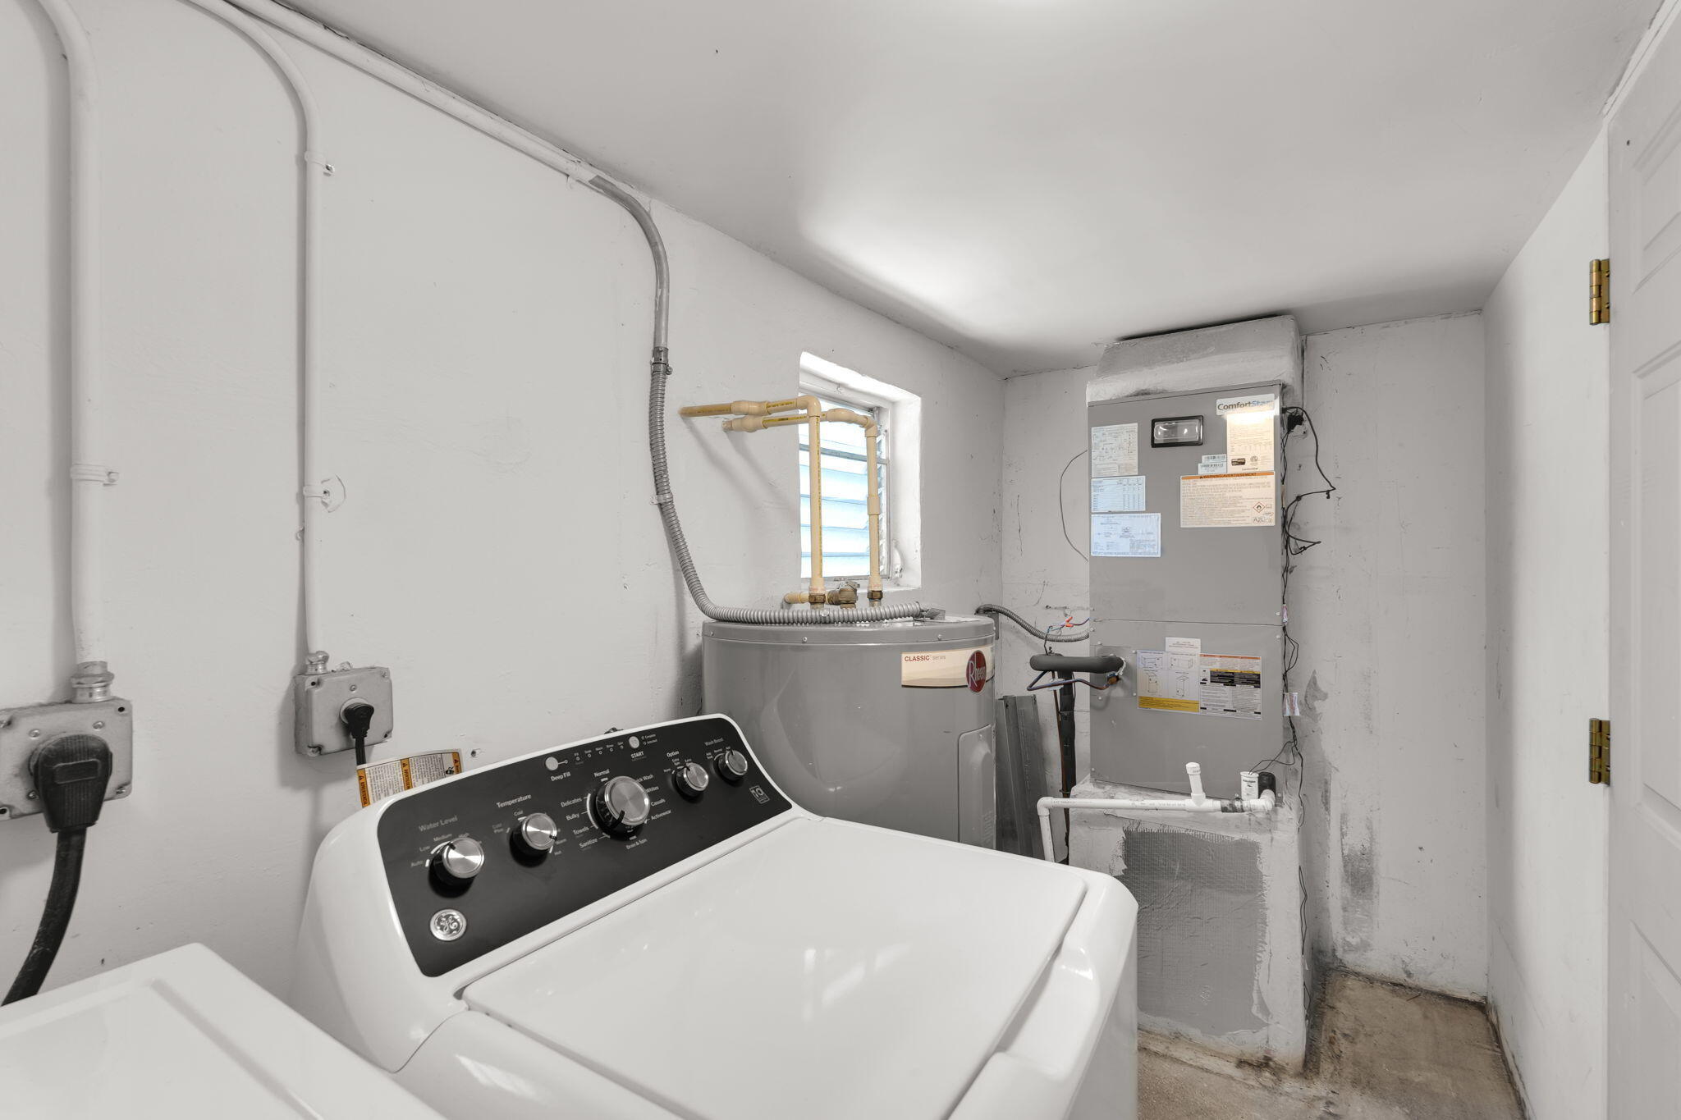
Laundry utility room with a top-loading washer, water heater, and HVAC equipment.
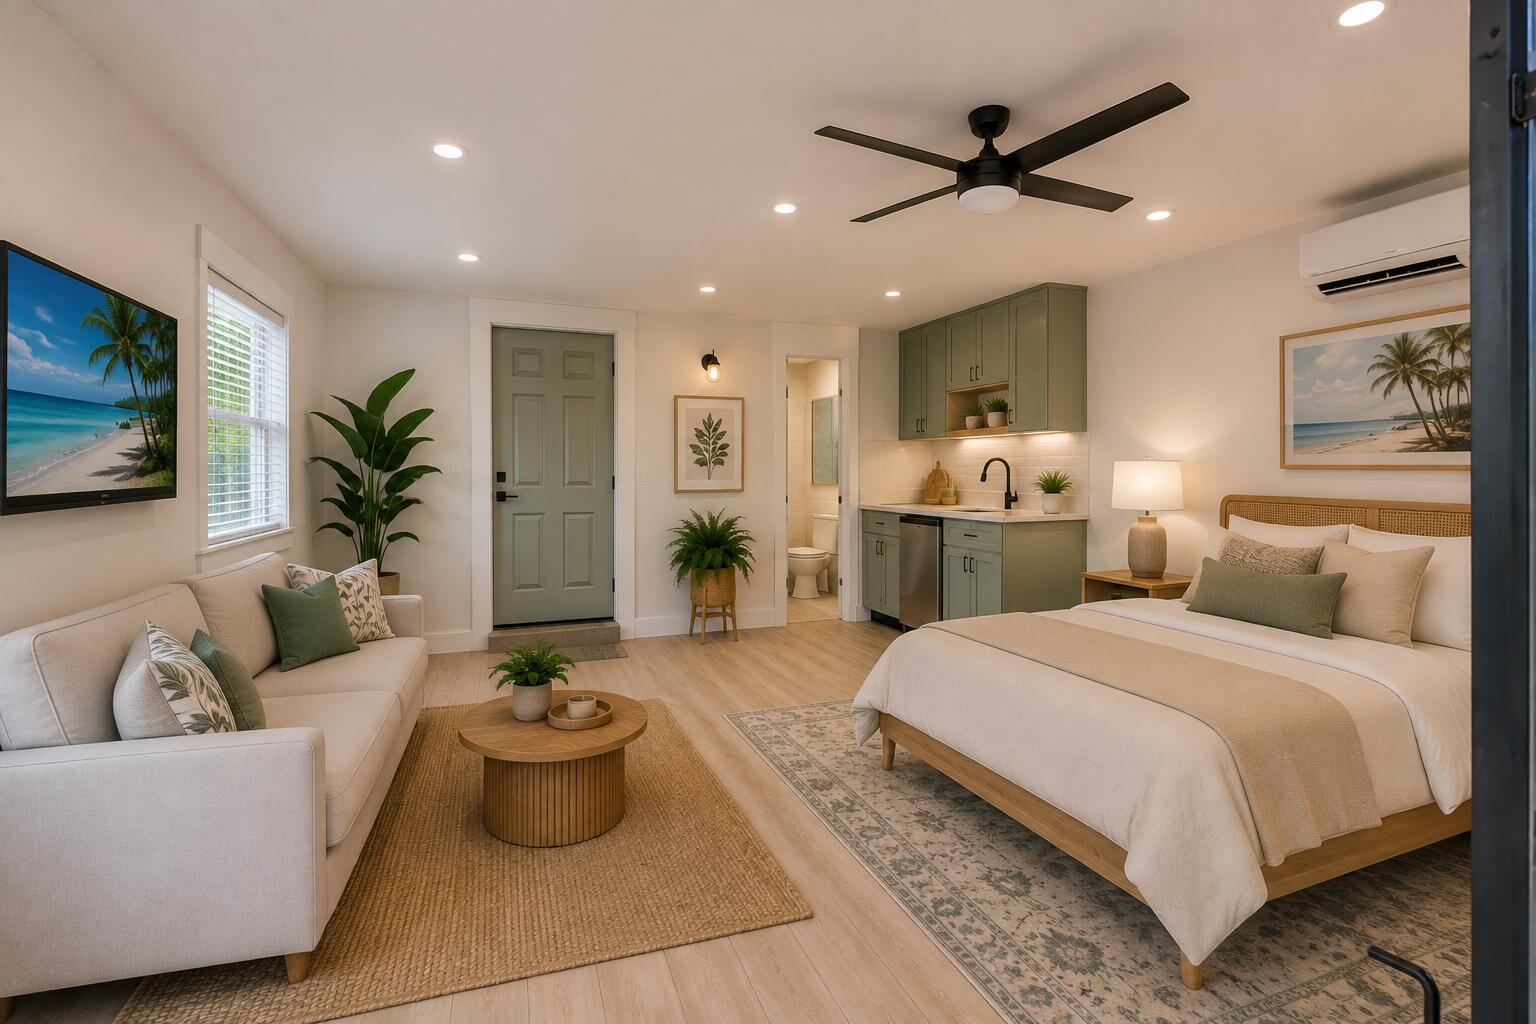
Staged studio bedroom and living area with a compact sage-green kitchenette and ceiling fan.
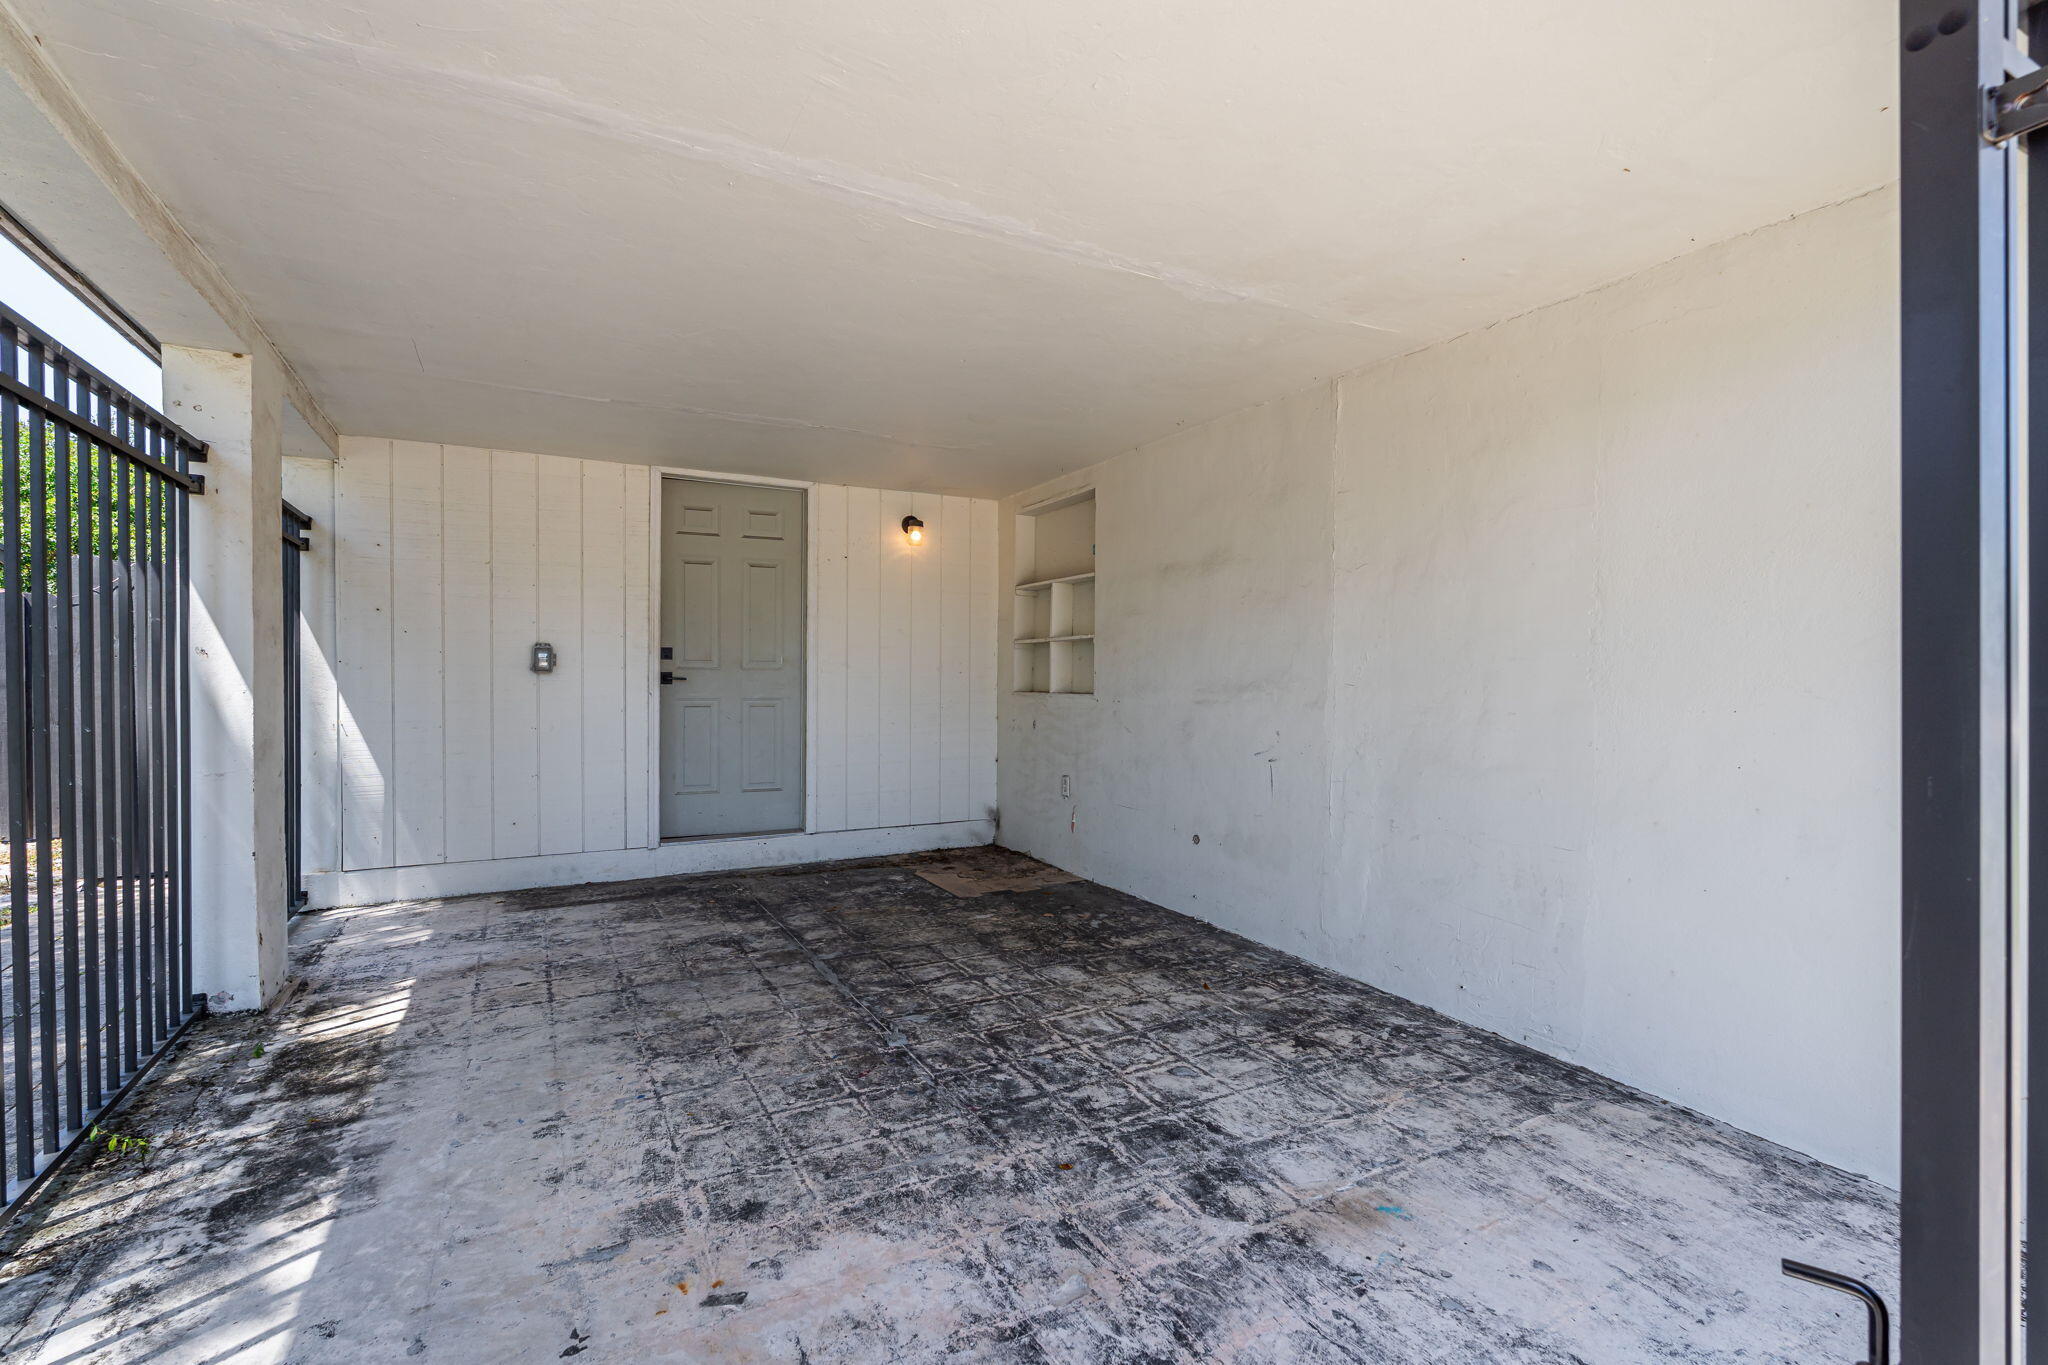
Covered patio with a gray entry door, built-in shelves, and a black metal gate.
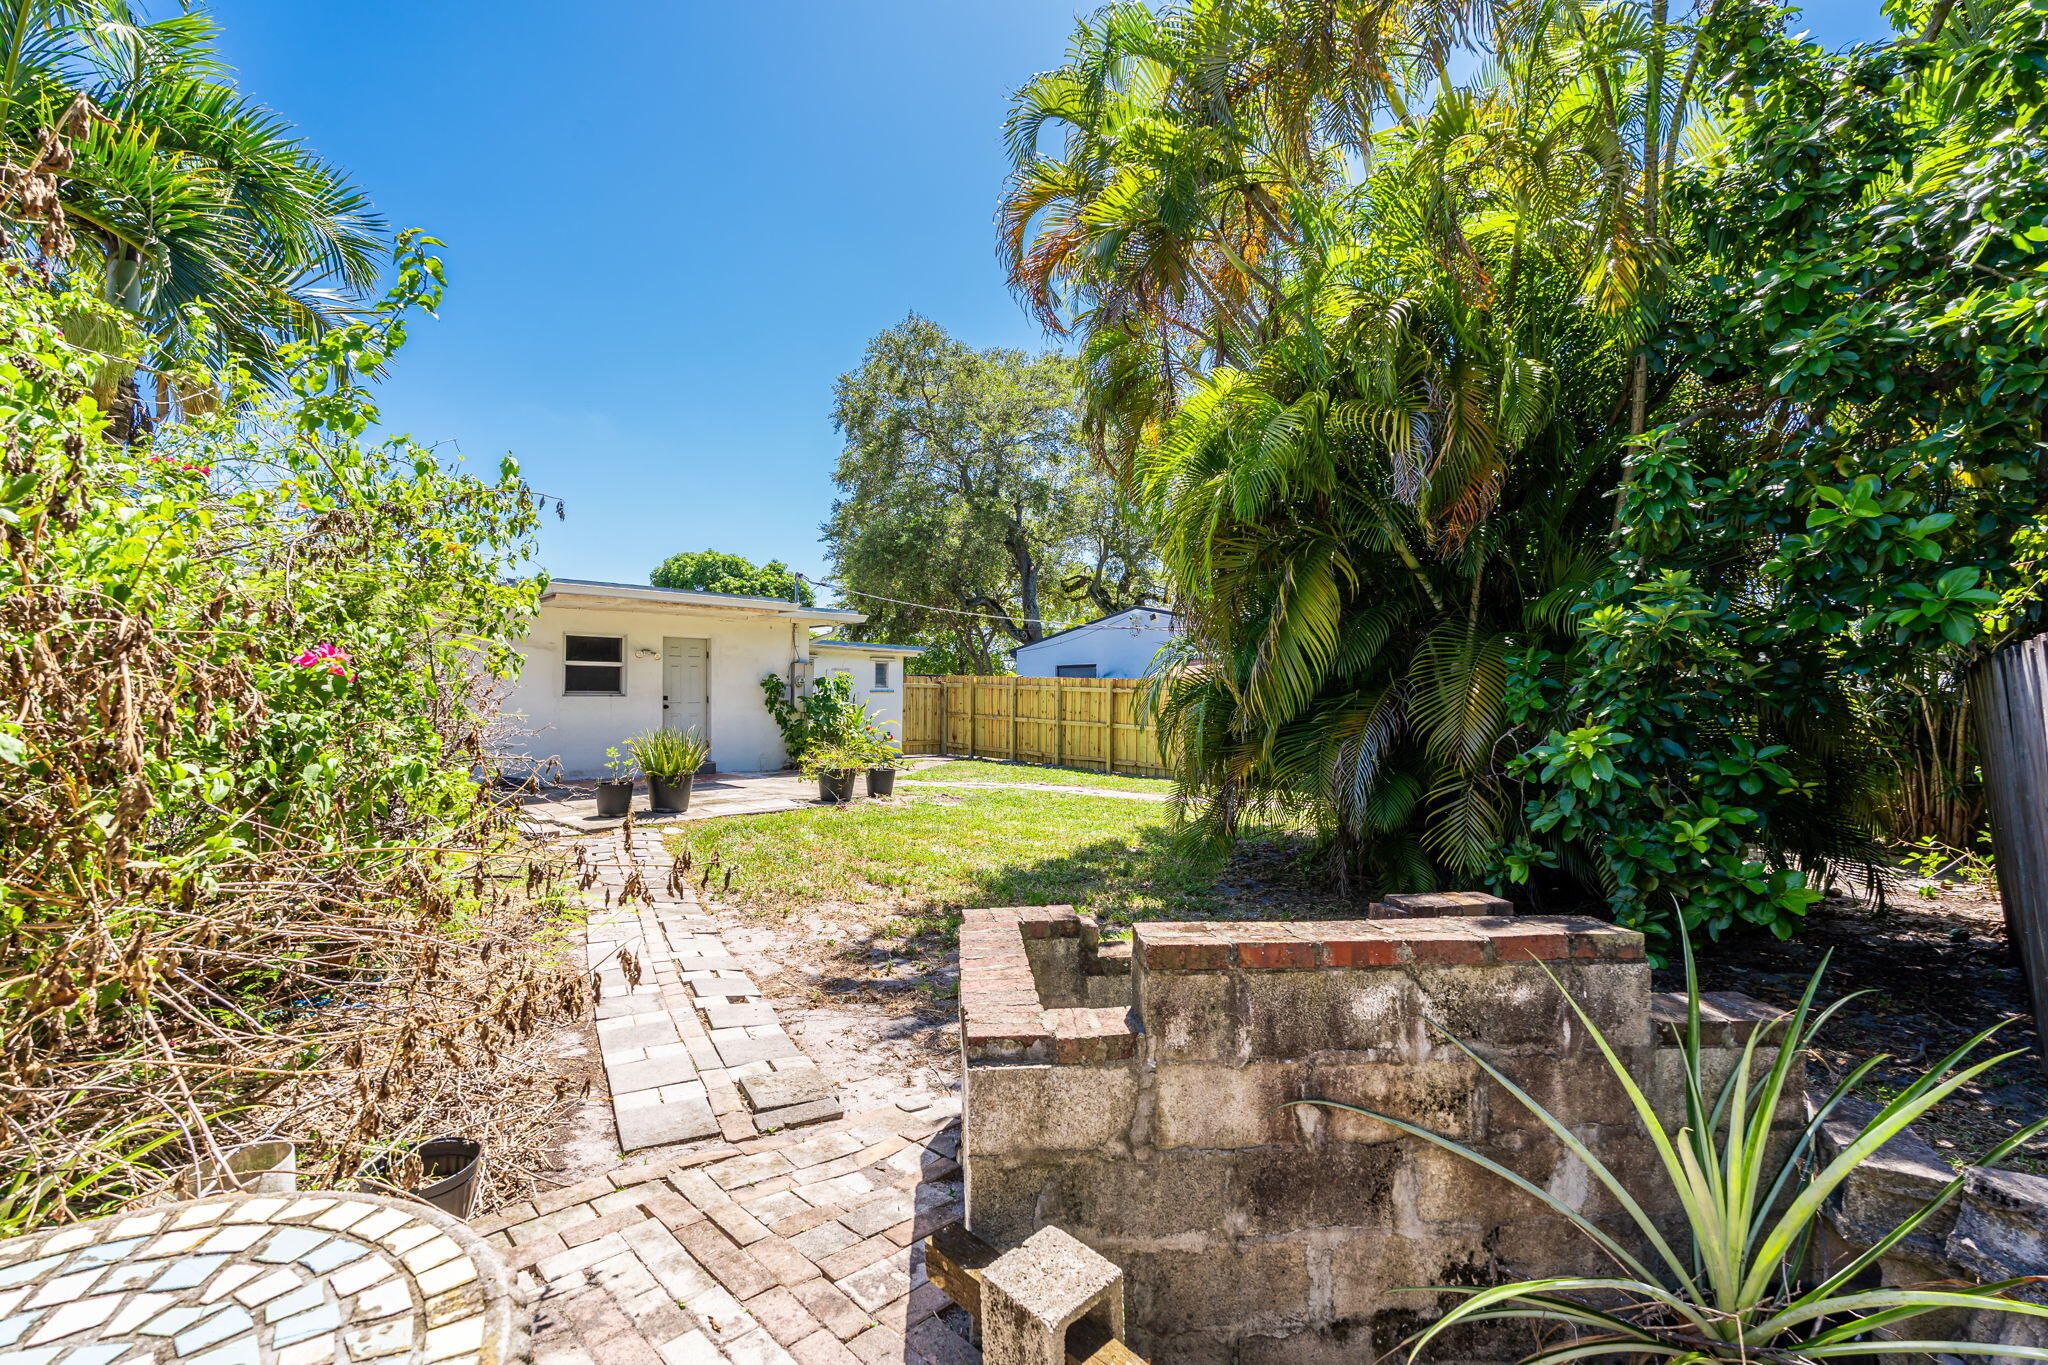
Backyard with a brick patio and path, small white rear facade, lawn, and dense tropical landscaping.
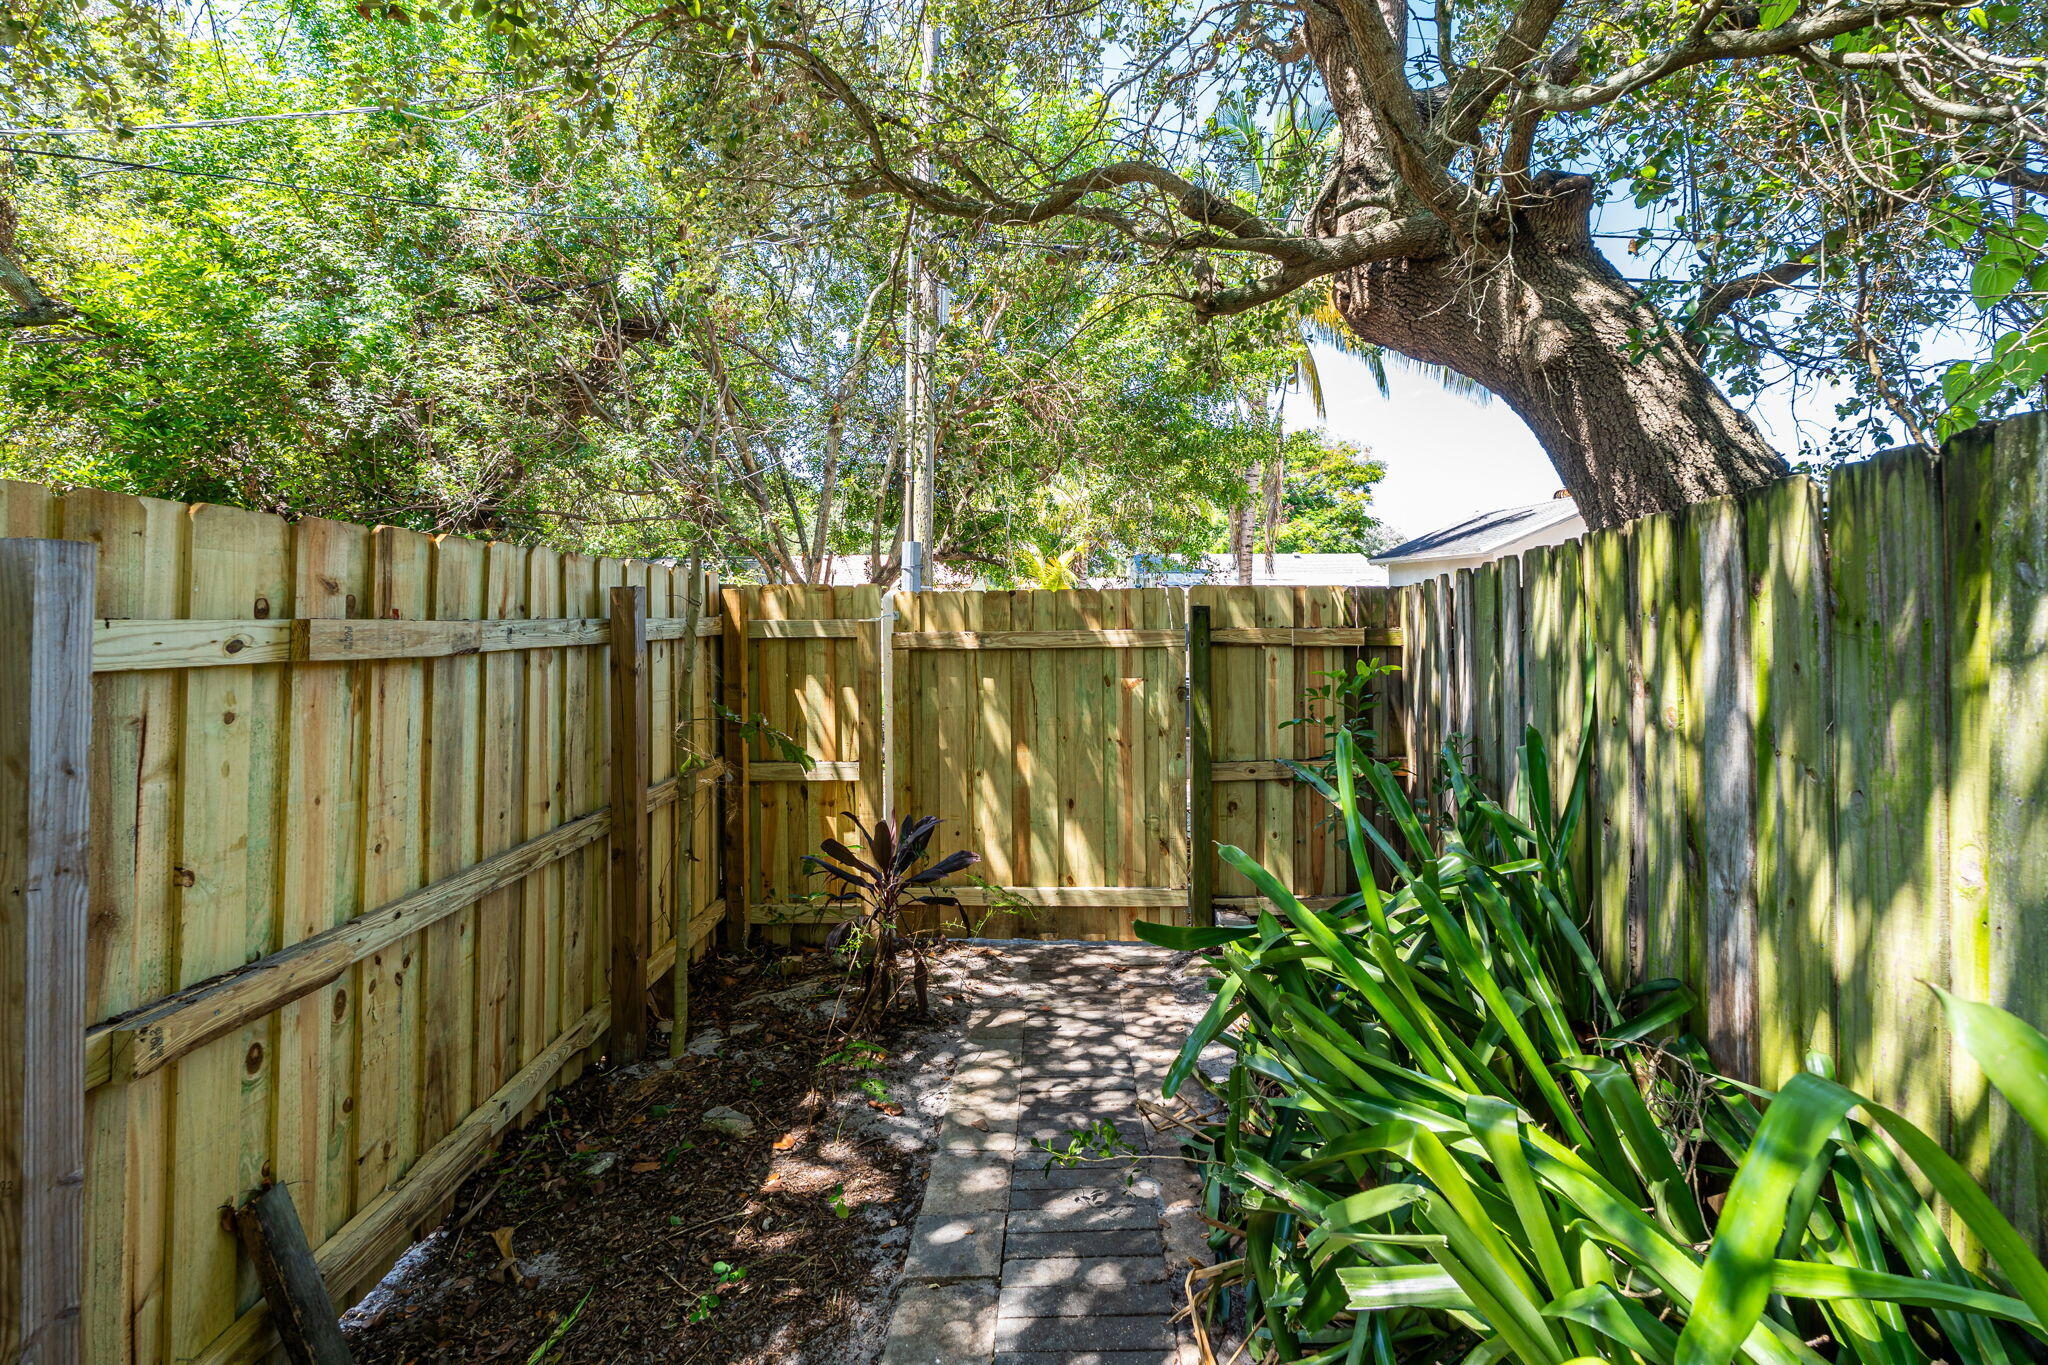
Paved side-yard path between wooden fences, shaded by a large tree and bordered by tropical plants.
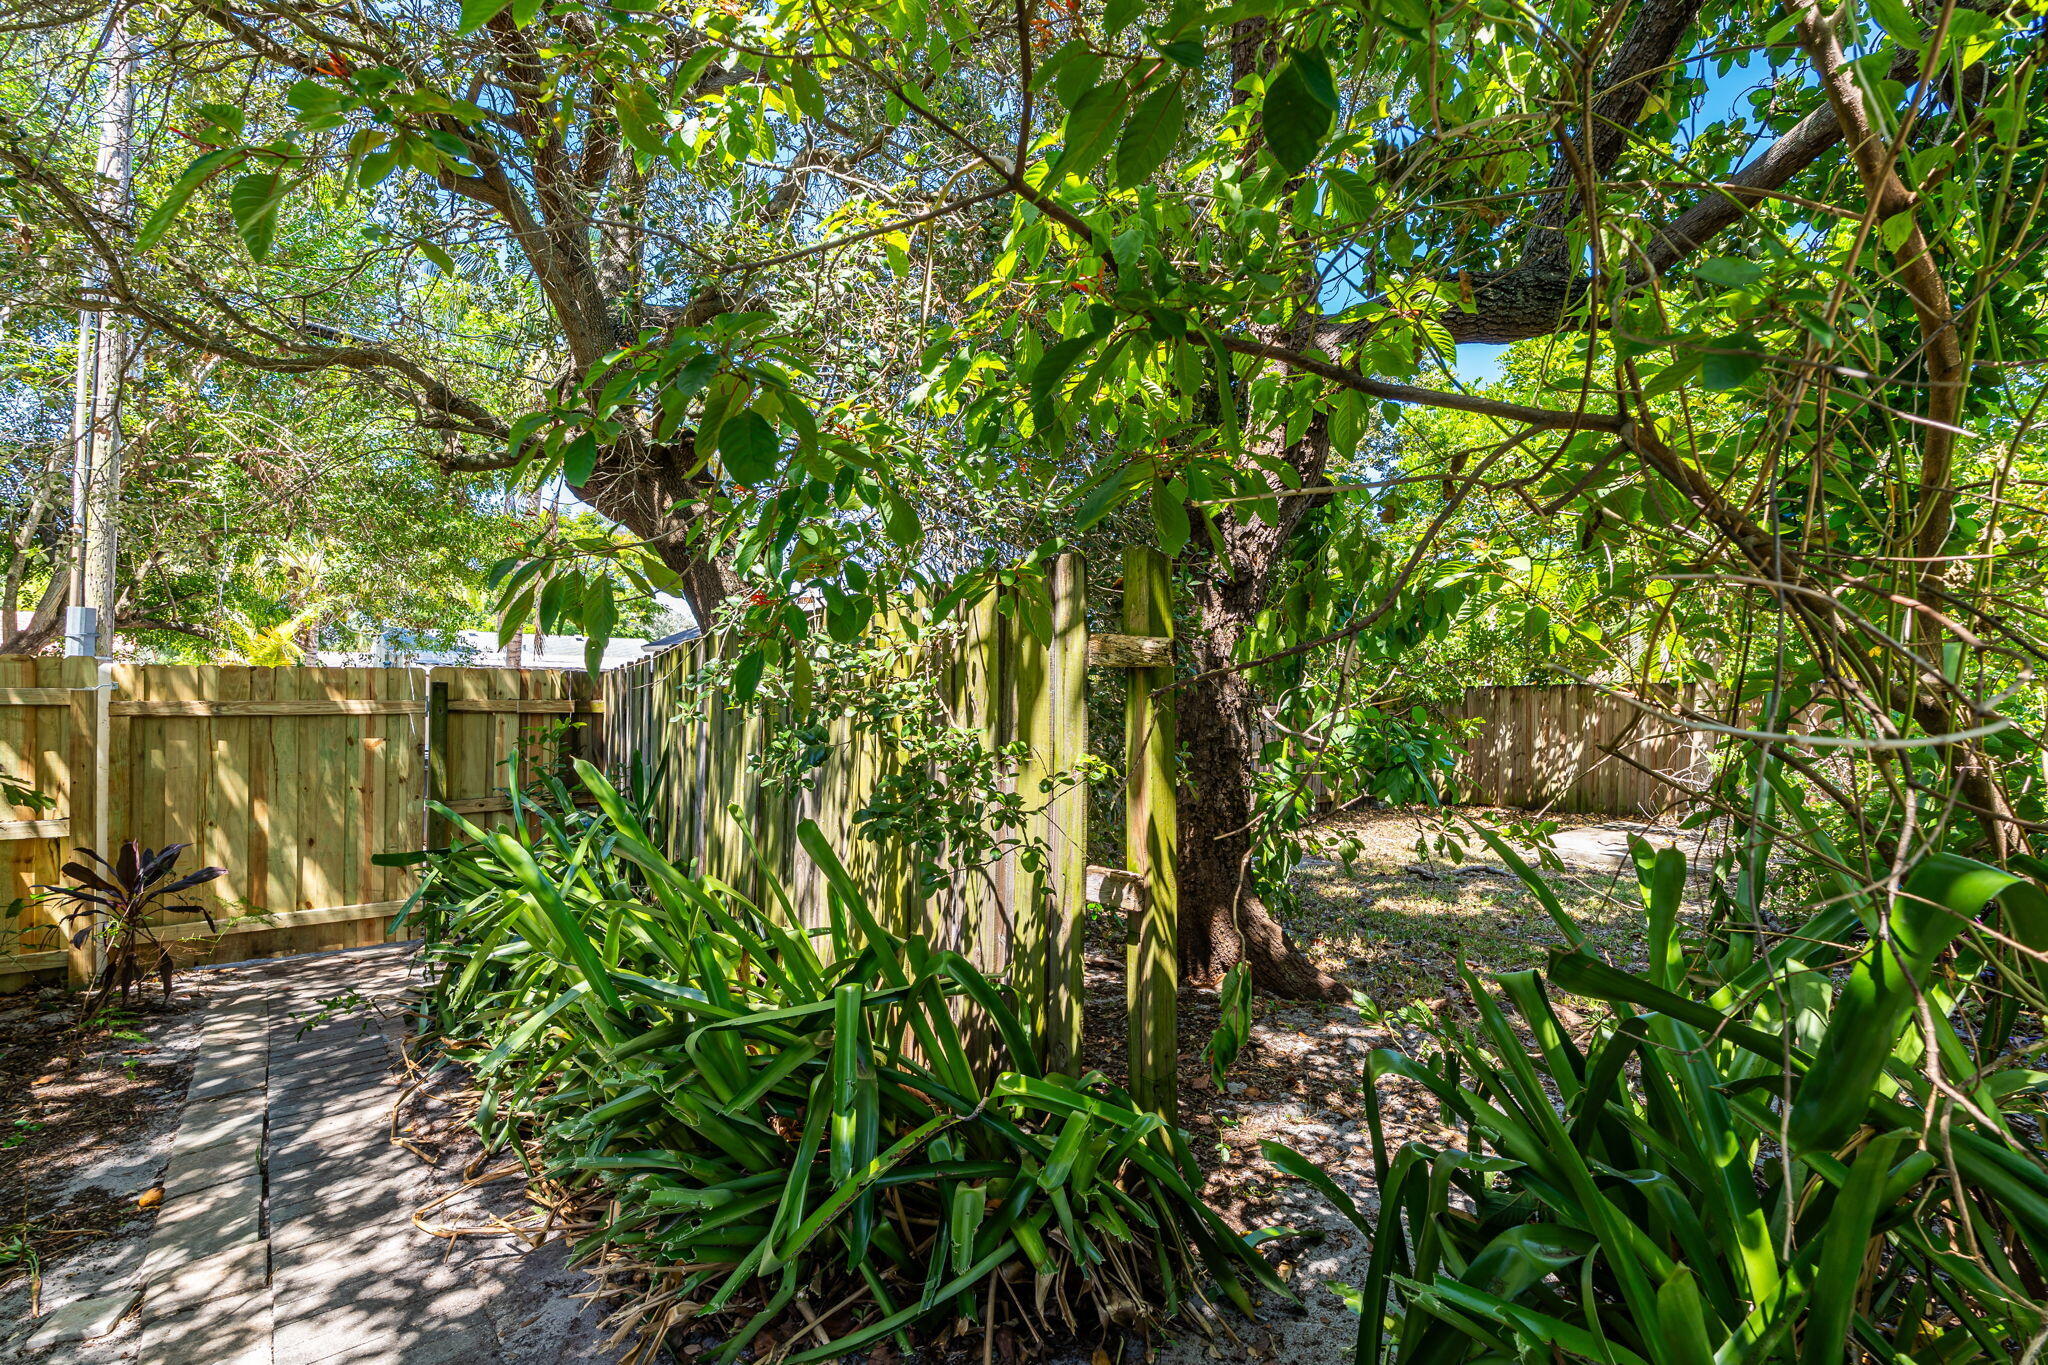
Tree-shaded yard with tropical planting, a wooden fence, and a paved walkway.
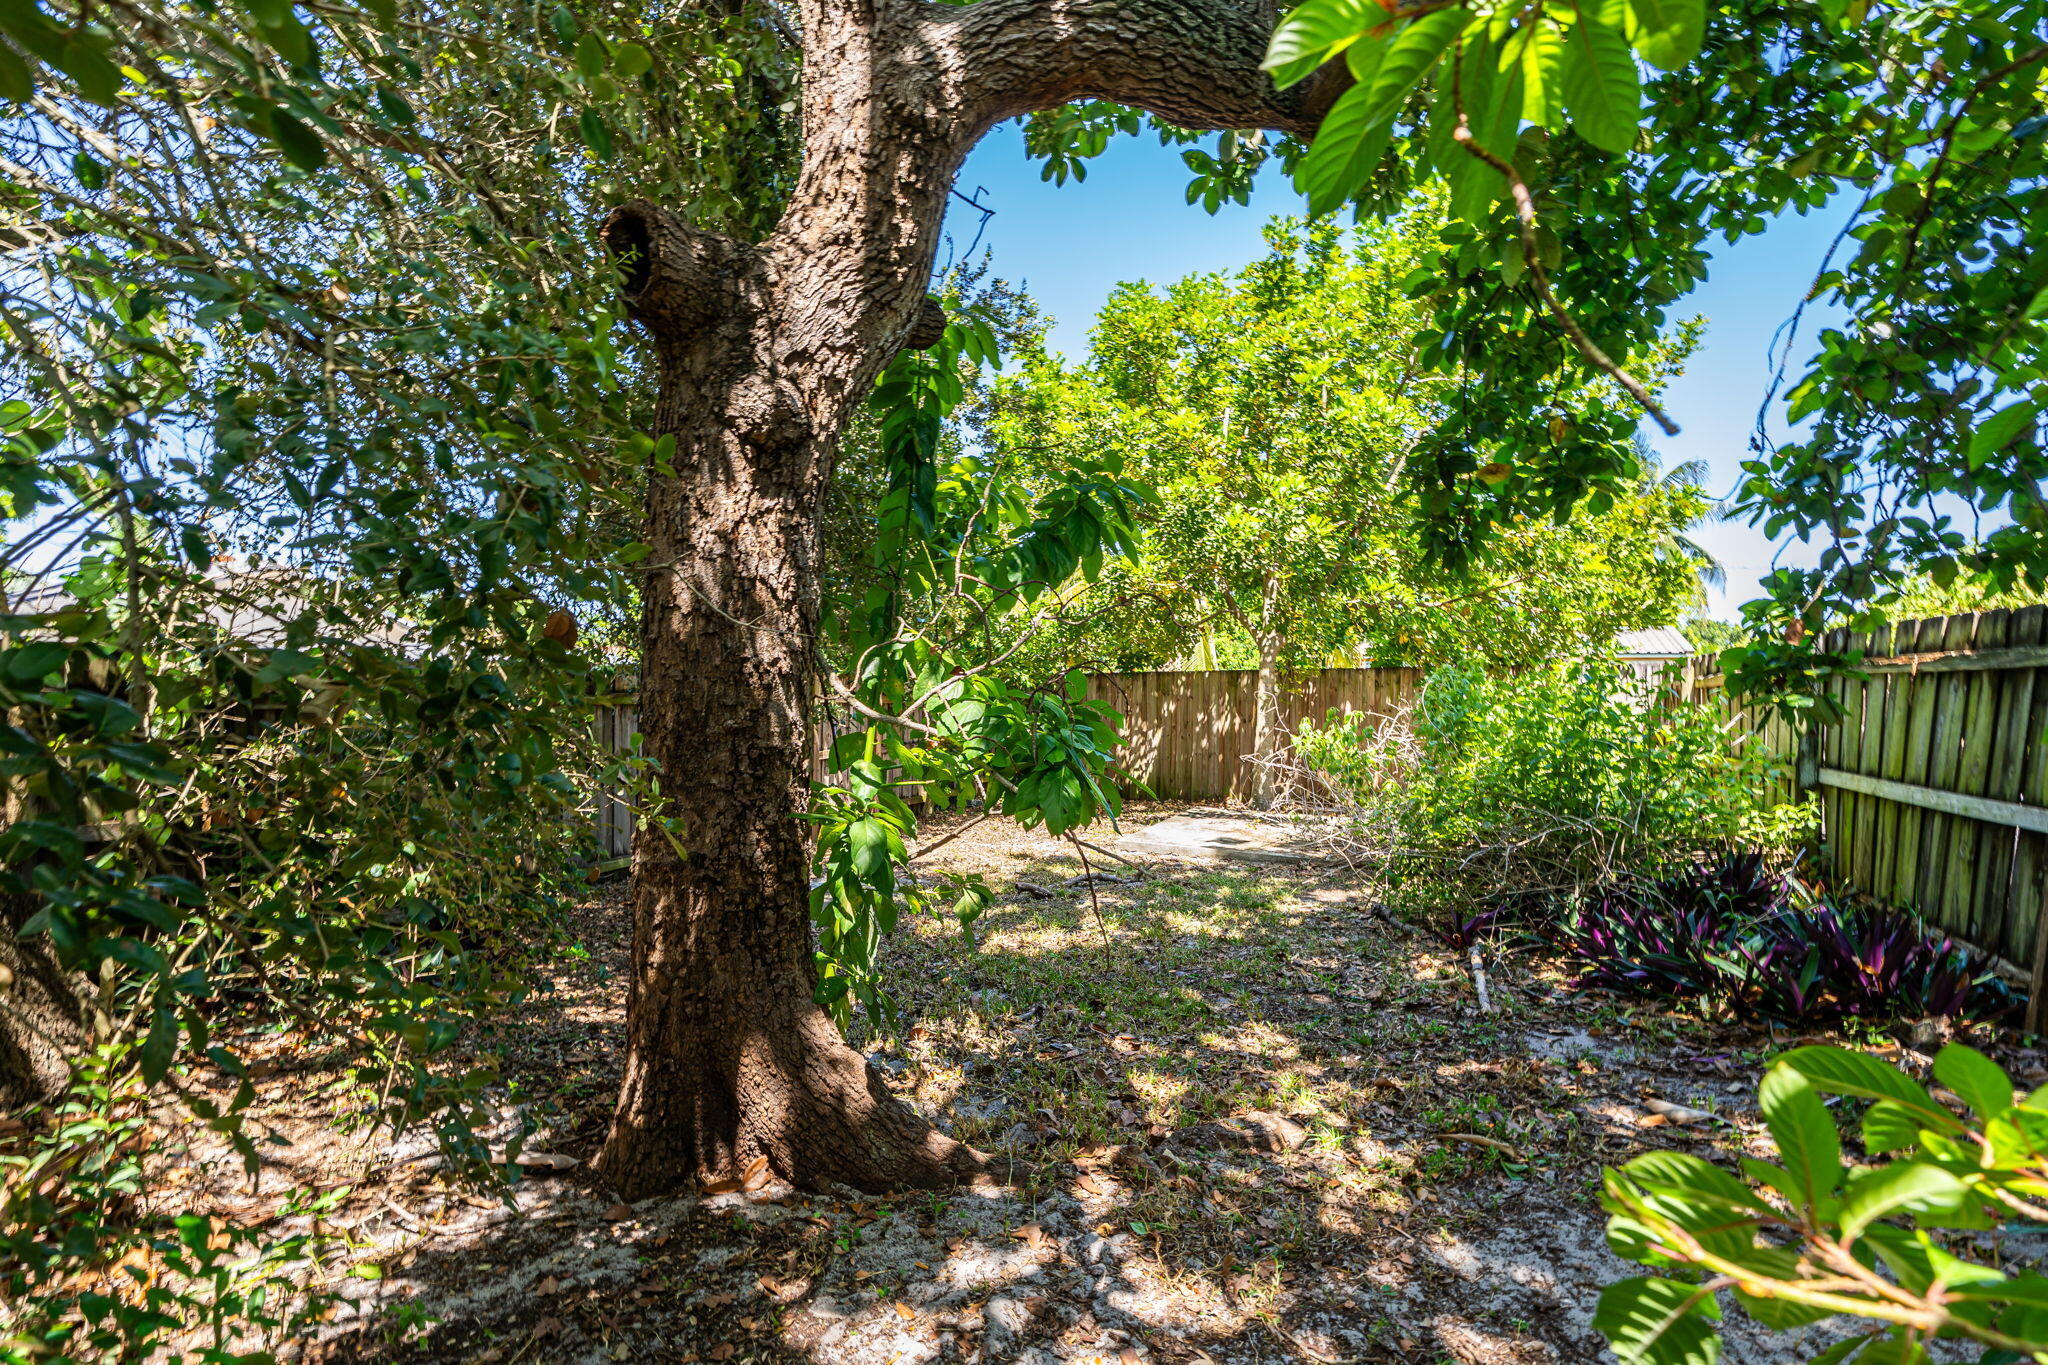
Fenced backyard with a large shade tree, tropical plants, and a small concrete patio.
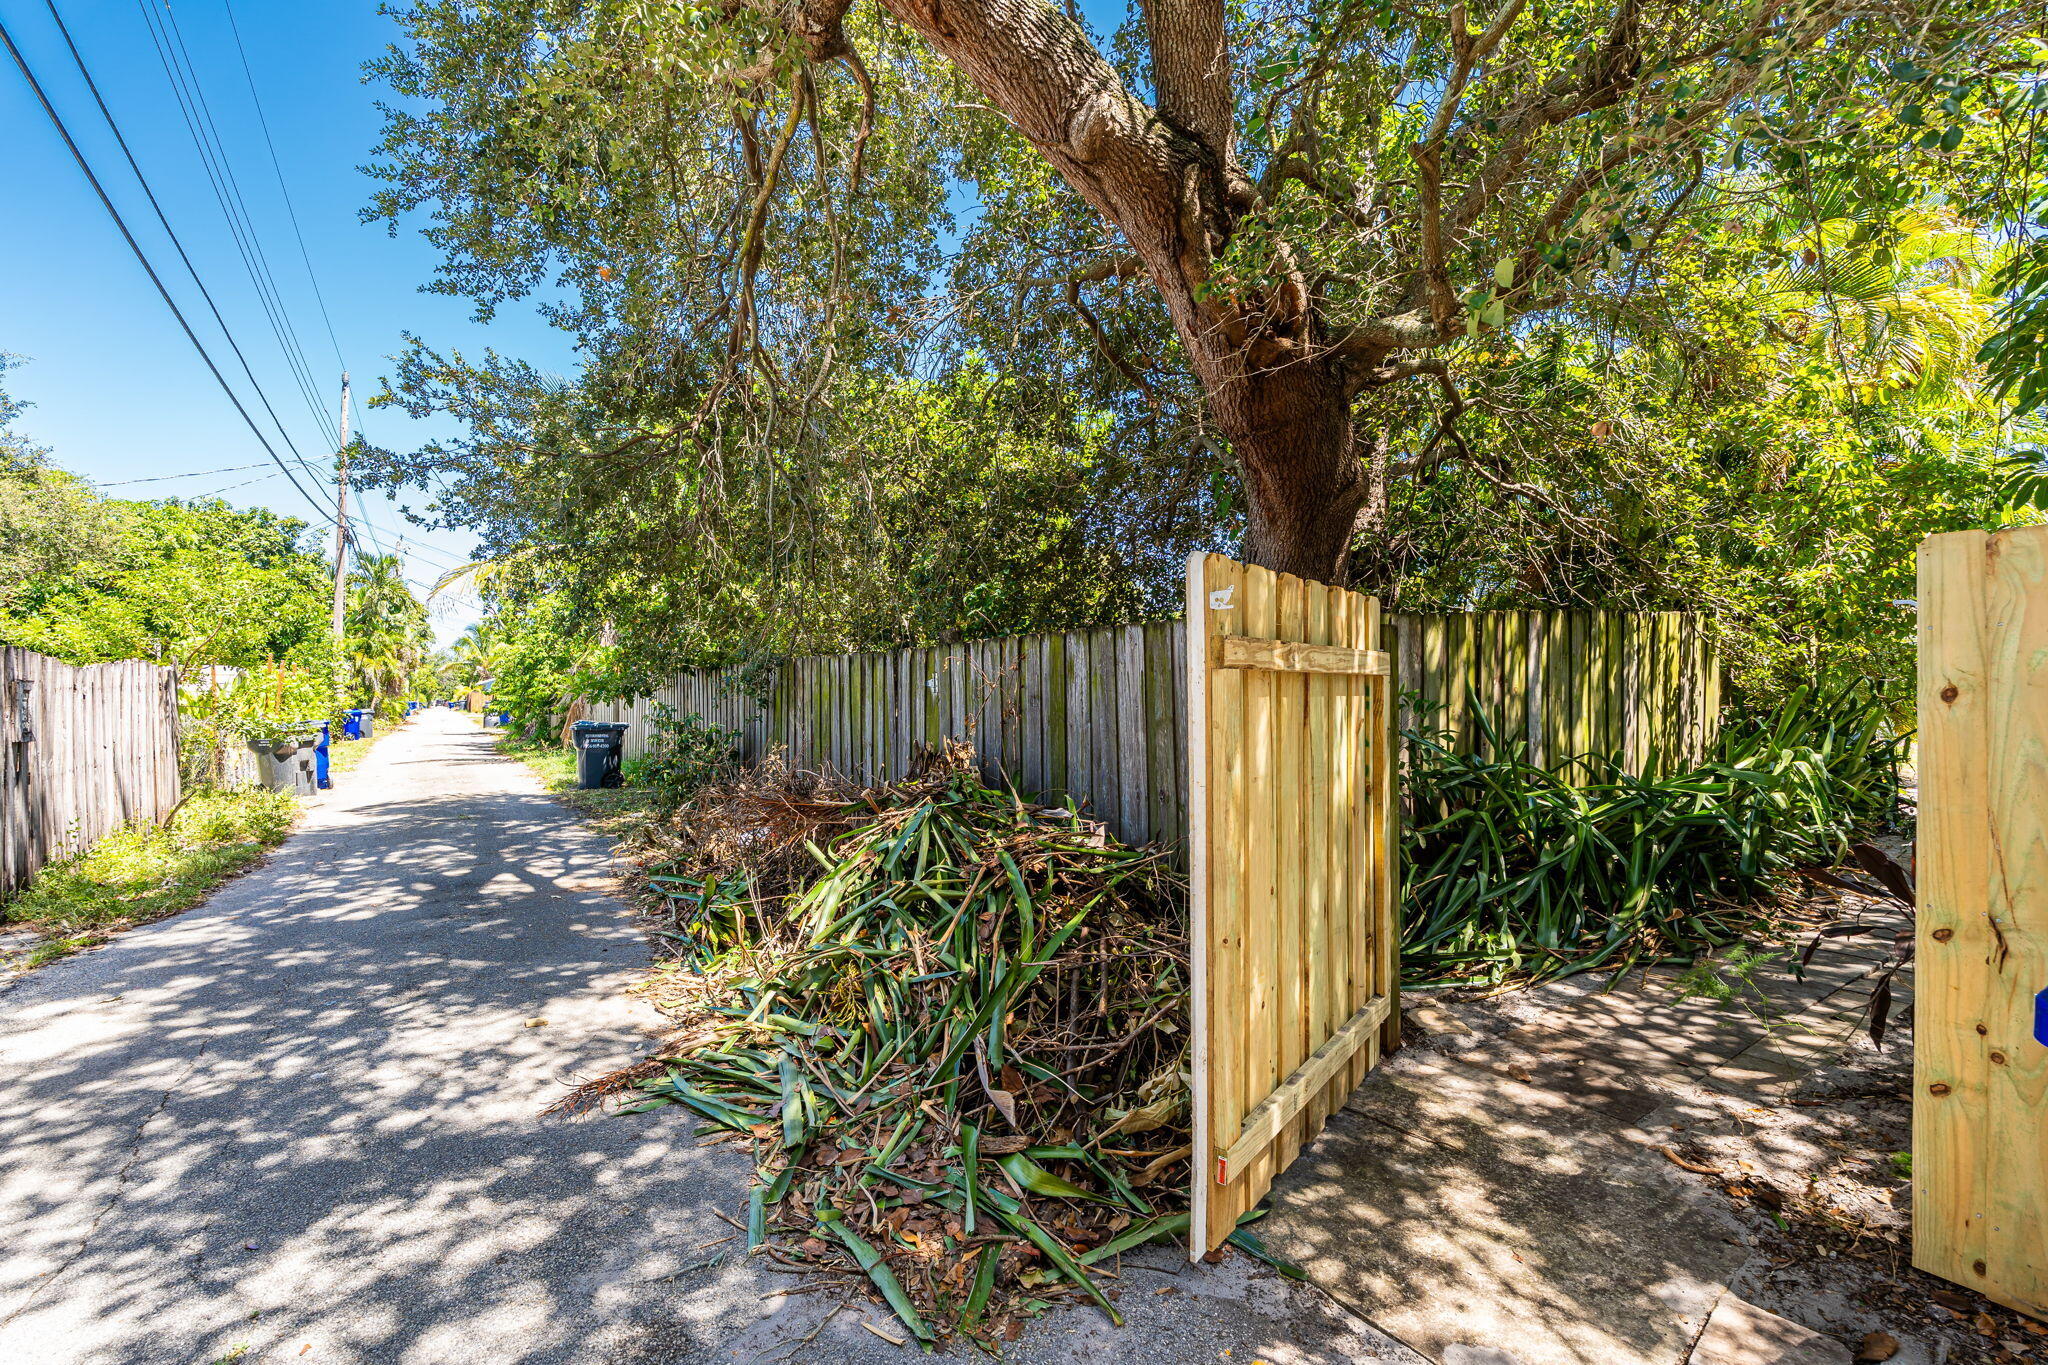
Wooden gate opens from a fenced, tree-shaded property onto a paved alley.
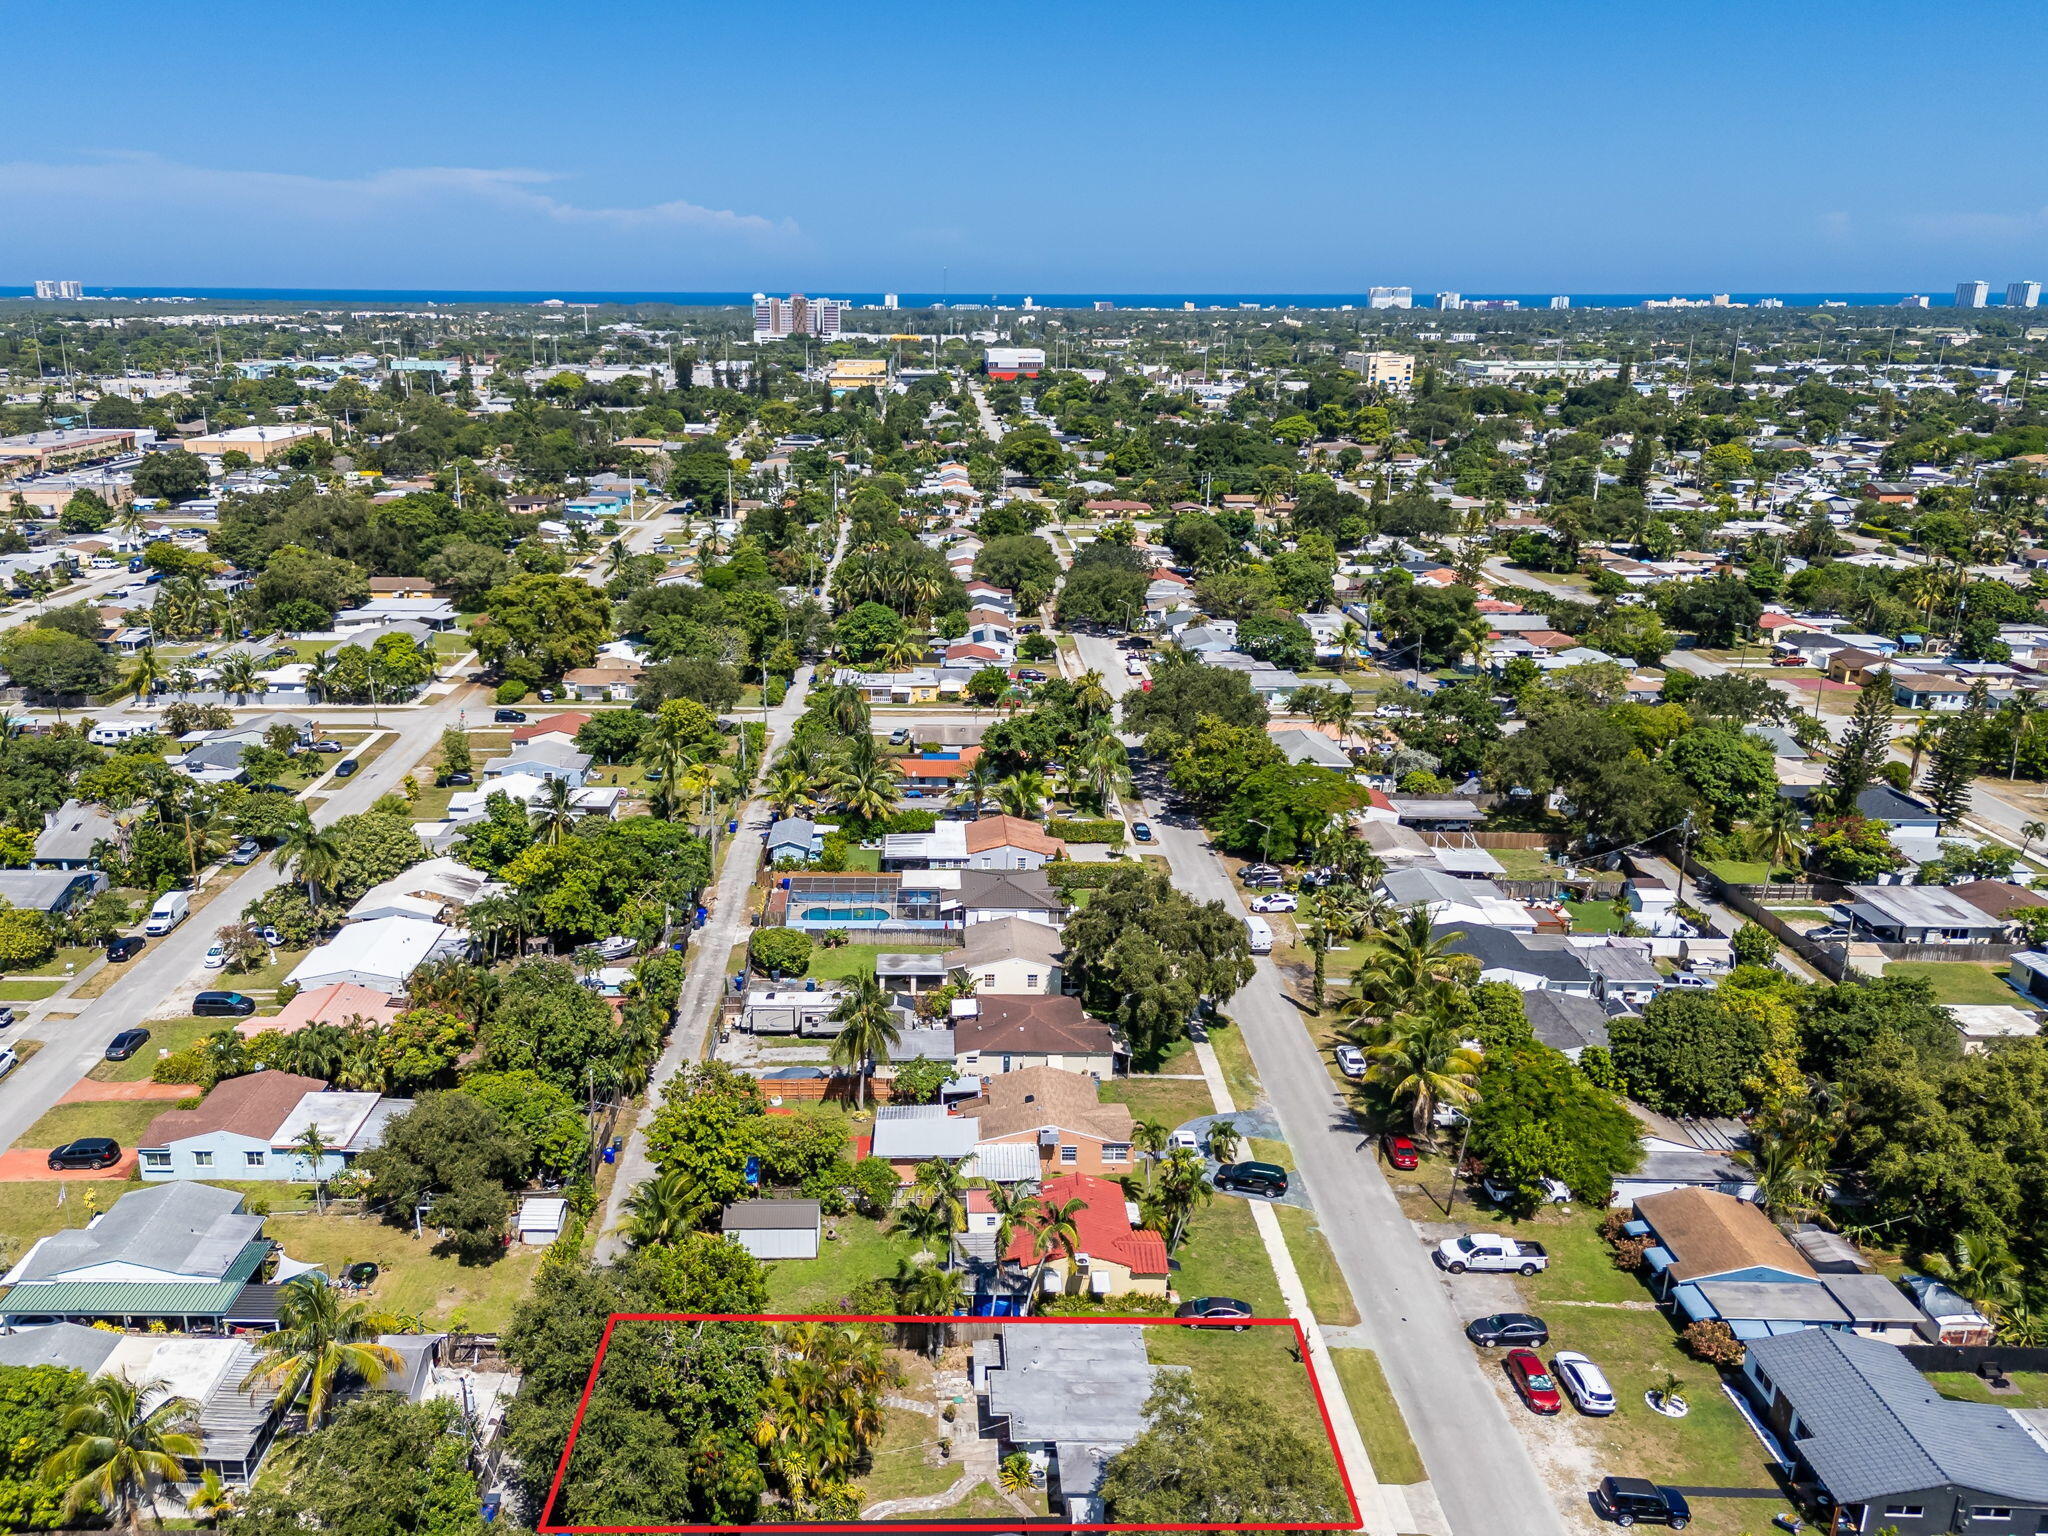
Aerial view of a red-outlined property among leafy homes, with the ocean visible on the horizon.
Aerial neighborhood view with a gray-roofed home, leafy streets, a lake, and distant skyline.
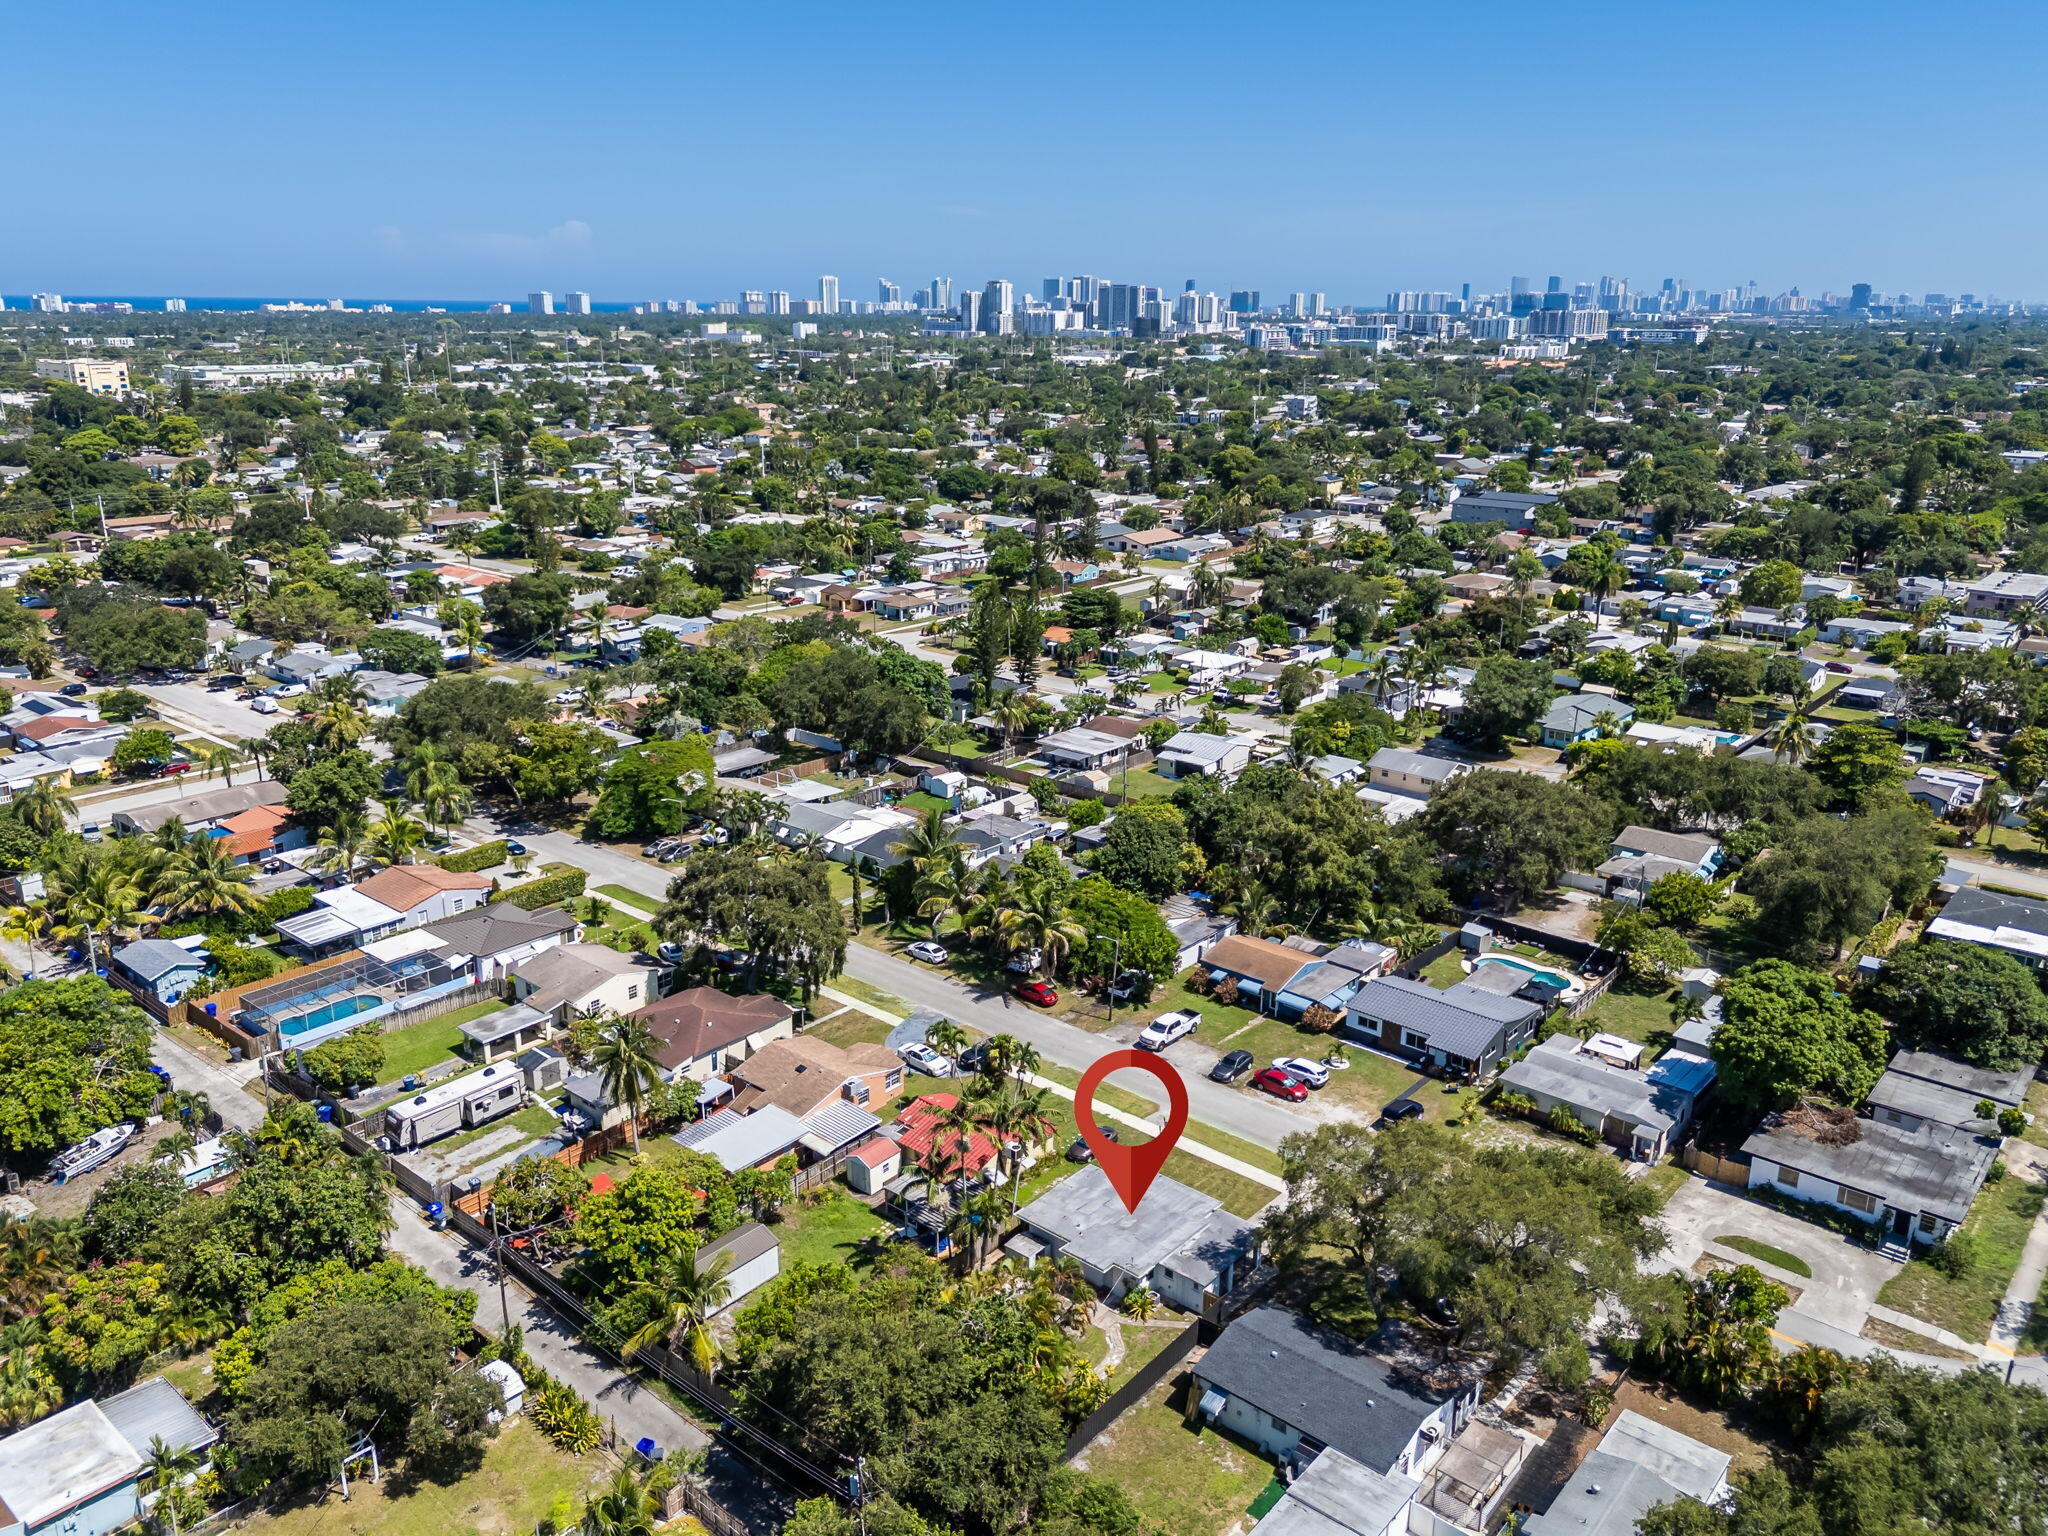
Aerial view of a marked home in a leafy neighborhood, with skyline and ocean.
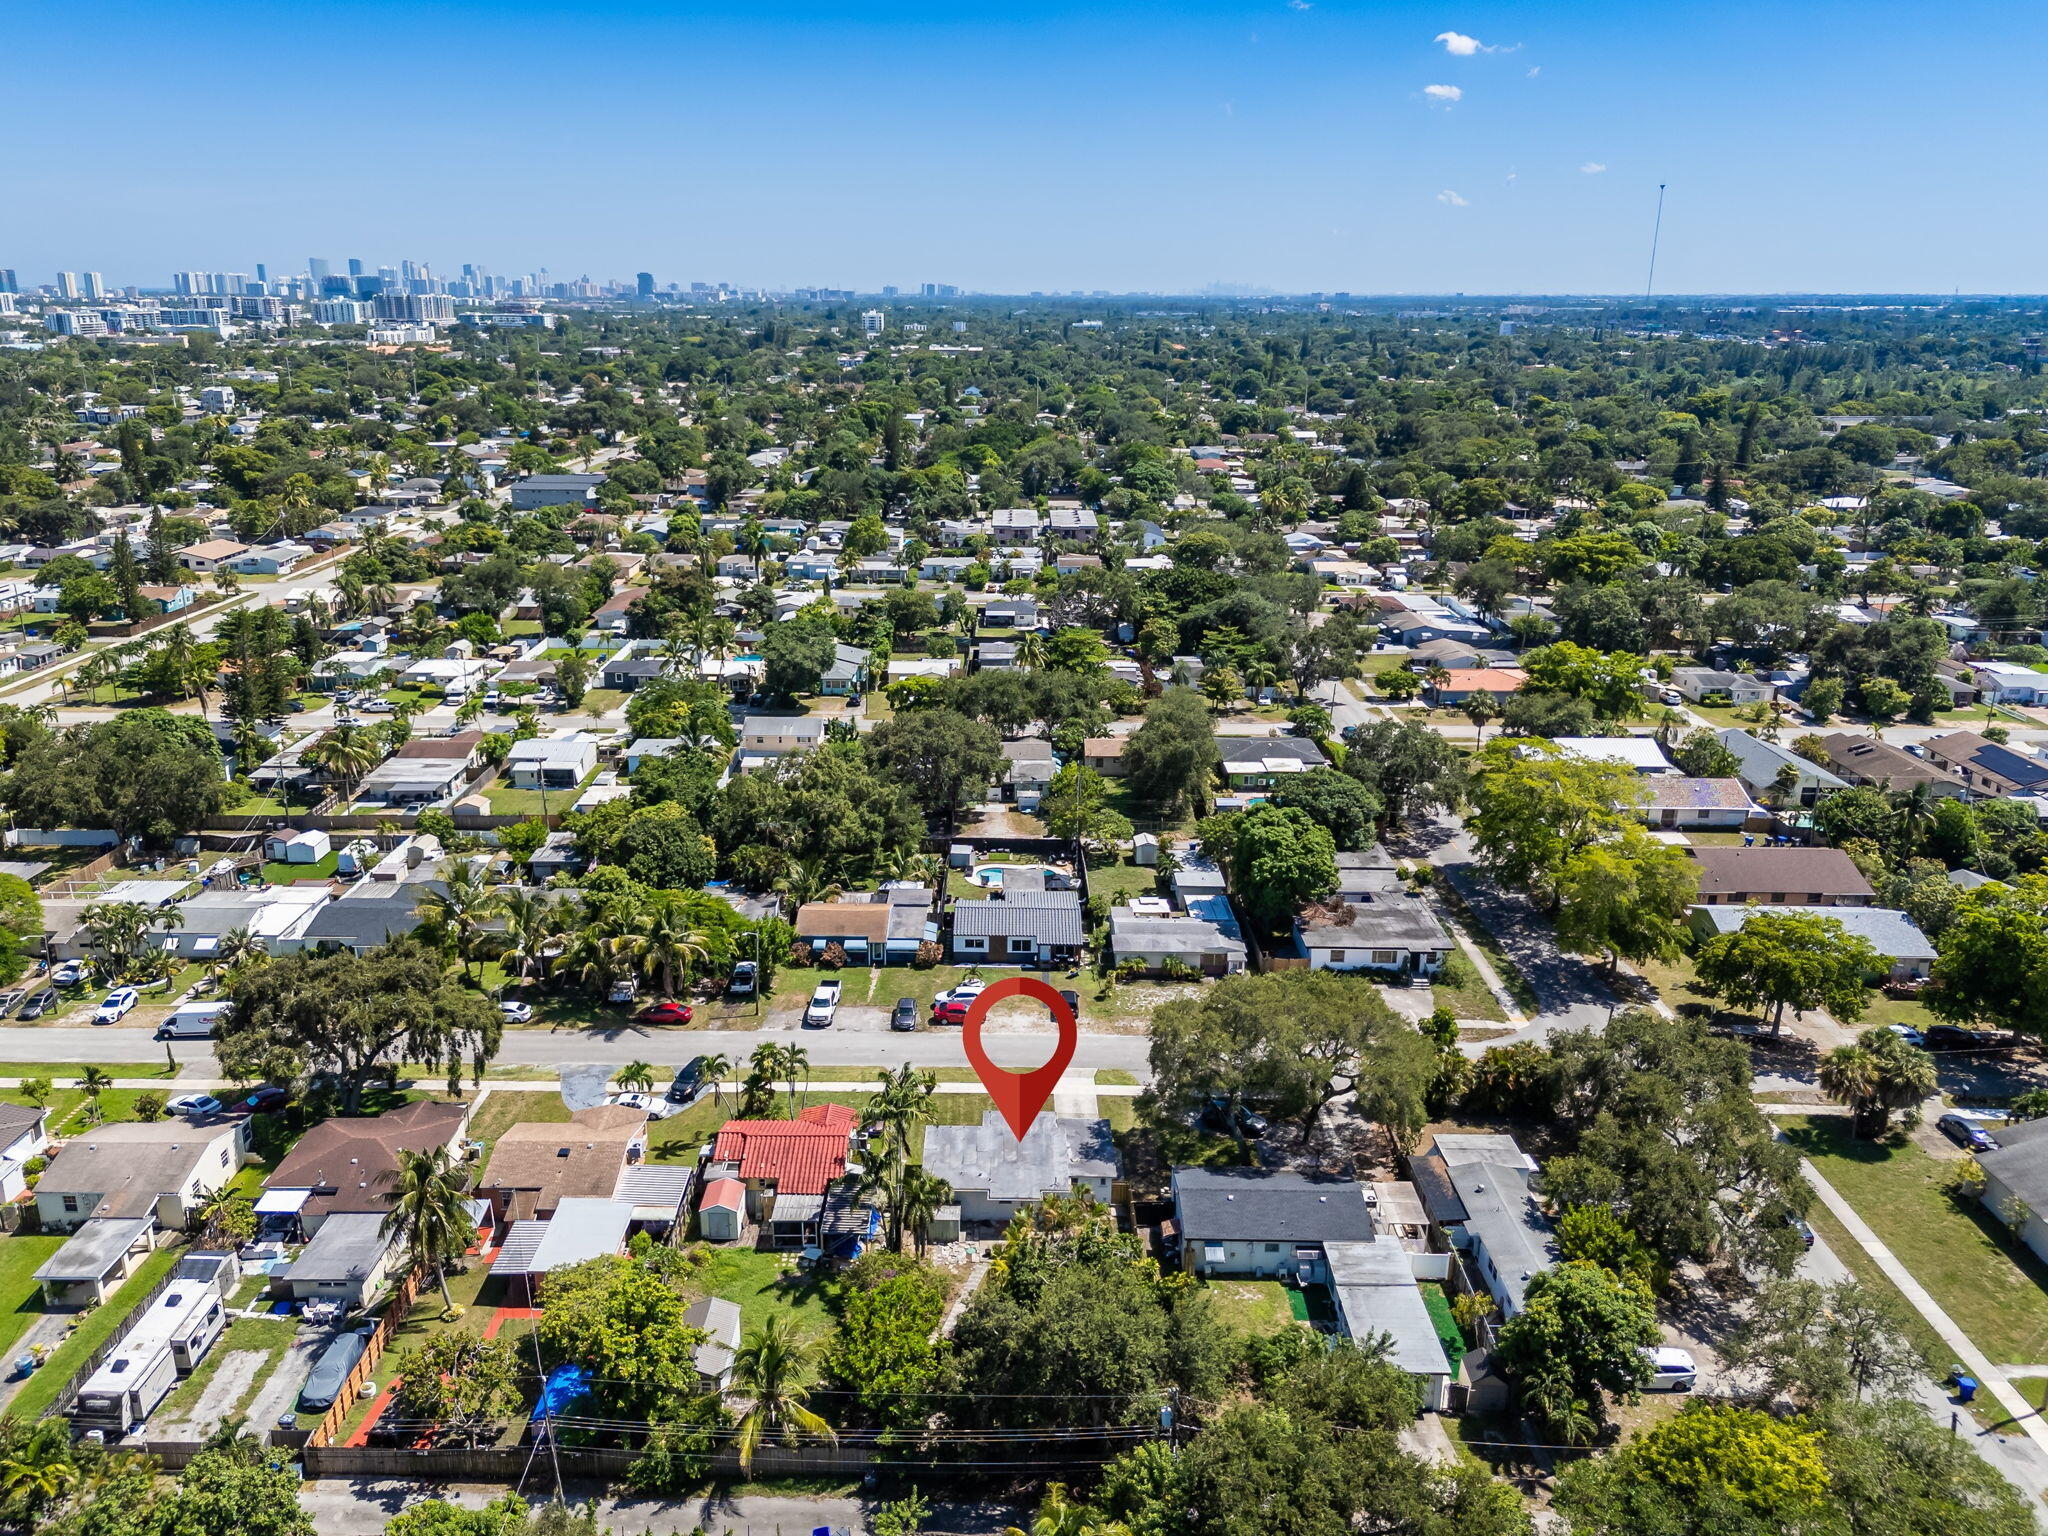
Aerial neighborhood view with the property marked by a red pin and a distant city skyline.
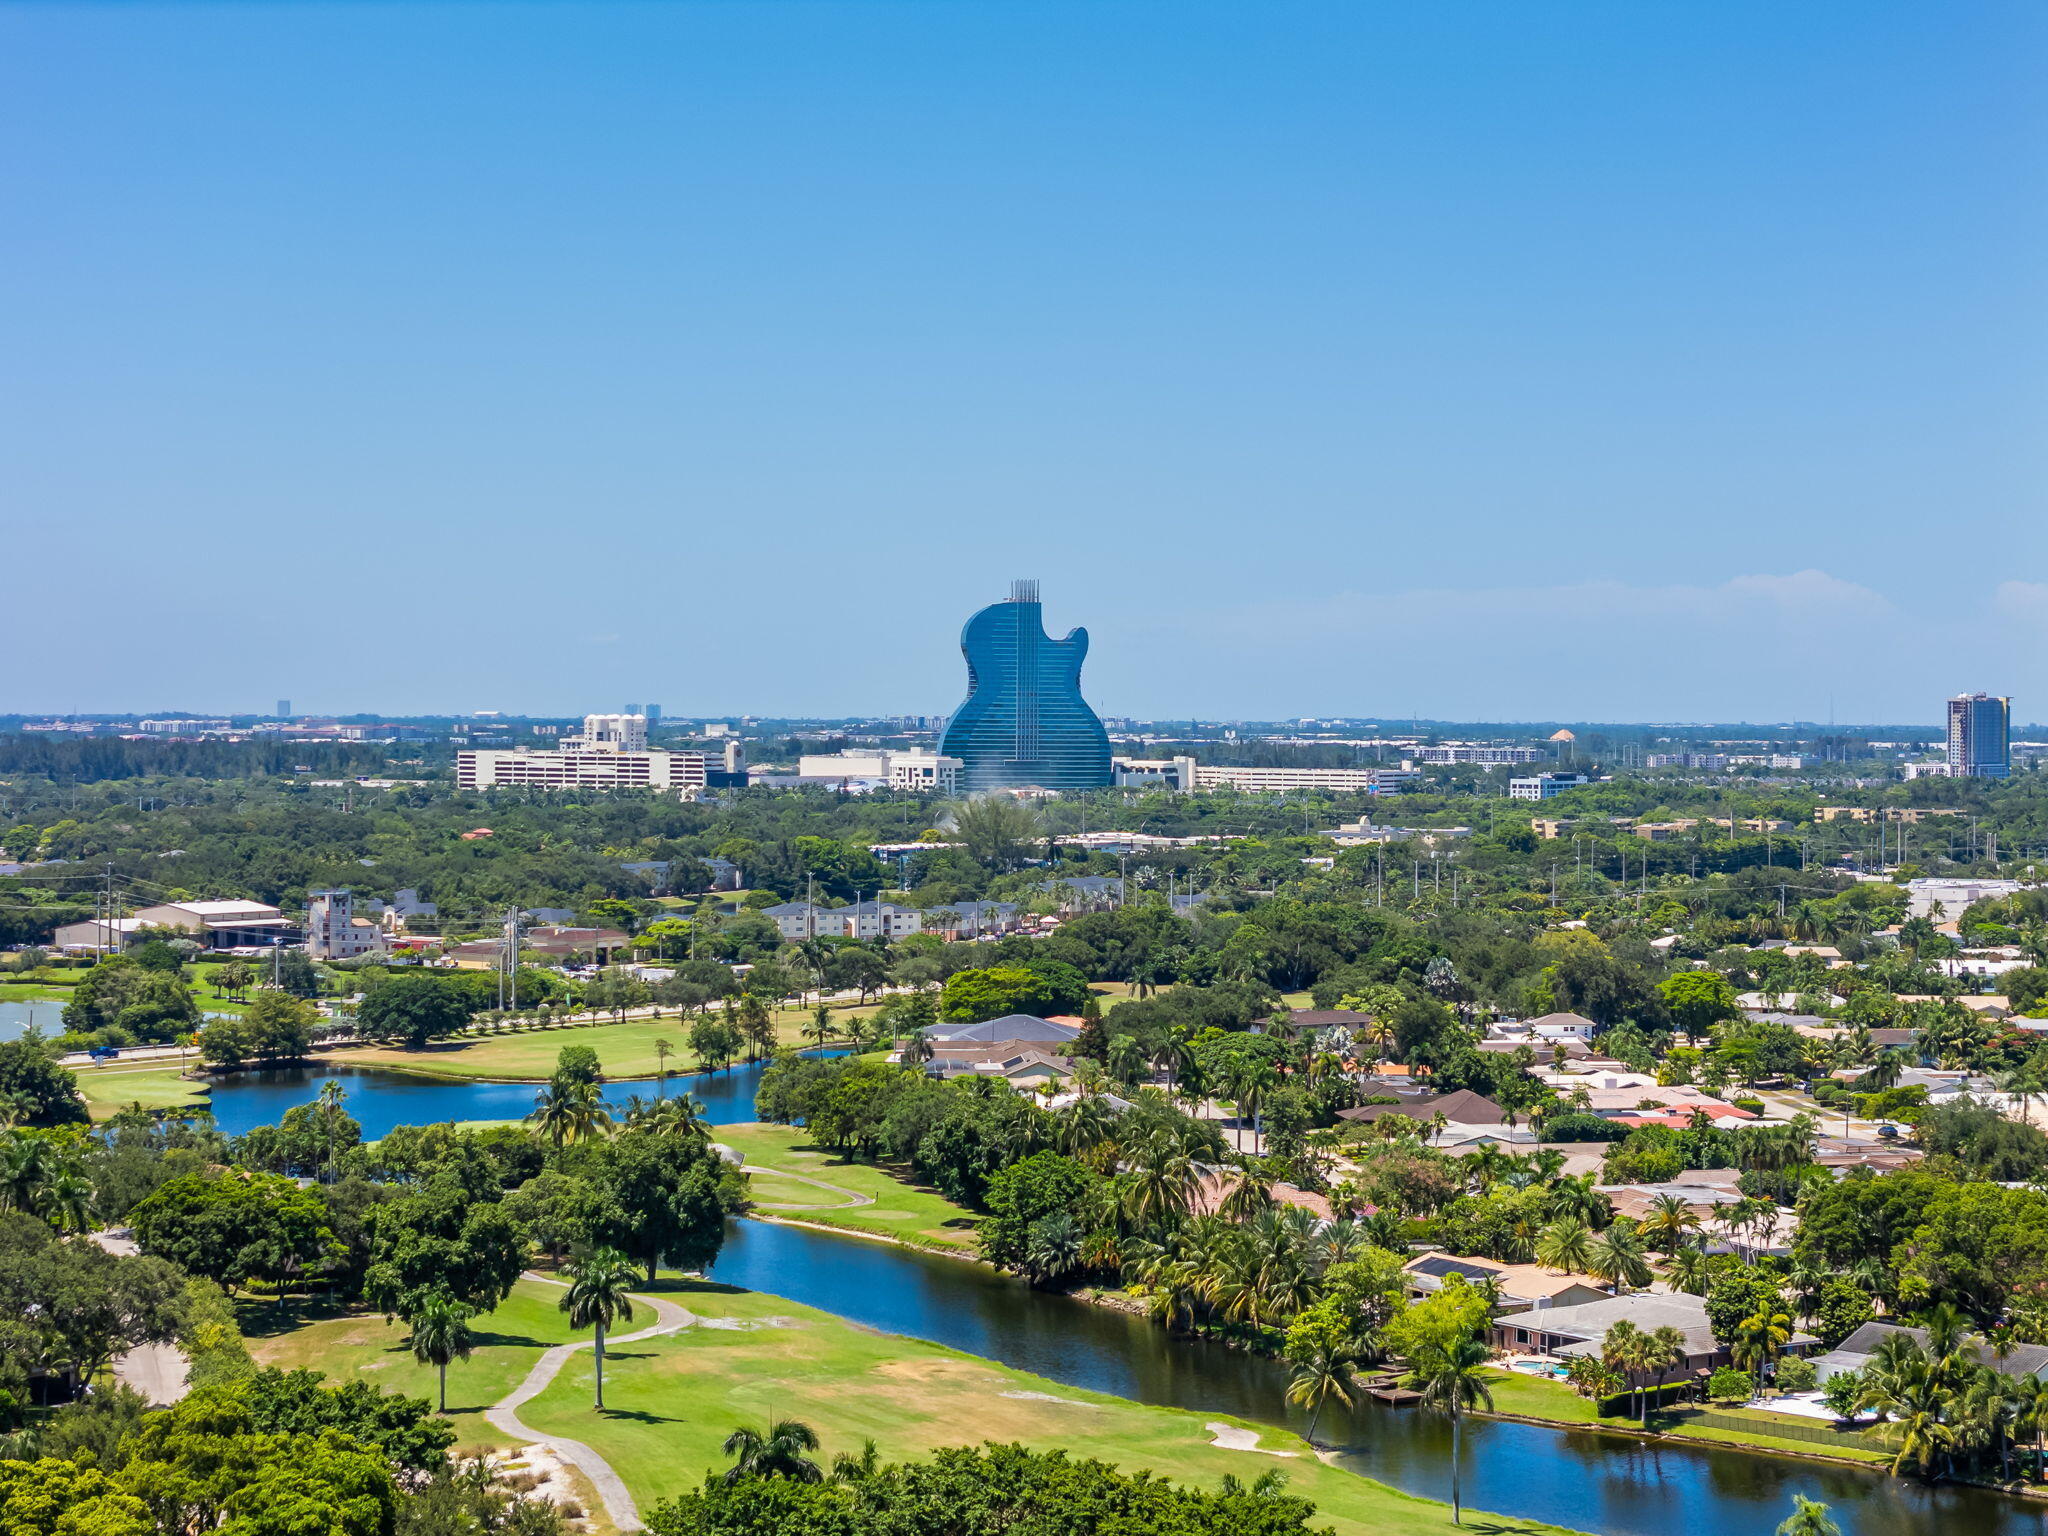
Aerial view of a South Florida neighborhood, golf course, and waterway with the guitar-shaped Hard Rock Hotel beyond.
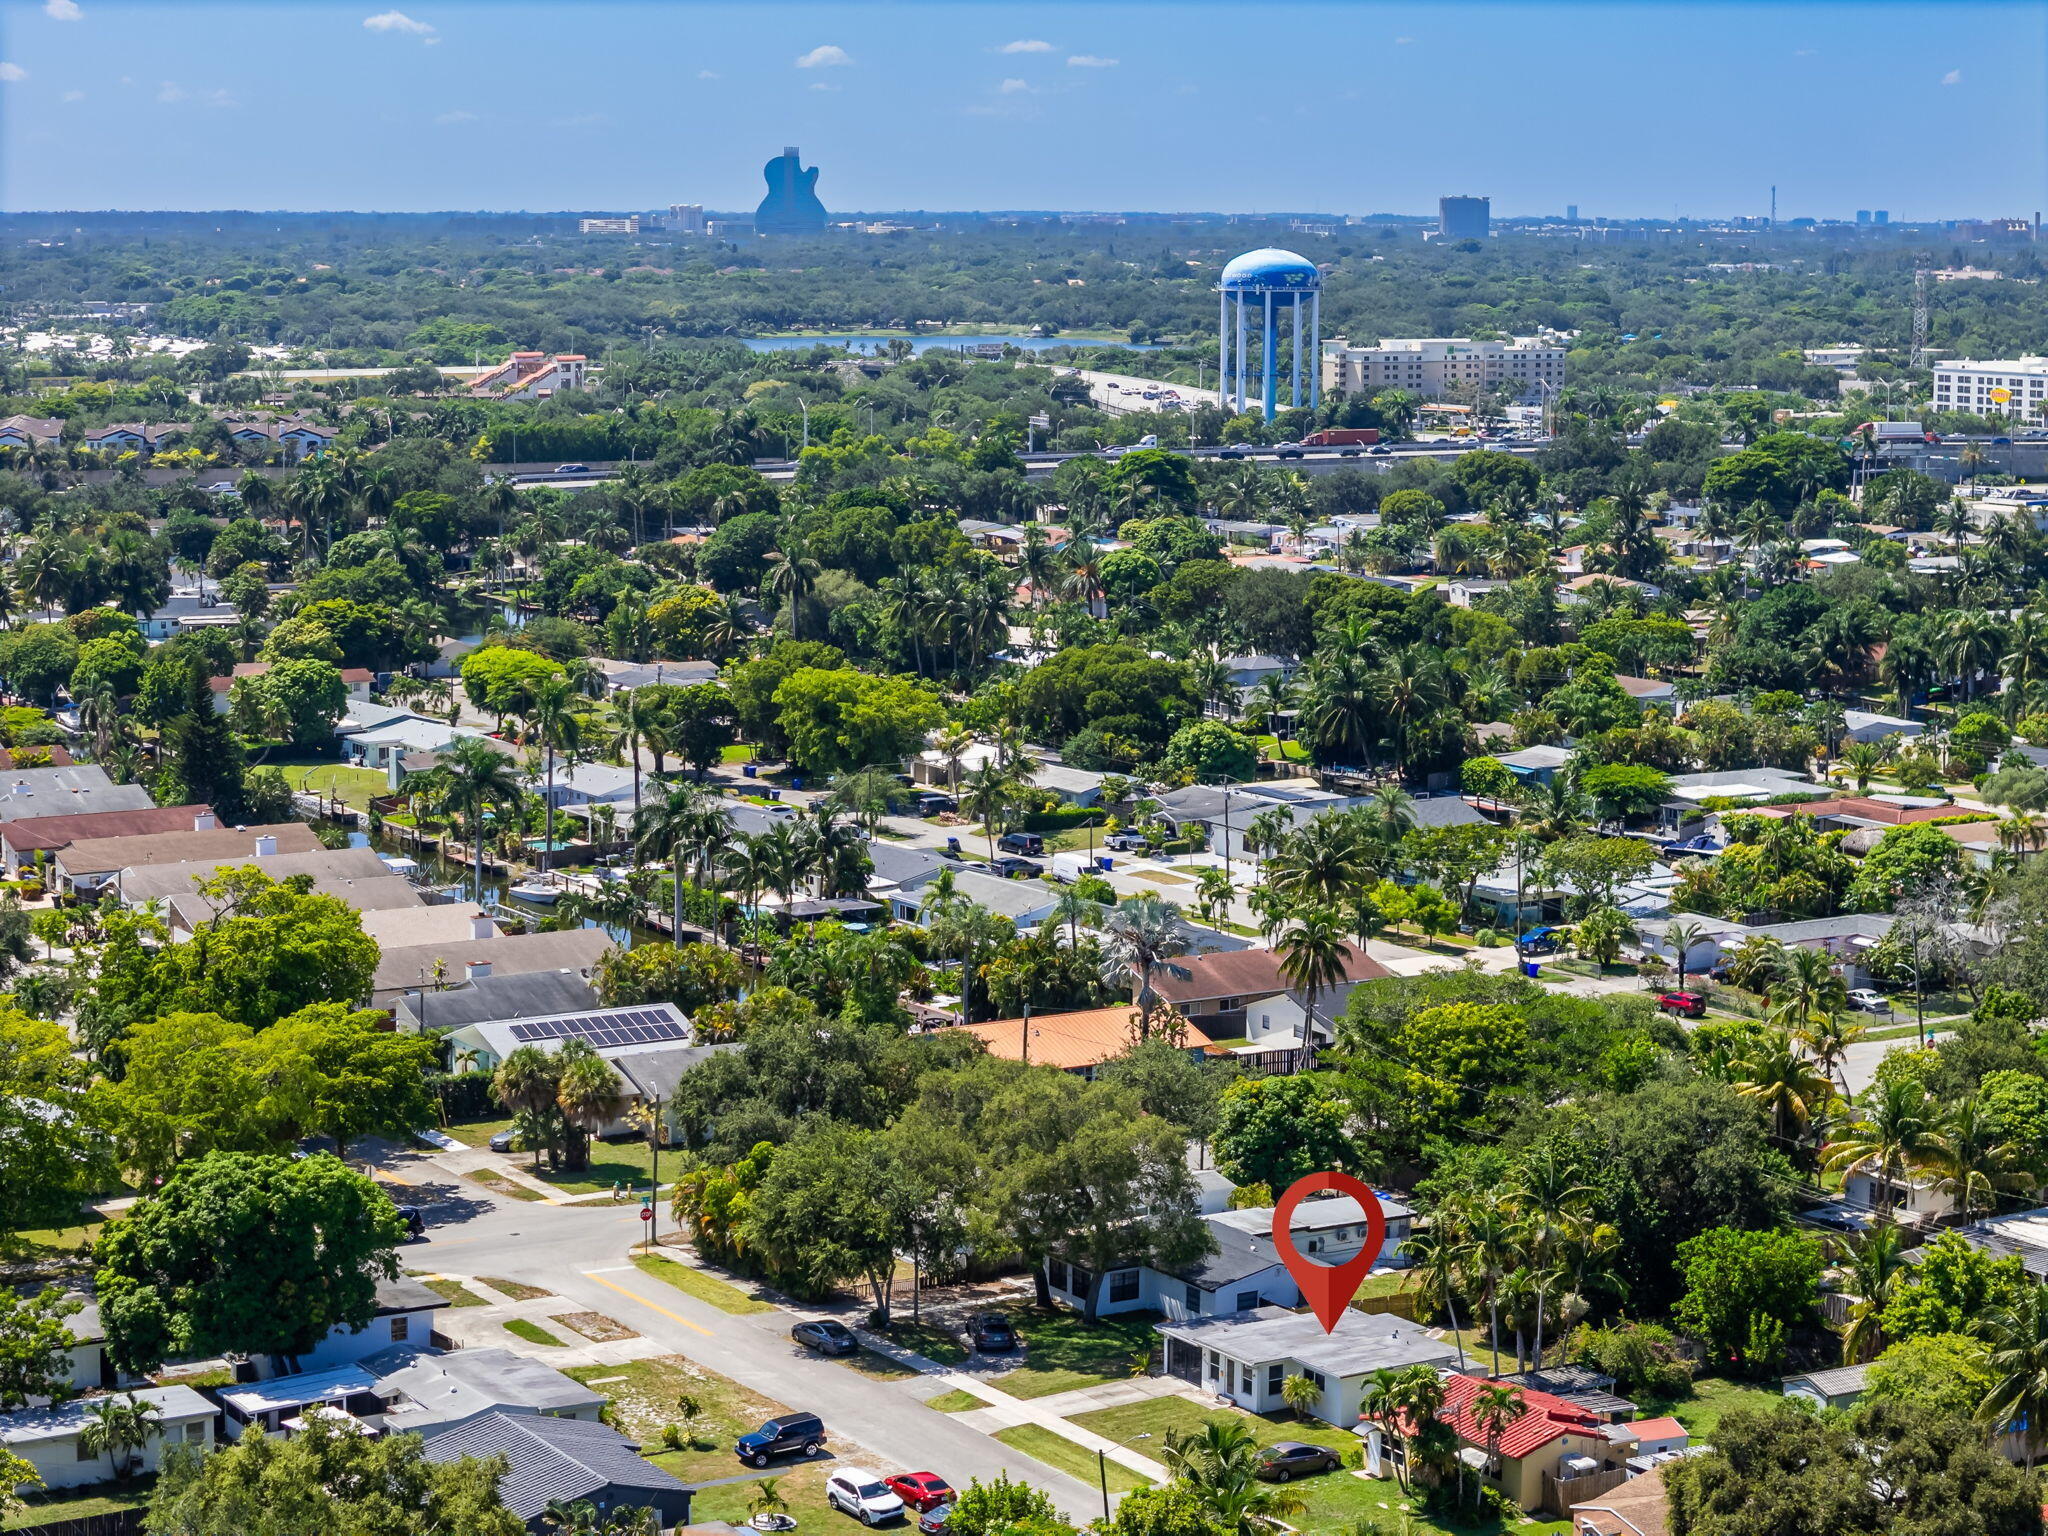
Aerial view of a marked home among palm-lined streets, with a water tower and guitar-shaped hotel in the distance.
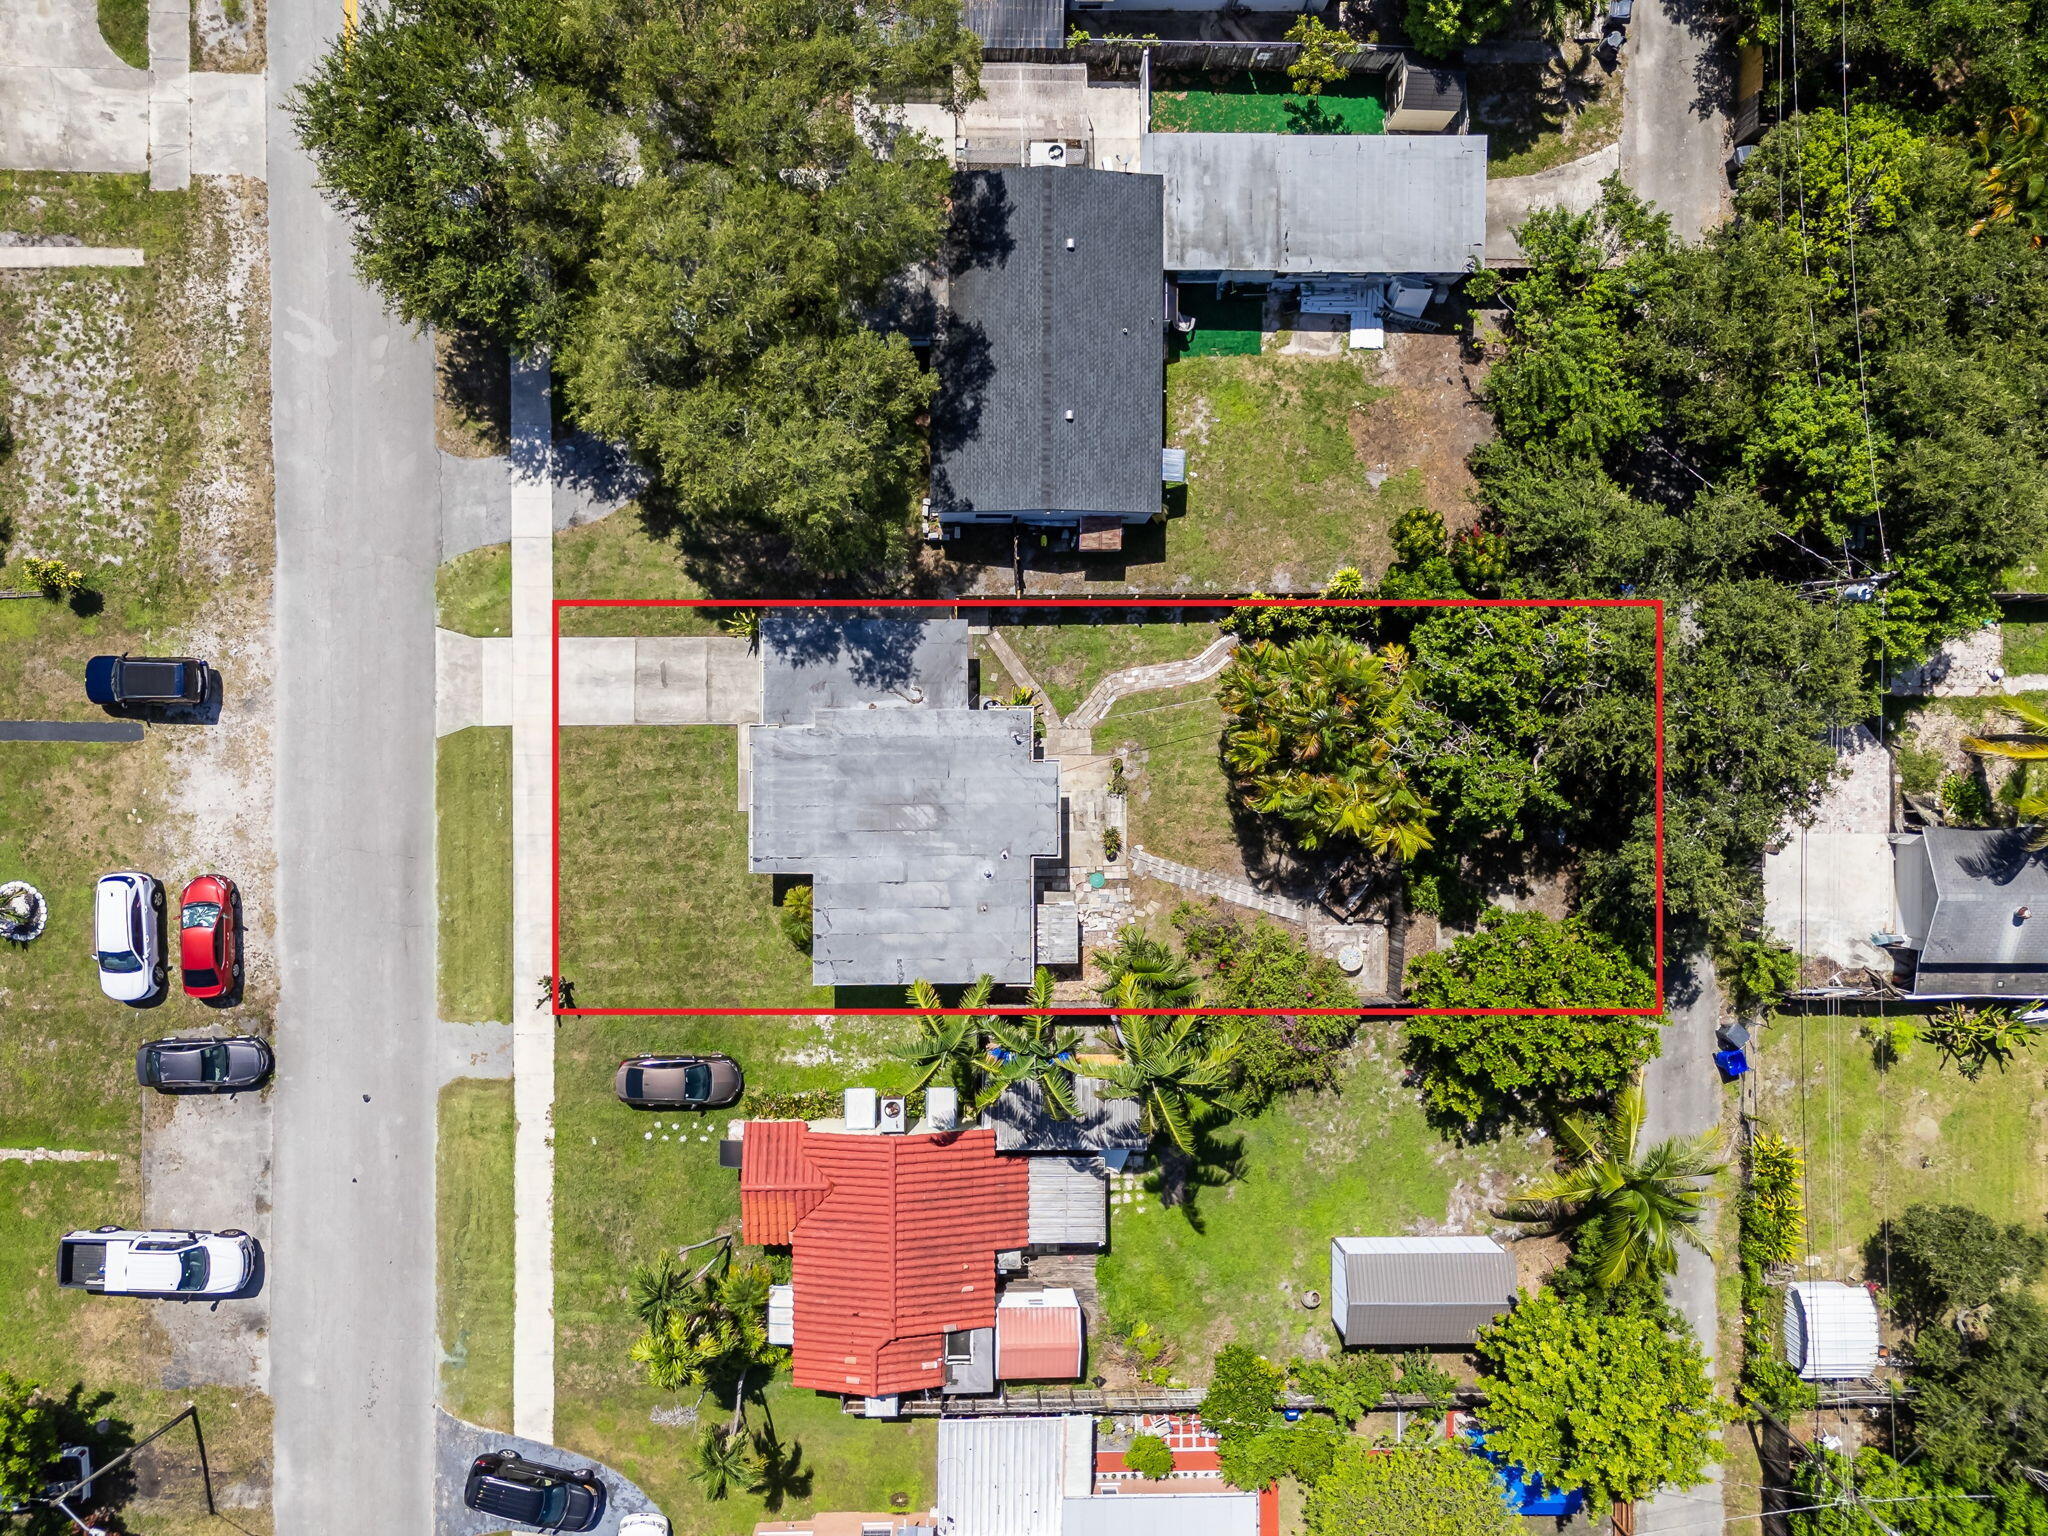
Aerial view of the red-outlined home and lot, with stone paths, lawn, and dense tropical landscaping.
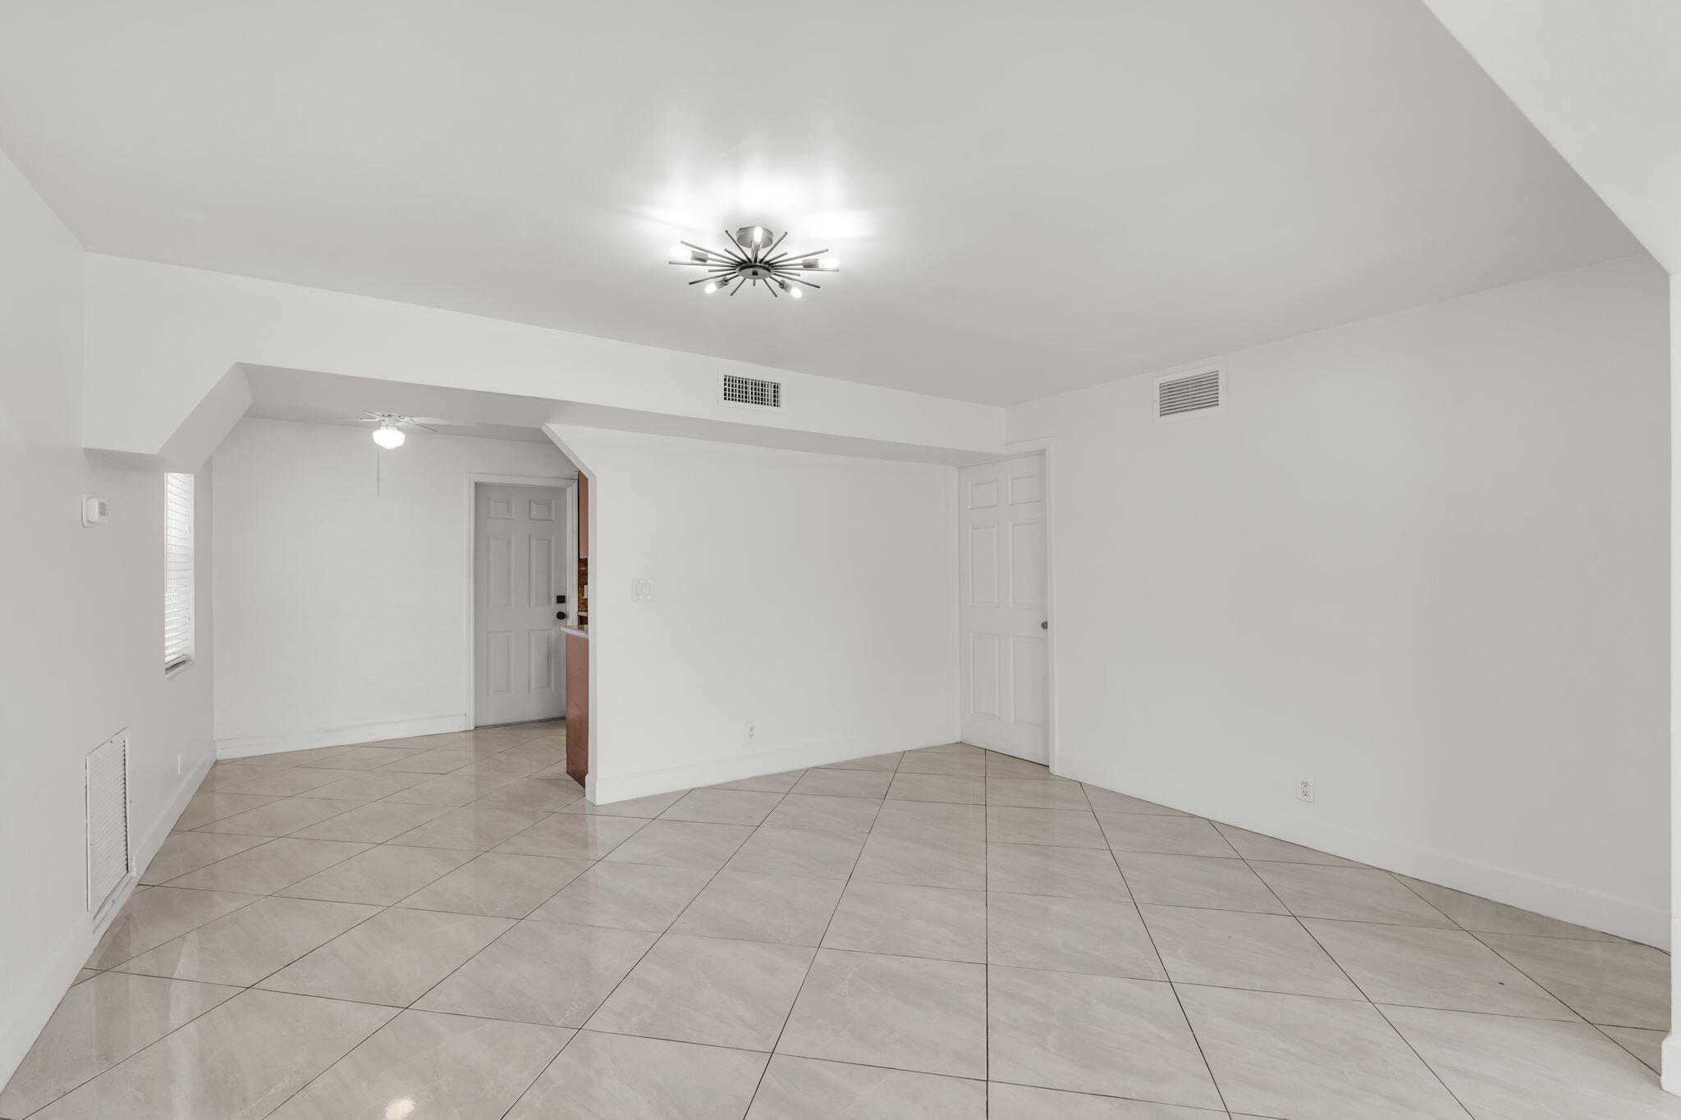
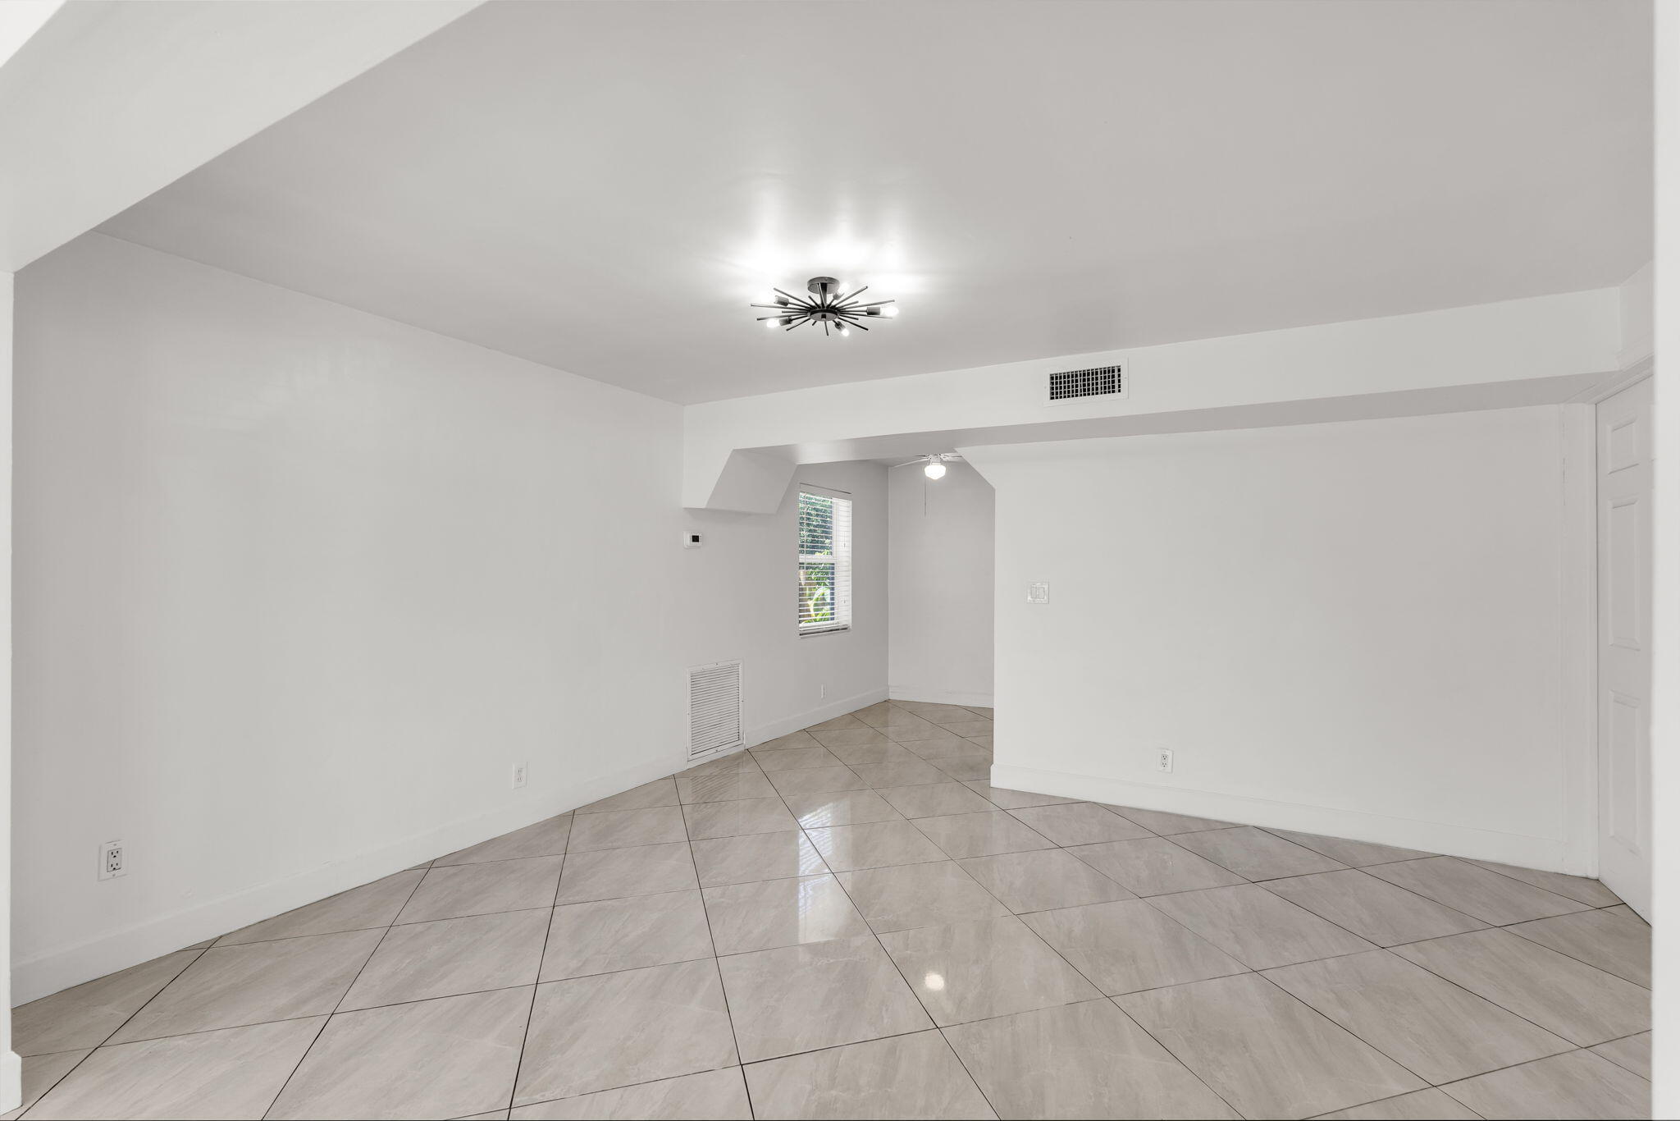
Empty tiled room with two blind-covered windows, a sliding glass door, and a modern ceiling light.
Empty tiled room with white walls, a starburst ceiling light, and a kitchen pass-through.
Empty room with glossy tile floors, white walls, and a modern starburst ceiling light.
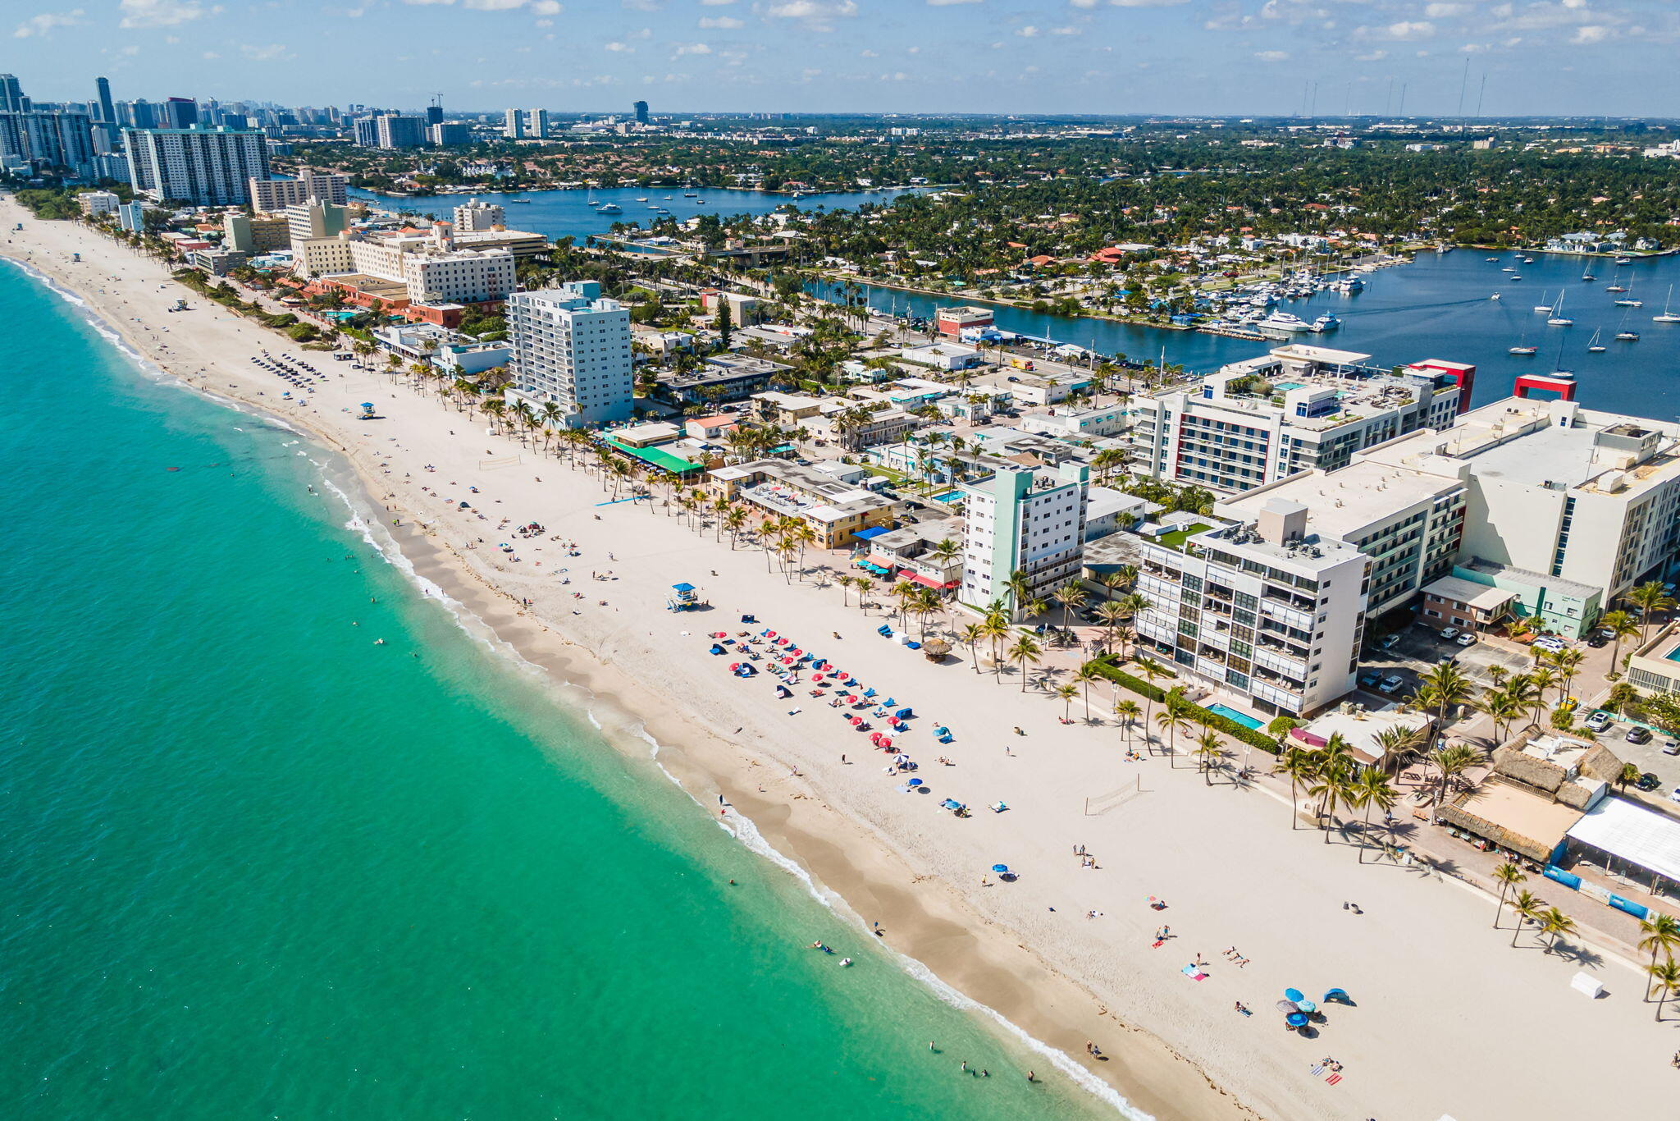
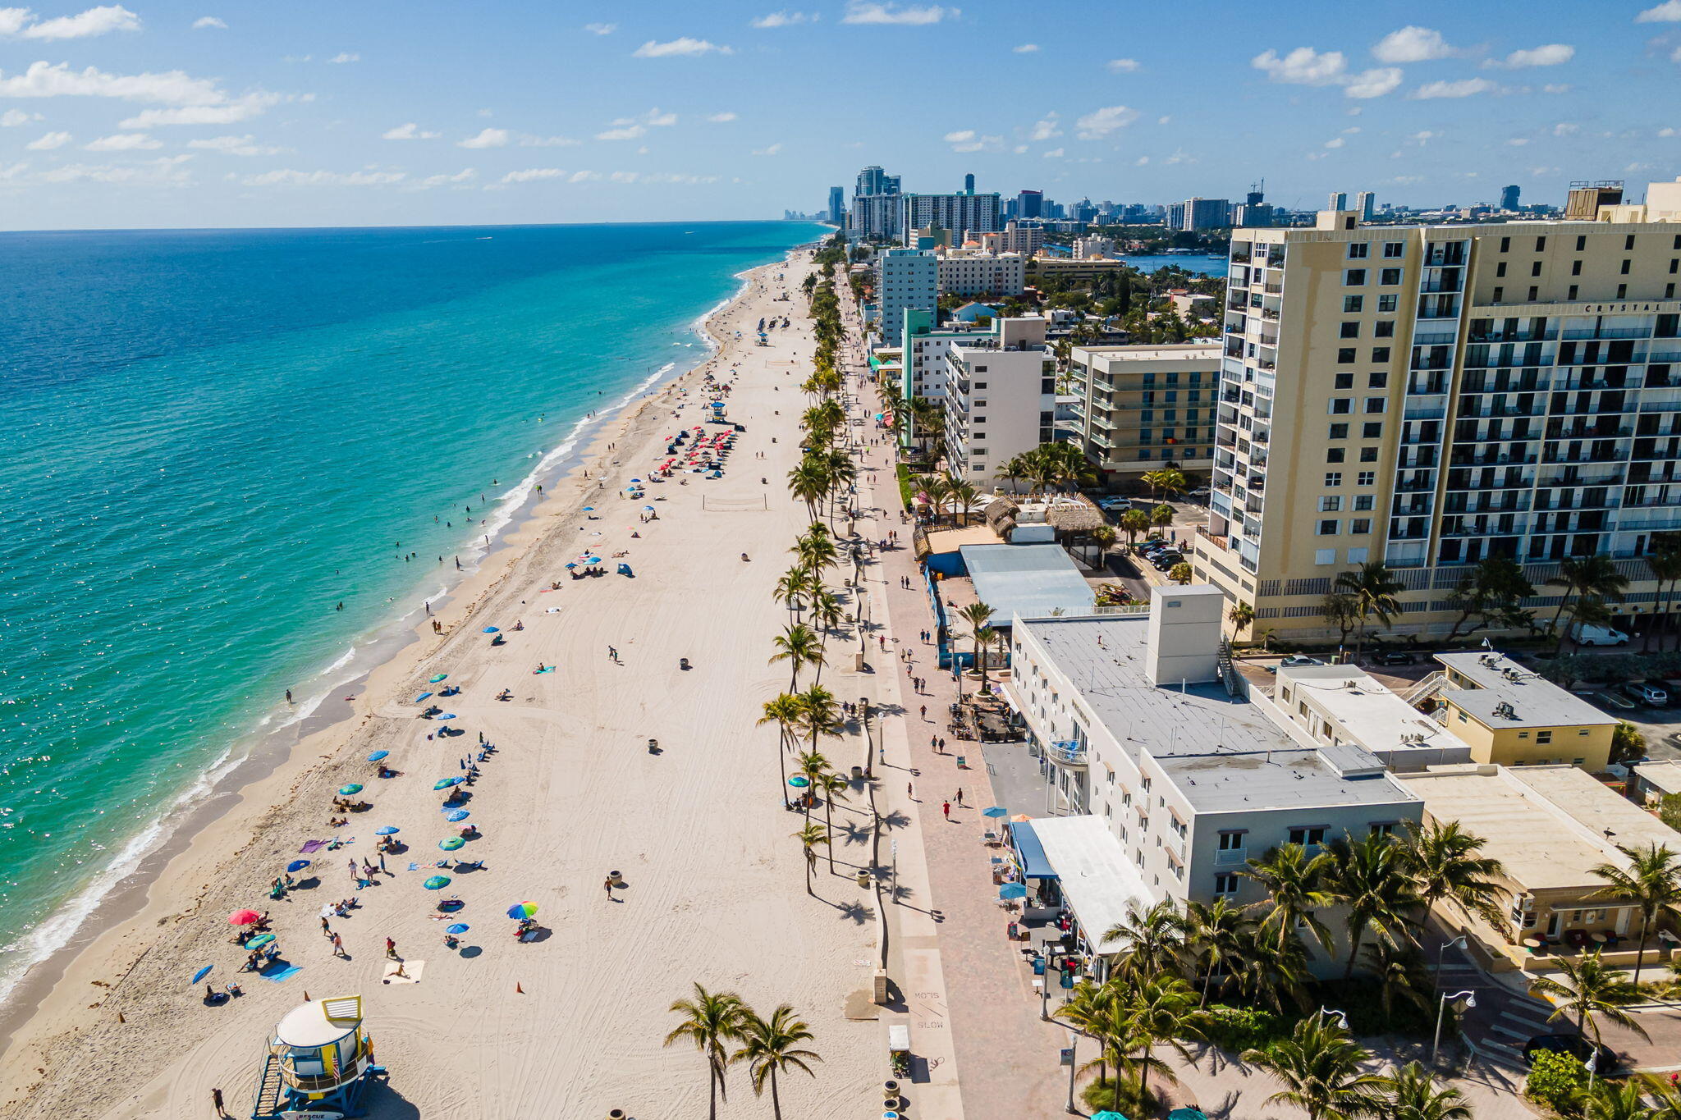
Aerial view of a palm-lined beach, turquoise ocean, and coastal buildings.
Aerial view of a sandy beach with colorful umbrellas, turquoise water and palm-lined beachfront buildings.
Aerial view of a palm-lined beach and turquoise ocean beside coastal buildings.
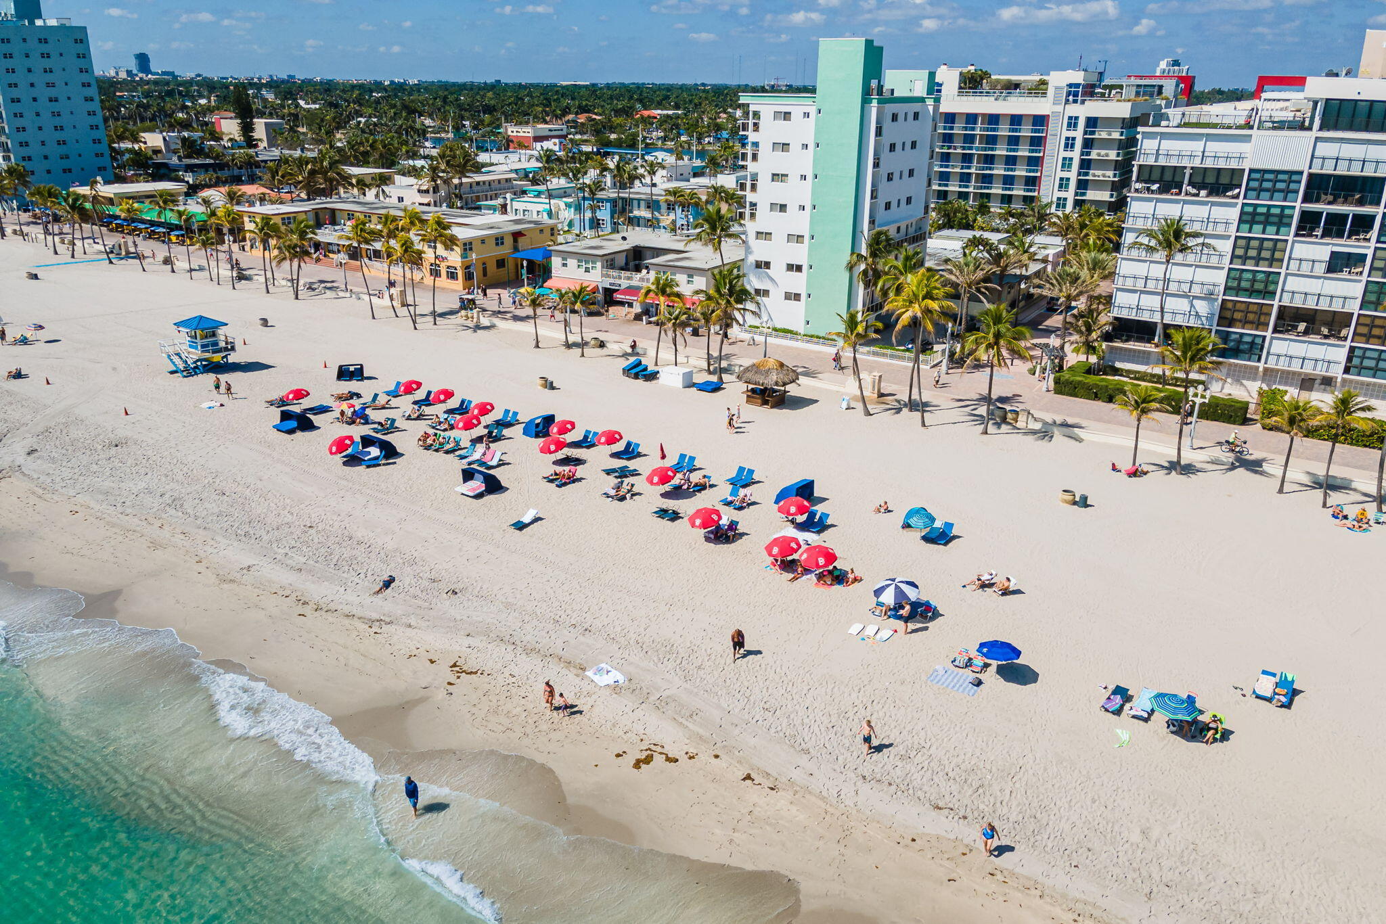
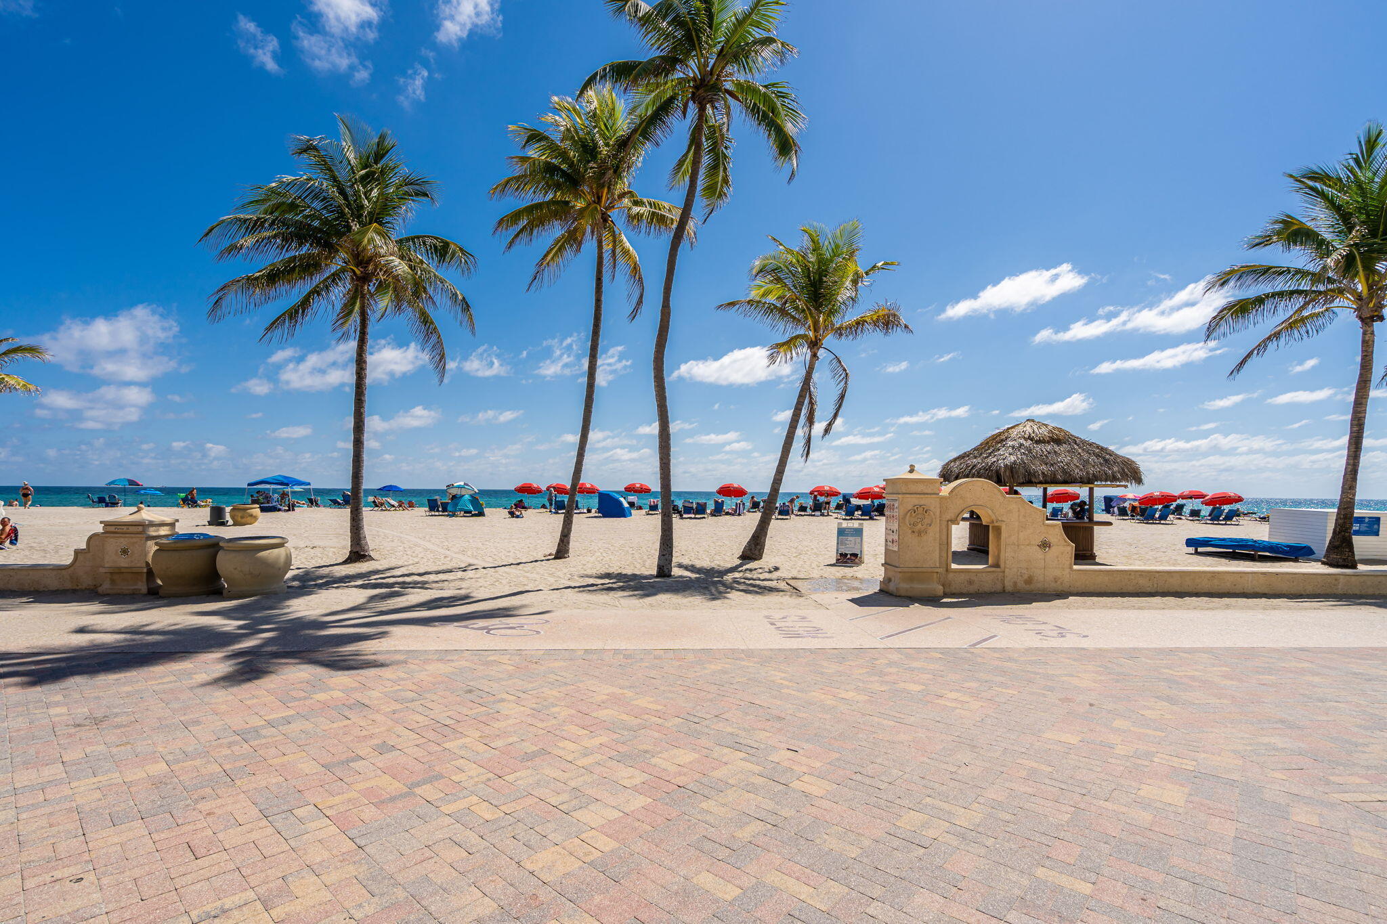
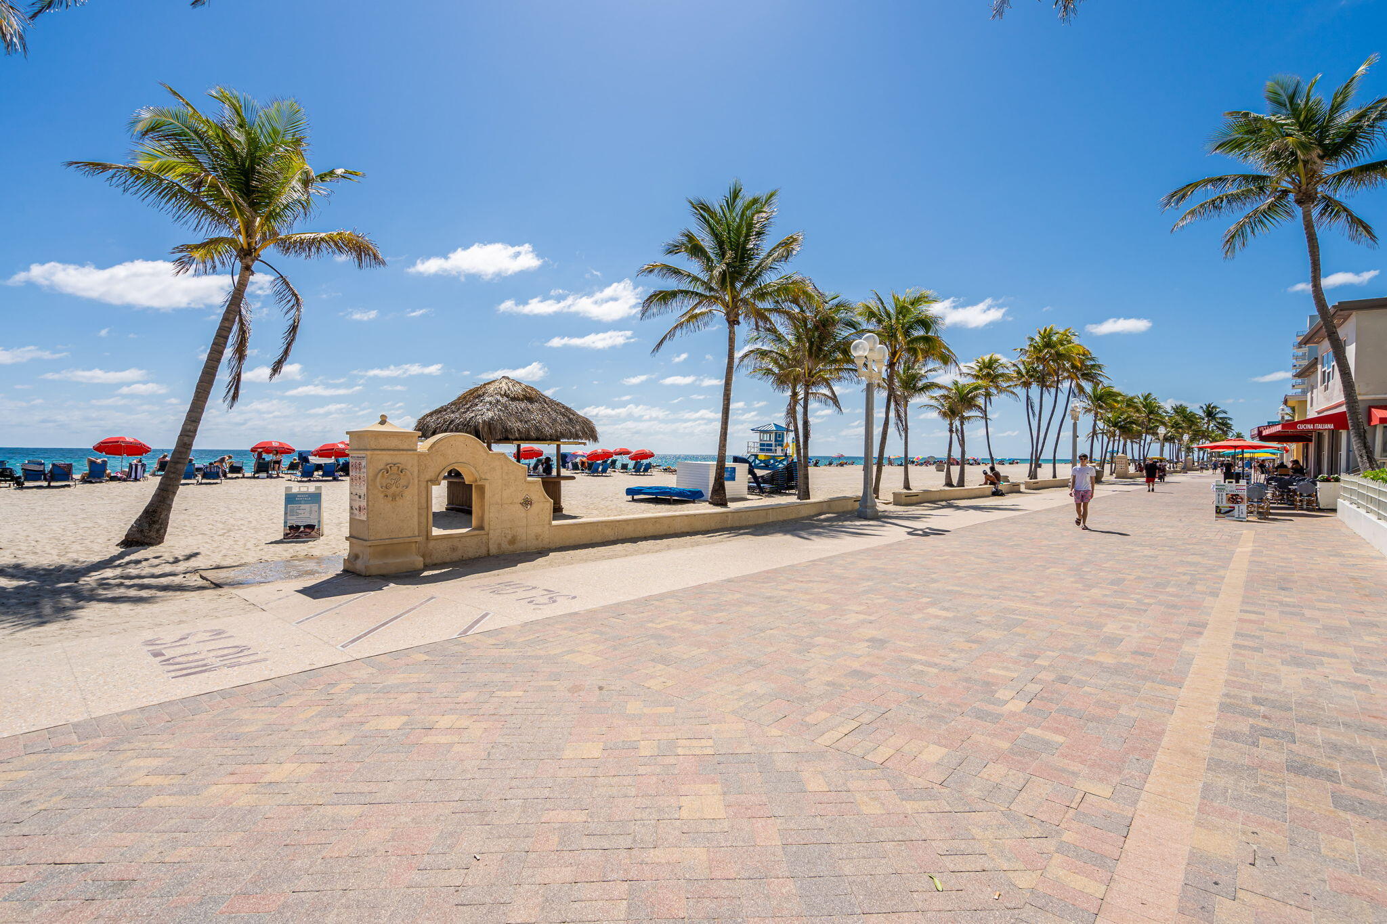
Palm-lined beach with colorful umbrellas, beach chairs, and a wide paved promenade.
Palm-lined beachfront promenade beside a sandy beach, with ocean views and outdoor dining.
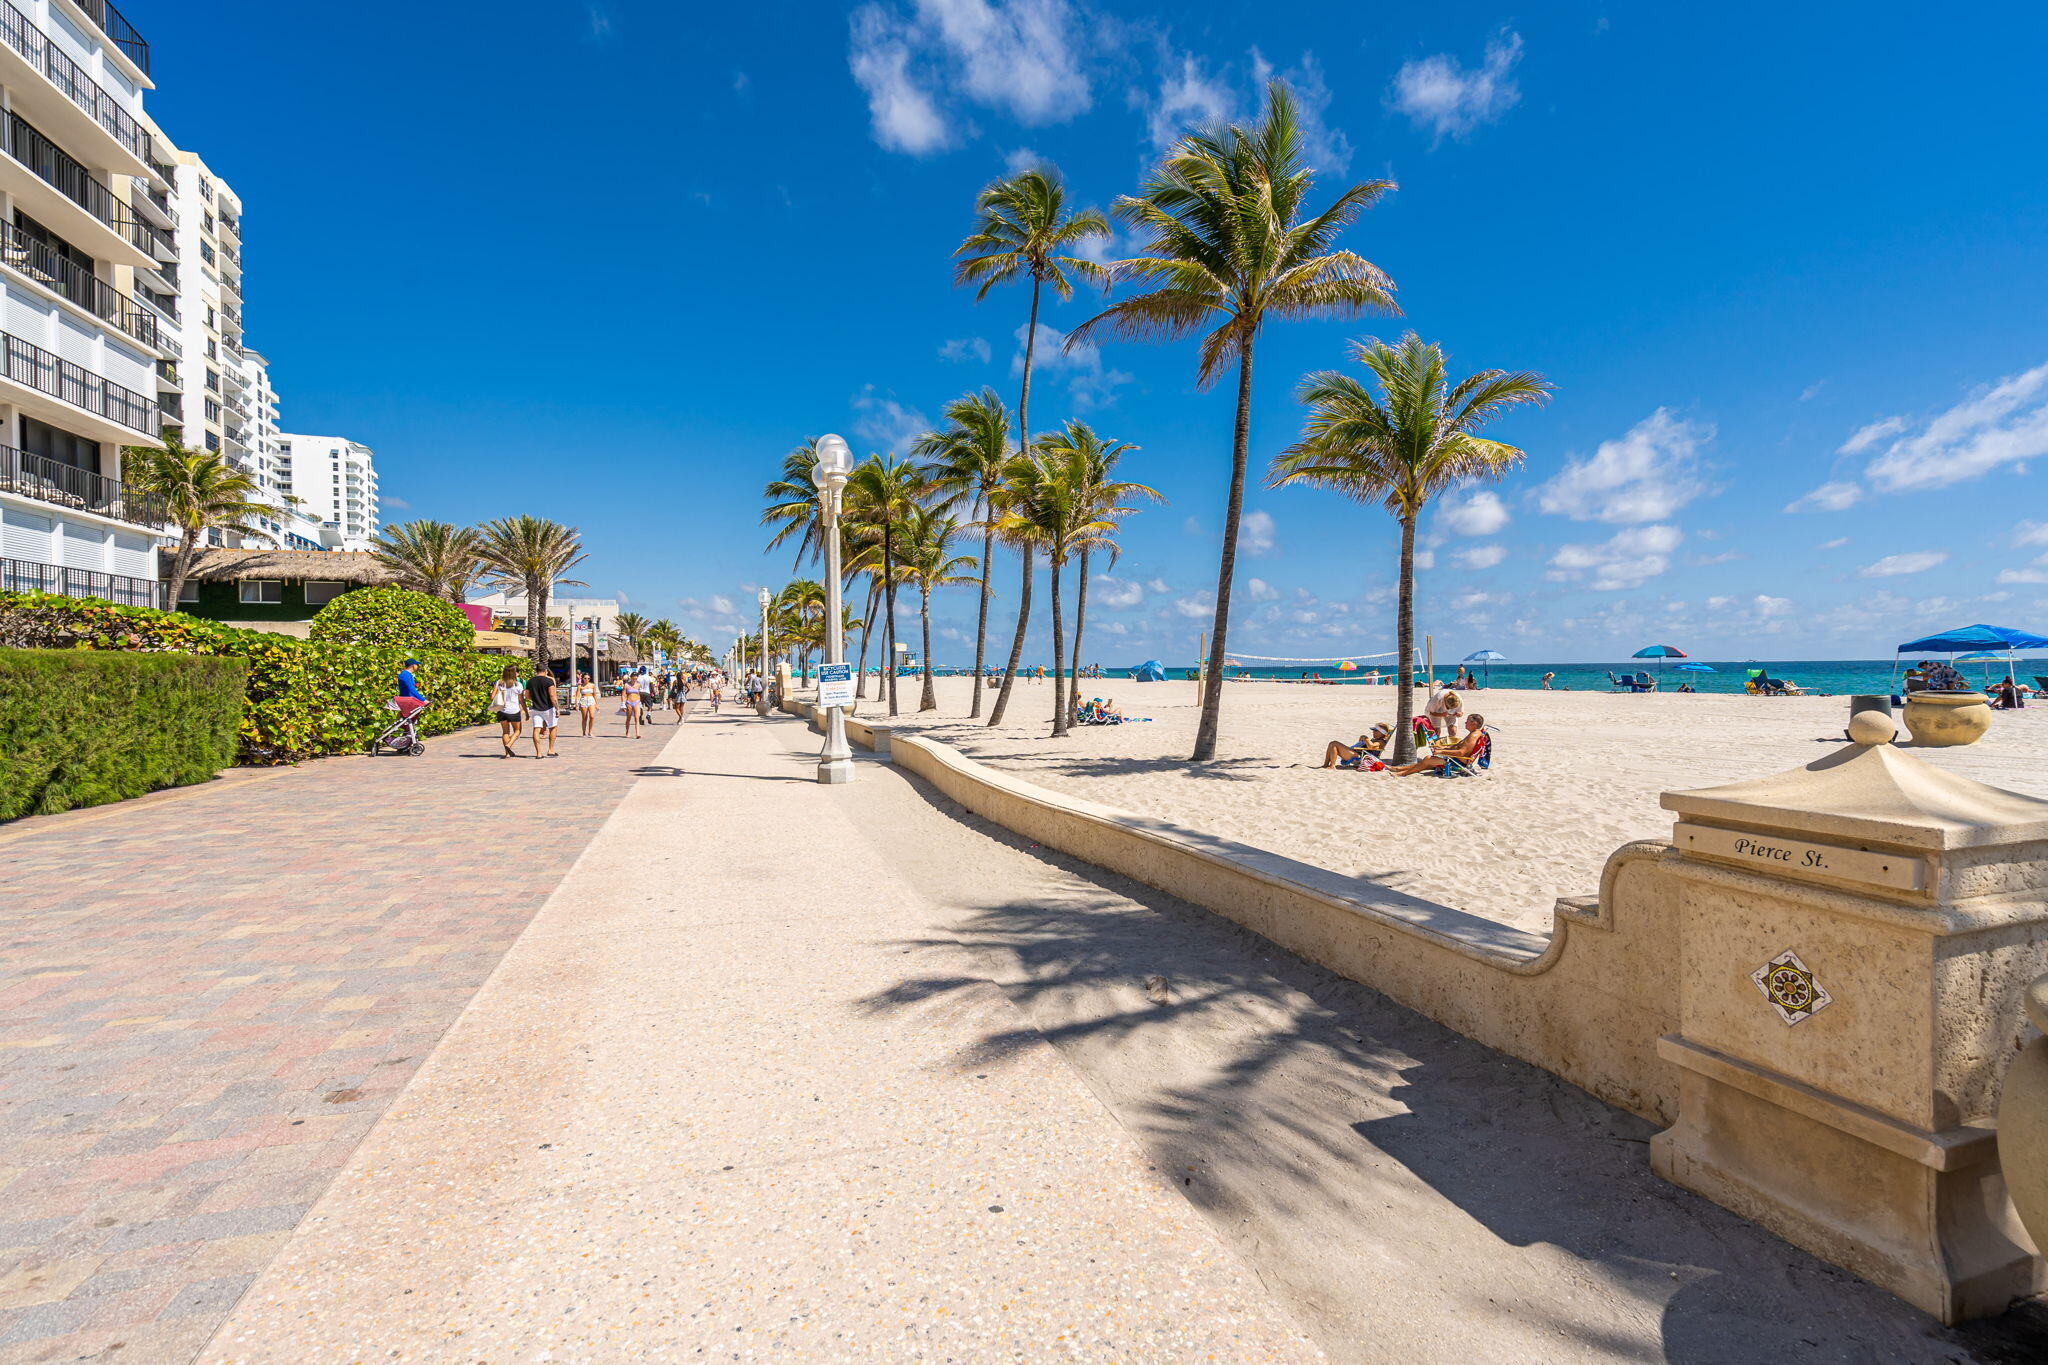
Palm-lined beachfront promenade beside a sandy beach and ocean, with high-rise buildings along the walkway.
Floor plan showing a one-bedroom home, laundry room, carport, and front porch.
VIEW PHOTOS
$350,000

2539 Coolidge Street

1 Bed 1 Bath 974 Sq.Ft. 6,733 Sq.Ft.

Description

Fabulous opportunity to own this beautifully updated concrete home in ''The Presidents'' section of Hollywood, ideally located just 3 miles from the beach and approximately 1 mile from the boutique shops, restaurants, and entertainment of Hollywood Boulevard.
Situated in desirable Flood Zone X, this property offers the significant advantage of being outside the high-risk flood zone--an important consideration for insurance costs.
The well-maintained home features a generously sized primary bedroom with an updated ensuite bath featuring a frameless glass shower enclosure and an enormous walk-in closet. An enclosed sleeping porch provides flexible additional space for futons or beds, making this an excellent primary residence, couples' retreat, or potential vacation property.
The inviting galley kitchen features wood cabinetry, granite countertops, and stainless steel appliances, while tiled floors throughout provide easy-care Florida living. A separate laundry room includes a new washer and dryer.
An oversized, security-enclosed carport offers tremendous additional potential and could possibly be converted to create another bedroom and bath or private in-law suite with its own exterior entrance, subject to applicable permitting and approvals.
Enjoy the enduring quality and peace of mind of CBS concrete construction, impact windows and doors, a new roof, and a central A/C system that is just one year old.
Enjoy the enormous, fully fenced tropical yard that spans from street to street, with a dedicated alleyway street providing convenient rear access. Mature fruit trees, numerous palms, and charming brick walkways punctuate the lush outdoor setting and create a wonderful sense of privacy. With plenty of room for a pool, tiki hut, outdoor kitchen, or expansive entertaining area, the possibilities are endless for creating your own private South Florida resort lifestyle!
Live the Florida lifestyle in the heart of Hollywood,close to the beach, dining, shopping, and

Share Property

Location

2539 Coolidge Street, Other, FL 00000

Status

Sold

Date Sold

October 14, 2026
Sally  Stribling

Sally Stribling

TITLE

Broker | Owner

Property Amenities

Interior
Laundry room Laundry Room
Appliances Stainless Steel Appliance(s), Dishwasher, Dryer, Microwave, Oven, Range, Refrigerator, Washer
Flooring Tile
Total Bedrooms: 1
Full Bathrooms: 1
Other Interior Features Entrance Foyer, Walk-in Closet(s), Drapes/Blinds Incl, Granite Counter Top, Storage
Area & Lot
Total area 974 Sq.Ft.
Lot Area 6,733 Sq.Ft.
Living area 974 Sq.Ft.
MLS® ID 621037
Year Built 1970
Water Frontage None
View Description No Waterview
Architecture Styles Above Flood, Conch
Type Residential
Status Sold
Exterior
Air conditioning Central Air
Other Exterior Features Fencing, Fruit Tree(s), Privacy Wall/Fence, Shed
Parking Carport
Roof Other
Finance
Sales Price $350,000
Real Estate Tax $5,710 yearly
Staged living room with gray sofas, a wood coffee table, and a wall-mounted television.

360 Virtual Tour

Take a tour of this property

Work With Us

We pride ourselves in providing personalized solutions that bring our clients closer to their dream properties and enhance their long-term wealth. Contact us today to find out how we can be of assistance to you!